
BEDS3
BATHS2 full
SQUARE FEET2,243
MLS#1103724
STATUSActive
PROPERTY TYPEResidential - Single Family
SUBDIVISIONVista Addition
Property Description
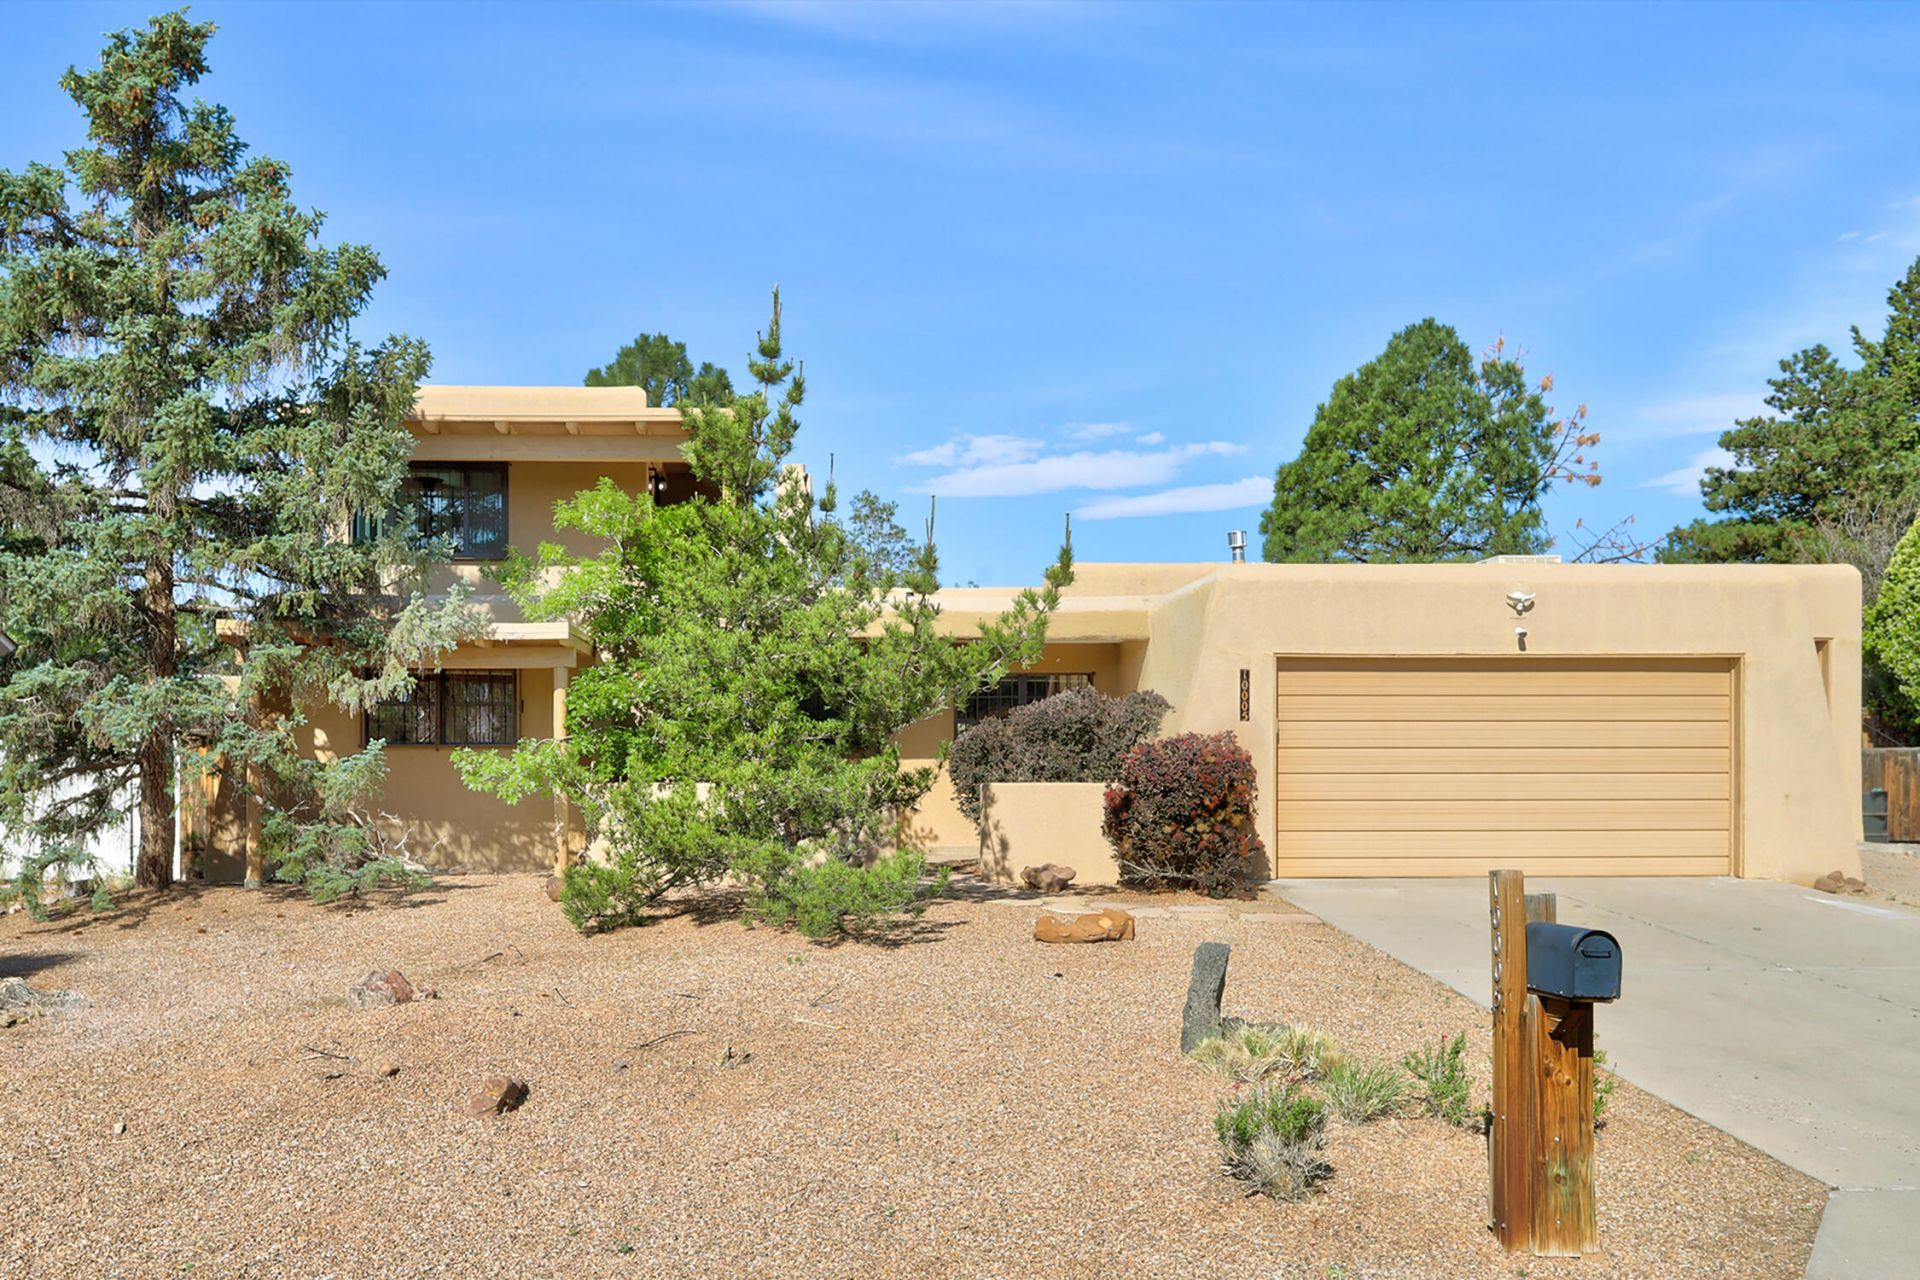
Looking for a home with workshop space? This home has a 500 sqft, drive through workshop complete with 220 V power providing great space for the hobbyist. This 3 bedroom, 2 bath , 3 car garage Paradise Hills home sits on a .25 acre lot. The beautiful kitchen features stainless steel appliances, custom cherry cabinets and granite counter tops.The inviting living room has a wood burning fireplace and opens to a lovely backyard with covered patio making this a great home for entertaining.The versatile loft area can be a 2nd living area,media room or office space and boasts great mountain views. For the adventurers and outdoor enthusiasts, there is covered parking for an RV and an additional covered space for a boat or vehicle. The home has been freshly painted and carpeted.
Property Features
Property Type: Residential - Single Family
Cooling: Evaporative Cooling, Multi Units
Fireplaces: 2
Garage: 3 car attached
Heating: Central, Forced Air, Natural Gas
Lot Size: 0.25 Acres
Roof Type: Flat
Stories: 2.0
Taxes: $2,122
Year Built: 1978
Amenities
Ceiling Fan(s)
Separate/Formal Dining Room
Loft
Main Level Primary
Walk-In Closet(s)
Courtyard
Private Yard
Feature Descriptions
Accessibility: None
Appliances: Dryer, Dishwasher, Free-Standing Electric Range, Disposal, Refrigerator, Self Cleaning Oven, Washer
Days on Site: 70
Exterior: Frame, Stucco
Fireplace: Custom, Wood Burning, Wood BurningStove
Flooring: Carpet, Tile
Formal Dining: Yes
Laundry: Electric Dryer Hookup
Lot: Landscaped, Views
Parcel#: 101006528024740408
Parking: Attached, Electricity, Garage, Workshop in Garage, RV Access/Parking
Parking Notes: Attached, Electricity, Garage, Workshop in Garage, RV
Patio/Porch: Covered, Patio
Sewer: Public Sewer
Utilities: Cable Available, Electricity Connected, Natural Gas Connected, Phone Available, Sewer Connected, Water Connected
Water: Public
Window: Double Pane Windows, Insulated Windows
Local Schools
High School: Cibola
Middle School: James Monroe
Elementary School: Sierra Vista
Listed By / Shown By
Listed By
Agency Name: Ida Kelly Realtors
Agency Phone: (505) 888-1000
Shown By
Agent Name: Gene Della Maggiora
Agent Phone: Cell: (505) 585-5293
Agency Title: Coldwell Banker Legacy

Estimate Your Payment
Estimated Payment
$ 1,246.41 per month $945.64 Principal & Interest $176.83 Property Tax $123.93 Homeowner's InsuranceChange Payment Information
Privacy Policy / DMCA Notice / ADA Accessibility


This site is hosted, designed and copyright
© 1994 - 2026 by
Delta Media Group, Inc. -- Patent Pending --
10005 Trevino Loop Nw | MLS# 1103724
This single family home located at 10005 Trevino Loop Nw, Albuquerque, NM 87114 is currently listed for sale with an asking price of $424,900. This property was built in 1978 and has 3 bedrooms and 2 full baths with 2243 sq. ft. Trevino Loop Nw is located in the Vista Addition subdivision. Search Vista Addition real estate on www.genedellamaggiora.com today.