
BEDS5
BATHS3 full
SQUARE FEET3,200
MLS#1105790
STATUSActive
PROPERTY TYPEResidential - Single Family
SUBDIVISIONSierra Vista De Los Cerritos Phase1
Property Description
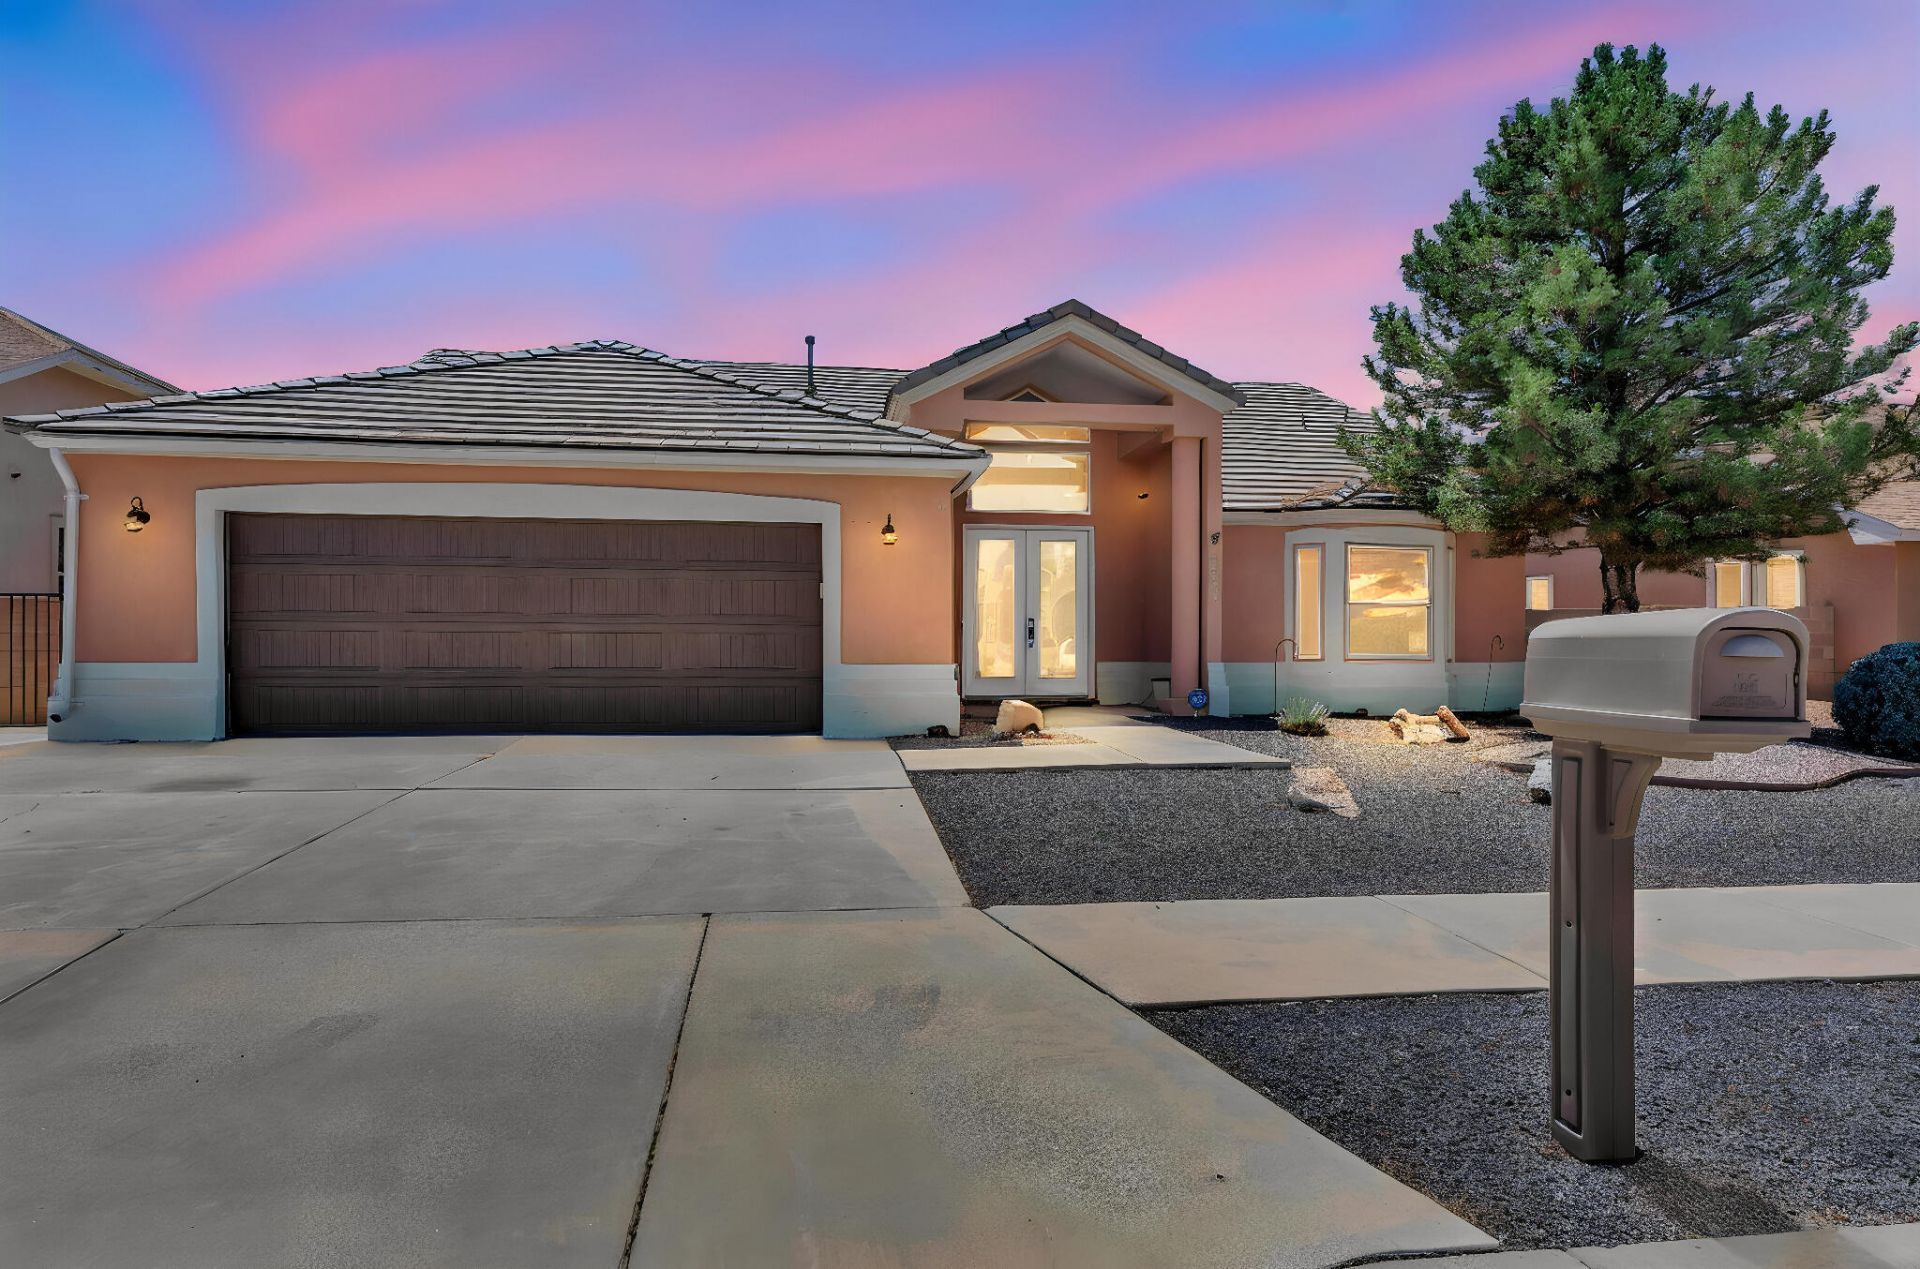
Luxury Residence with Wow Factor! 3000 sqft, 5 bed, 3 baths, and unforgettable character throughout. A grand entry with French doors welcomes you into a thoughtfully designed floor plan featuring a custom Tuscan-style kitchen with full wall backsplash, a Wolf double oven gas range, garden tubs, and unique ''secret passageways'' that kids will love. The spacious primary suite showcases a built-in aquarium visible from both the bedroom and bath. Enjoy panoramic Manzano Mountain views from the balcony, plus a beautifully landscaped yard with new lawn, automatic sprinklers, drip-irrigated garden area, dog run, and natural gas rough-out. The walkout lower level opens directly to the backyard, built-in storage area with roll-up door. Oversized 2-car garage, large finished attic for storage.
Property Features
Property Type: Residential - Single Family
Fireplaces: 2
Garage: 2 car attached
Heating: Combination, Multiple Heating Units, Pellet Stove
Home Style: Contemporary, Spanish/Mediterranean
Lot Size: 0.18 Acres
Roof Type: Pitched, Tile
Stories: 2.0
Taxes: $4,485
Year Built: 2001
Amenities
Attic
Bookcases
Breakfast Area
Bathtub
Ceiling Fan(s)
Cathedral Ceiling(s)
Central Vacuum
Entrance Foyer
Great Room
Garden Tub/Roman Tub
High Ceilings
Kitchen Island
Multiple Living Areas
Main Level Primary
Multiple Primary Suites
Pantry
Soaking Tub
Tub Shower
Walk-In Closet(s)
Balcony
Privacy Wall
Private Yard
Sprinkler/Irrigation
Feature Descriptions
Accessibility: None
Appliances: Convection Oven, Double Oven, Dishwasher, Free-Standing Gas Range, Disposal, Microwave, Refrigerator, Range Hood
Days on Site: 37
Exterior: Frame, Synthetic Stucco
Fencing: Wall
Fireplace: Decorative, Pellet Stove
Flooring: Carpet, Concrete, Laminate
HOA Fee: 31/ Monthly
Laundry: Washer Hookup, Electric Dryer Hookup, Gas Dryer Hookup
Lot: Garden, Sprinklers In Rear, Lawn, Landscaped, Sprinklers Automatic, Sprinkler System
Parcel#: 1008039451343000000
Parking: Attached, Finished Garage, Garage, Garage Door Opener, Oversized
Parking Notes: Attached, Finished Garage, Garage, Garage Door Opener
Patio/Porch: Balcony, Covered, Patio
Security: yes
Security: Security System, Smoke Detector(s)
Sewer: Public Sewer
Utilities: Cable Available, Electricity Connected, Natural Gas Connected, Phone Available, Sewer Connected, Water Connected
Water: Public
Window: Double Pane Windows, Insulated Windows, Vinyl
Local Schools
High School: Los Lunas
Middle School: Los Lunas
Elementary School: Katherine Gallegos
Listed By / Shown By
Listed By
Agency Name: InnerCircle Properties
Agency Phone: (505) 908-6174
Shown By
Agent Name: Gene Della Maggiora
Agent Phone: Cell: (505) 585-5293
Agency Title: Coldwell Banker Legacy

Estimate Your Payment
Estimated Payment
$ 1,858.67 per month $1,312.86 Principal & Interest $373.75 Property Tax $172.05 Homeowner's InsuranceChange Payment Information
Privacy Policy / DMCA Notice / ADA Accessibility


This site is hosted, designed and copyright
© 1994 - 2026 by
Delta Media Group, Inc. -- Patent Pending --
1001 Pinzon Street Nw | MLS# 1105790
This single family home located at 1001 Pinzon Street Nw, Los Lunas, NM 87031 is currently listed for sale with an asking price of $589,900. This property was built in 2001 and has 5 bedrooms and 3 full baths with 3200 sq. ft. Pinzon Street Nw is located in the Sierra Vista De Los Cerritos Phase1 subdivision. Search Sierra Vista De Los Cerritos Phase1 real estate on www.genedellamaggiora.com today.