
BEDS3
BATHS2 full
SQUARE FEET1,289
MLS#1104136
STATUSPending
PROPERTY TYPEResidential - Single Family
SUBDIVISIONParkland Hills Add
Property Description
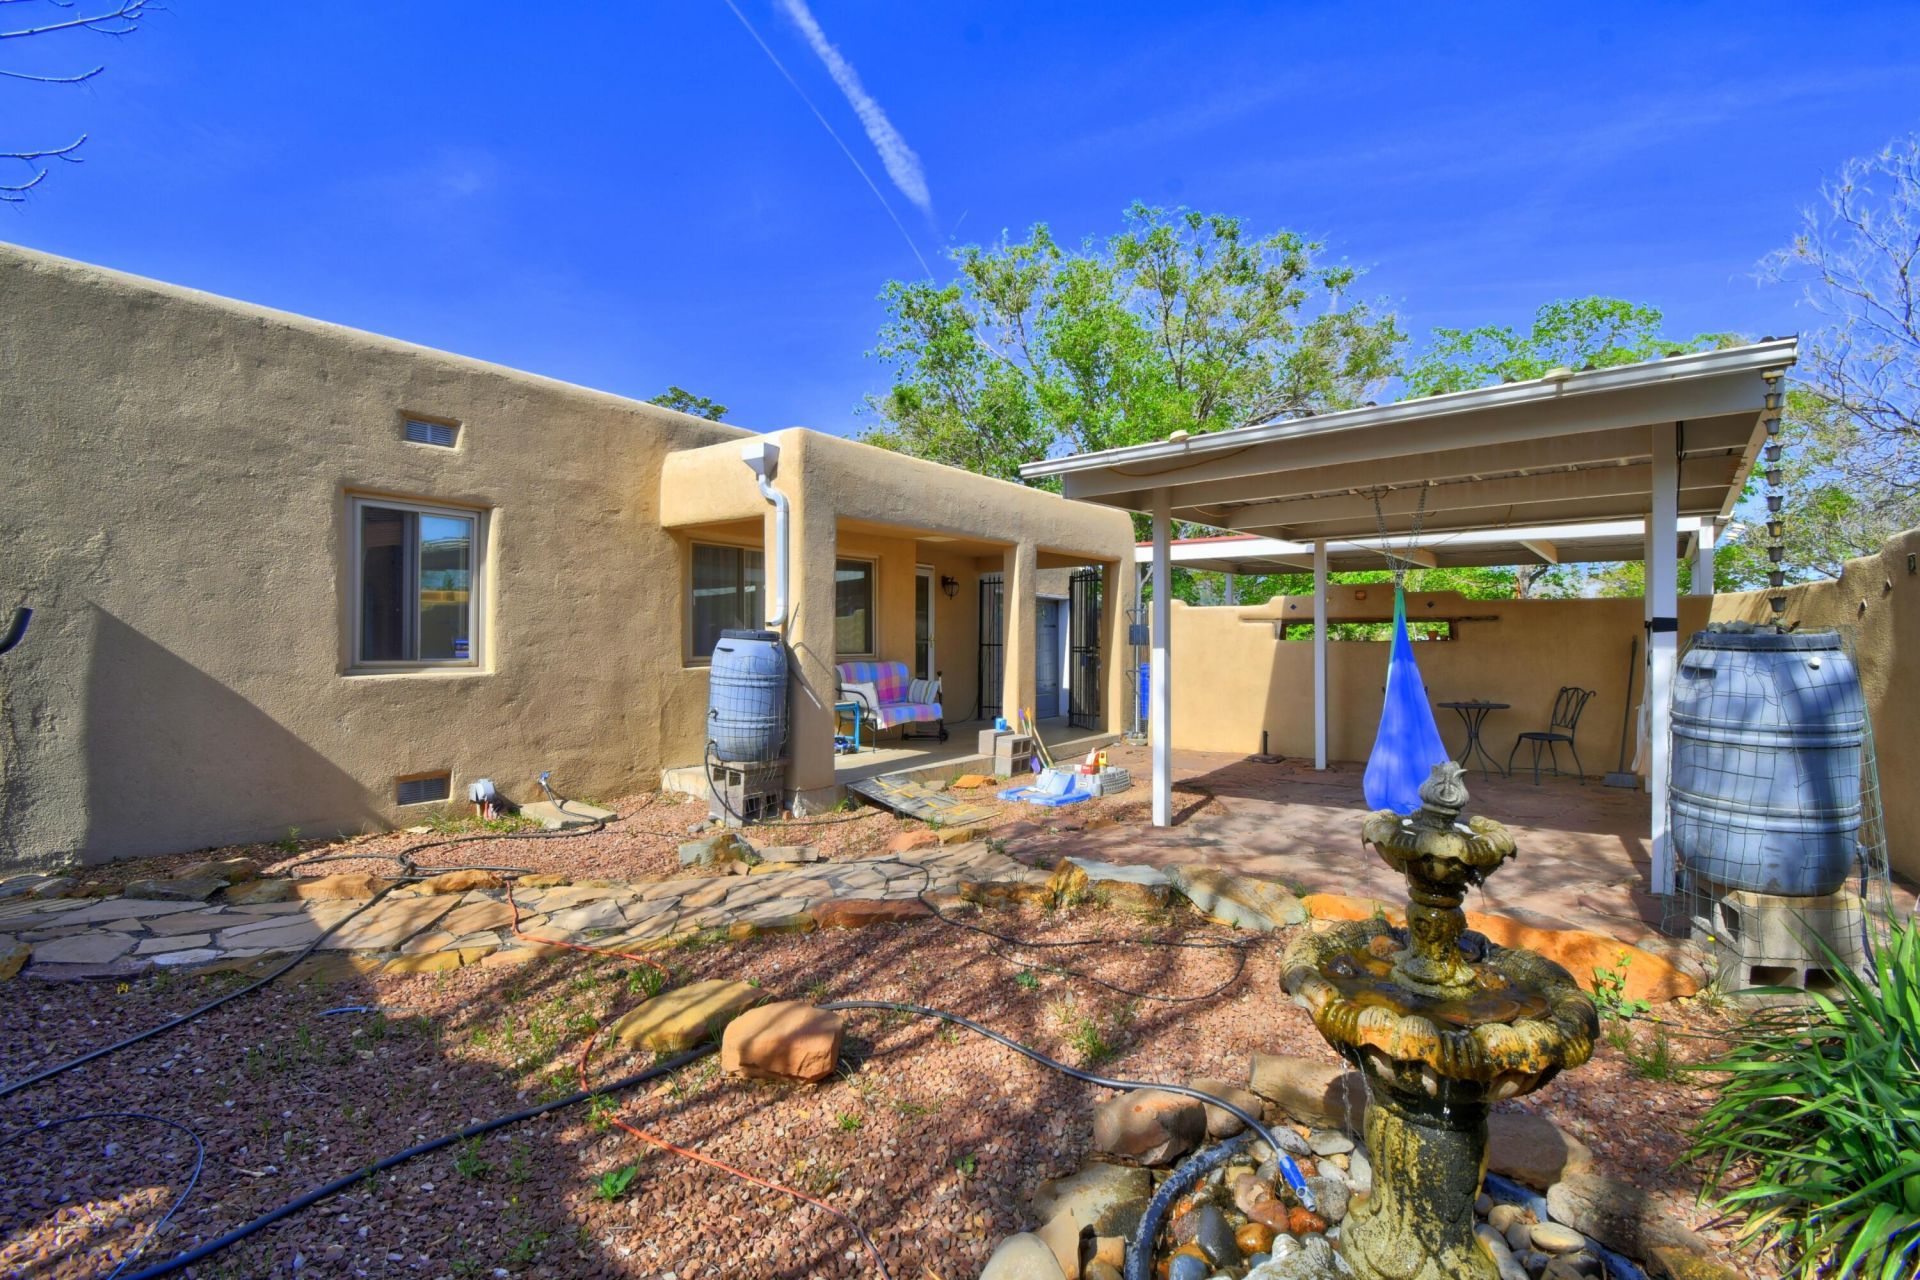
Charming and beautifully maintained 3-bedroom, 2-bath home in desirable Parkland Hills! Warm hardwood floors, ceramic tile, skylights, and abundant natural light create an inviting, comfortable living space. The updated kitchen features granite countertops, newer appliances, and generous storage. Enjoy modern conveniences including HVAC with a smart thermostat and reverse osmosis water filtration. The fully fenced backyard is a peaceful retreat with rainwater catchment, mature fruit trees, fragrant lilacs, and space to relax or entertain. Conveniently located near UNM, Kirtland Air Force Base, hospitals, parks, shopping, dining, and the airport.
Property Features
Property Type: Residential - Single Family
Cooling: Refrigerated
Garage: 1 car attached
Heating: Central, Forced Air
Home Style: Pueblo
Lot Size: 0.16 Acres
Roof Type: Flat, Tar/Gravel
Stories: 1.0
Taxes: $3,096
Year Built: 1956
Amenities
Ceiling Fan(s)
Entrance Foyer
Main Level Primary
Skylights
Courtyard
Private Yard
Smart Camera(s)/Recording
Water Feature
Feature Descriptions
Accessibility: None
Appliances: Dryer, Dishwasher, Free-Standing Gas Range, Microwave, Refrigerator, Washer
Days on Site: 57
Exterior: Block
Fencing: Back Yard
Flooring: Bamboo, Tile, Wood
Laundry: Electric Dryer Hookup
Parcel#: 101705642130210319
Parking: Attached, Garage, Storage
Parking Notes: Attached, Garage, Storage
Patio/Porch: Covered, Patio
Security: Smoke Detector(s)
Sewer: Public Sewer
Utilities: Cable Available, Electricity Connected, Natural Gas Connected, Phone Available, Sewer Connected, Water Connected
Water: Public
Window: Double Pane Windows, Insulated Windows, Skylight(s)
Local Schools
High School: Highland
Middle School: Wilson
Elementary School: Whittier
Listed By / Shown By
Listed By
Agency Name: Keller Williams Realty
Agency Phone: (505) 271-8200
Shown By
Agent Name: Gene Della Maggiora
Agent Phone: Cell: (505) 585-5293
Agency Title: Coldwell Banker Legacy

Estimate Your Payment
Estimated Payment
$ 1,164.20 per month $801.20 Principal & Interest $258.00 Property Tax $105.00 Homeowner's InsuranceChange Payment Information
Privacy Policy / DMCA Notice / ADA Accessibility


This site is hosted, designed and copyright
© 1994 - 2026 by
Delta Media Group, Inc. -- Patent Pending --
1023 Quincy Street Se | MLS# 1104136
This single family home located at 1023 Quincy Street Se, Albuquerque, NM 87108 is currently listed for sale with an asking price of $360,000. This property was built in 1956 and has 3 bedrooms and 2 full baths with 1289 sq. ft. Quincy Street Se is located in the Parkland Hills Add subdivision. Search Parkland Hills Add real estate on www.genedellamaggiora.com today.