
BEDS3
BATHS2 full
SQUARE FEET1,874
MLS#1105335
STATUSPending
PROPERTY TYPEResidential - Single Family
SUBDIVISIONToltec Subdivision
Property Description
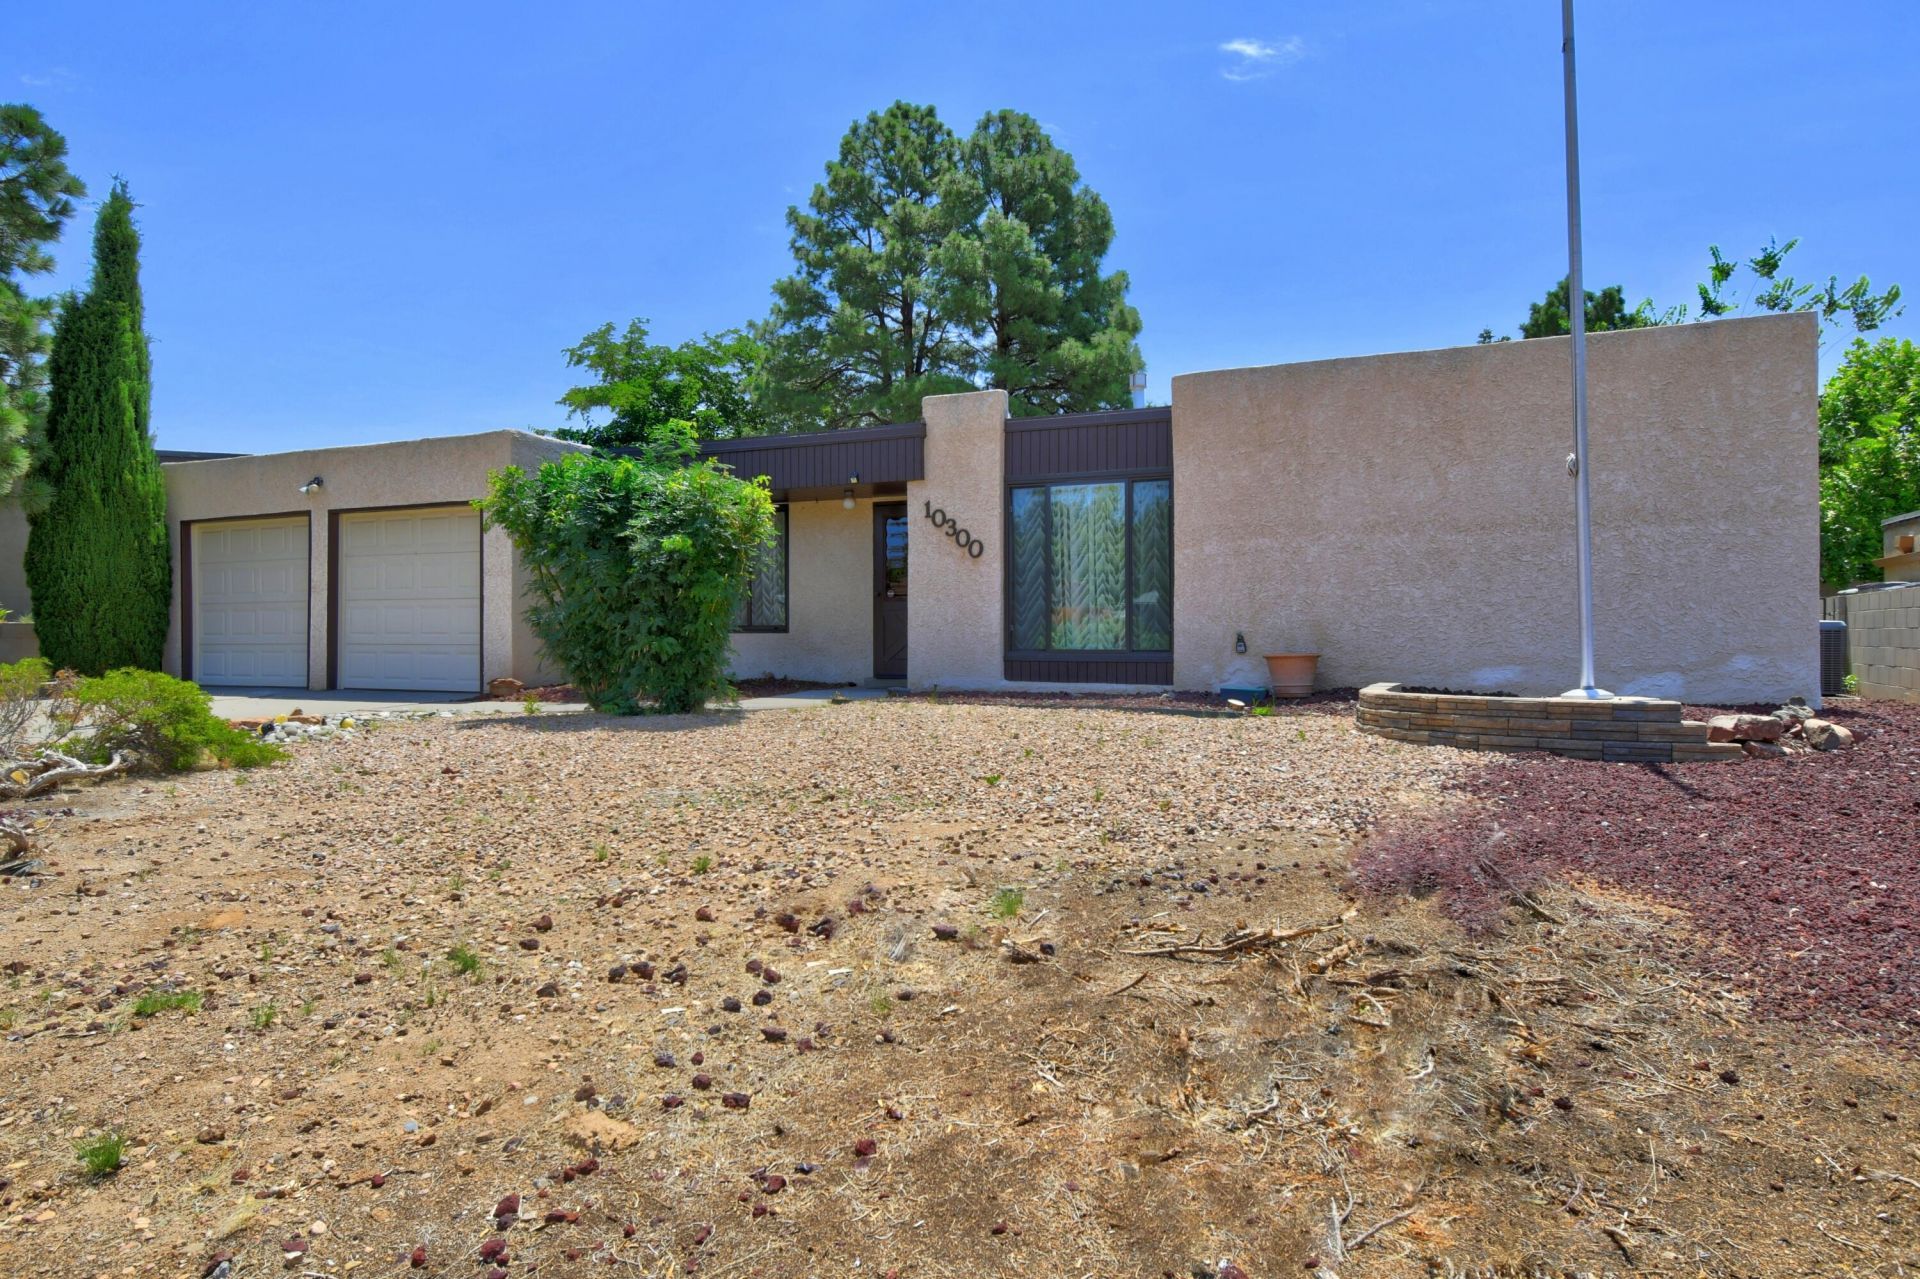
Discover the charm & potential of Northeast Heights living in this spacious single-story home nestled in a well-established, quiet neighborhood. Offering 3 bedrooms, 2 bathrooms, 2-car garage, this well-maintained residence features generous living spaces including a formal living room, large den, sunroom, spacious kitchen. The flexible floor plan provides plenty of room for everyday living, entertaining, or future personalization. Easy-maintenance front & back yards make homeownership simple & enjoyable. Filled with opportunity to make it your own, this home has been lovingly cared for & offers the perfect canvas for your personal updates & vision. Conveniently located near schools, parks, shopping, dining, & everyday amenities. Perfect place to create memories
Property Features
Property Type: Residential - Single Family
Cooling: Refrigerated
Fireplaces: 1
Garage: 2 car attached
Heating: Natural Gas
Lot Size: 0.16 Acres
Roof Type: Flat
Stories: 1.0
Taxes: $2,676
Year Built: 1973
Amenities
High Speed Internet
Multiple Living Areas
Main Level Primary
Private Yard
Feature Descriptions
Appliances: Dishwasher, Free-Standing Electric Range, Refrigerator
Days on Site: 43
Exterior: Frame, Stucco
Fencing: Wall
Flooring: Carpet, Tile
Laundry: Electric Dryer Hookup
Lot: Landscaped, Xeriscape
Parcel#: 102106021244721419
Parking: Attached, Garage
Parking Notes: Attached, Garage
Sewer: Public Sewer
Utilities: Electricity Connected, Natural Gas Connected, Sewer Connected, Water Connected
Water: Public
Window: Thermal Windows
Local Schools
High School: Eldorado
Middle School: Hoover
Elementary School: Mitchell
Listed By / Shown By
Listed By
Agency Name: Coldwell Banker Legacy

Shown By
Agent Name: Gene Della Maggiora
Agent Phone: Cell: (505) 585-5293
Estimate Your Payment
Estimated Payment
$ 1,129.20 per month $801.20 Principal & Interest $223.00 Property Tax $105.00 Homeowner's InsuranceChange Payment Information
Privacy Policy / DMCA Notice / ADA Accessibility


This site is hosted, designed and copyright
© 1994 - 2026 by
Delta Media Group, Inc. -- Patent Pending --
10300 Karen Avenue Ne | MLS# 1105335
This single family home located at 10300 Karen Avenue Ne, Albuquerque, NM 87111 is currently listed for sale by Coldwell Banker Legacy, with an asking price of $360,000. This property was built in 1973 and has 3 bedrooms and 2 full baths with 1874 sq. ft. Karen Avenue Ne is located in the Toltec Subdivision subdivision. Search Toltec Subdivision real estate on www.genedellamaggiora.com today.