
BEDS4
BATHS3 full
SQUARE FEET2,386
MLS#1106632
STATUSActive
PROPERTY TYPEResidential - Single Family
SUBDIVISIONPlat Of Mirador Sandias Subdivision
Property Description
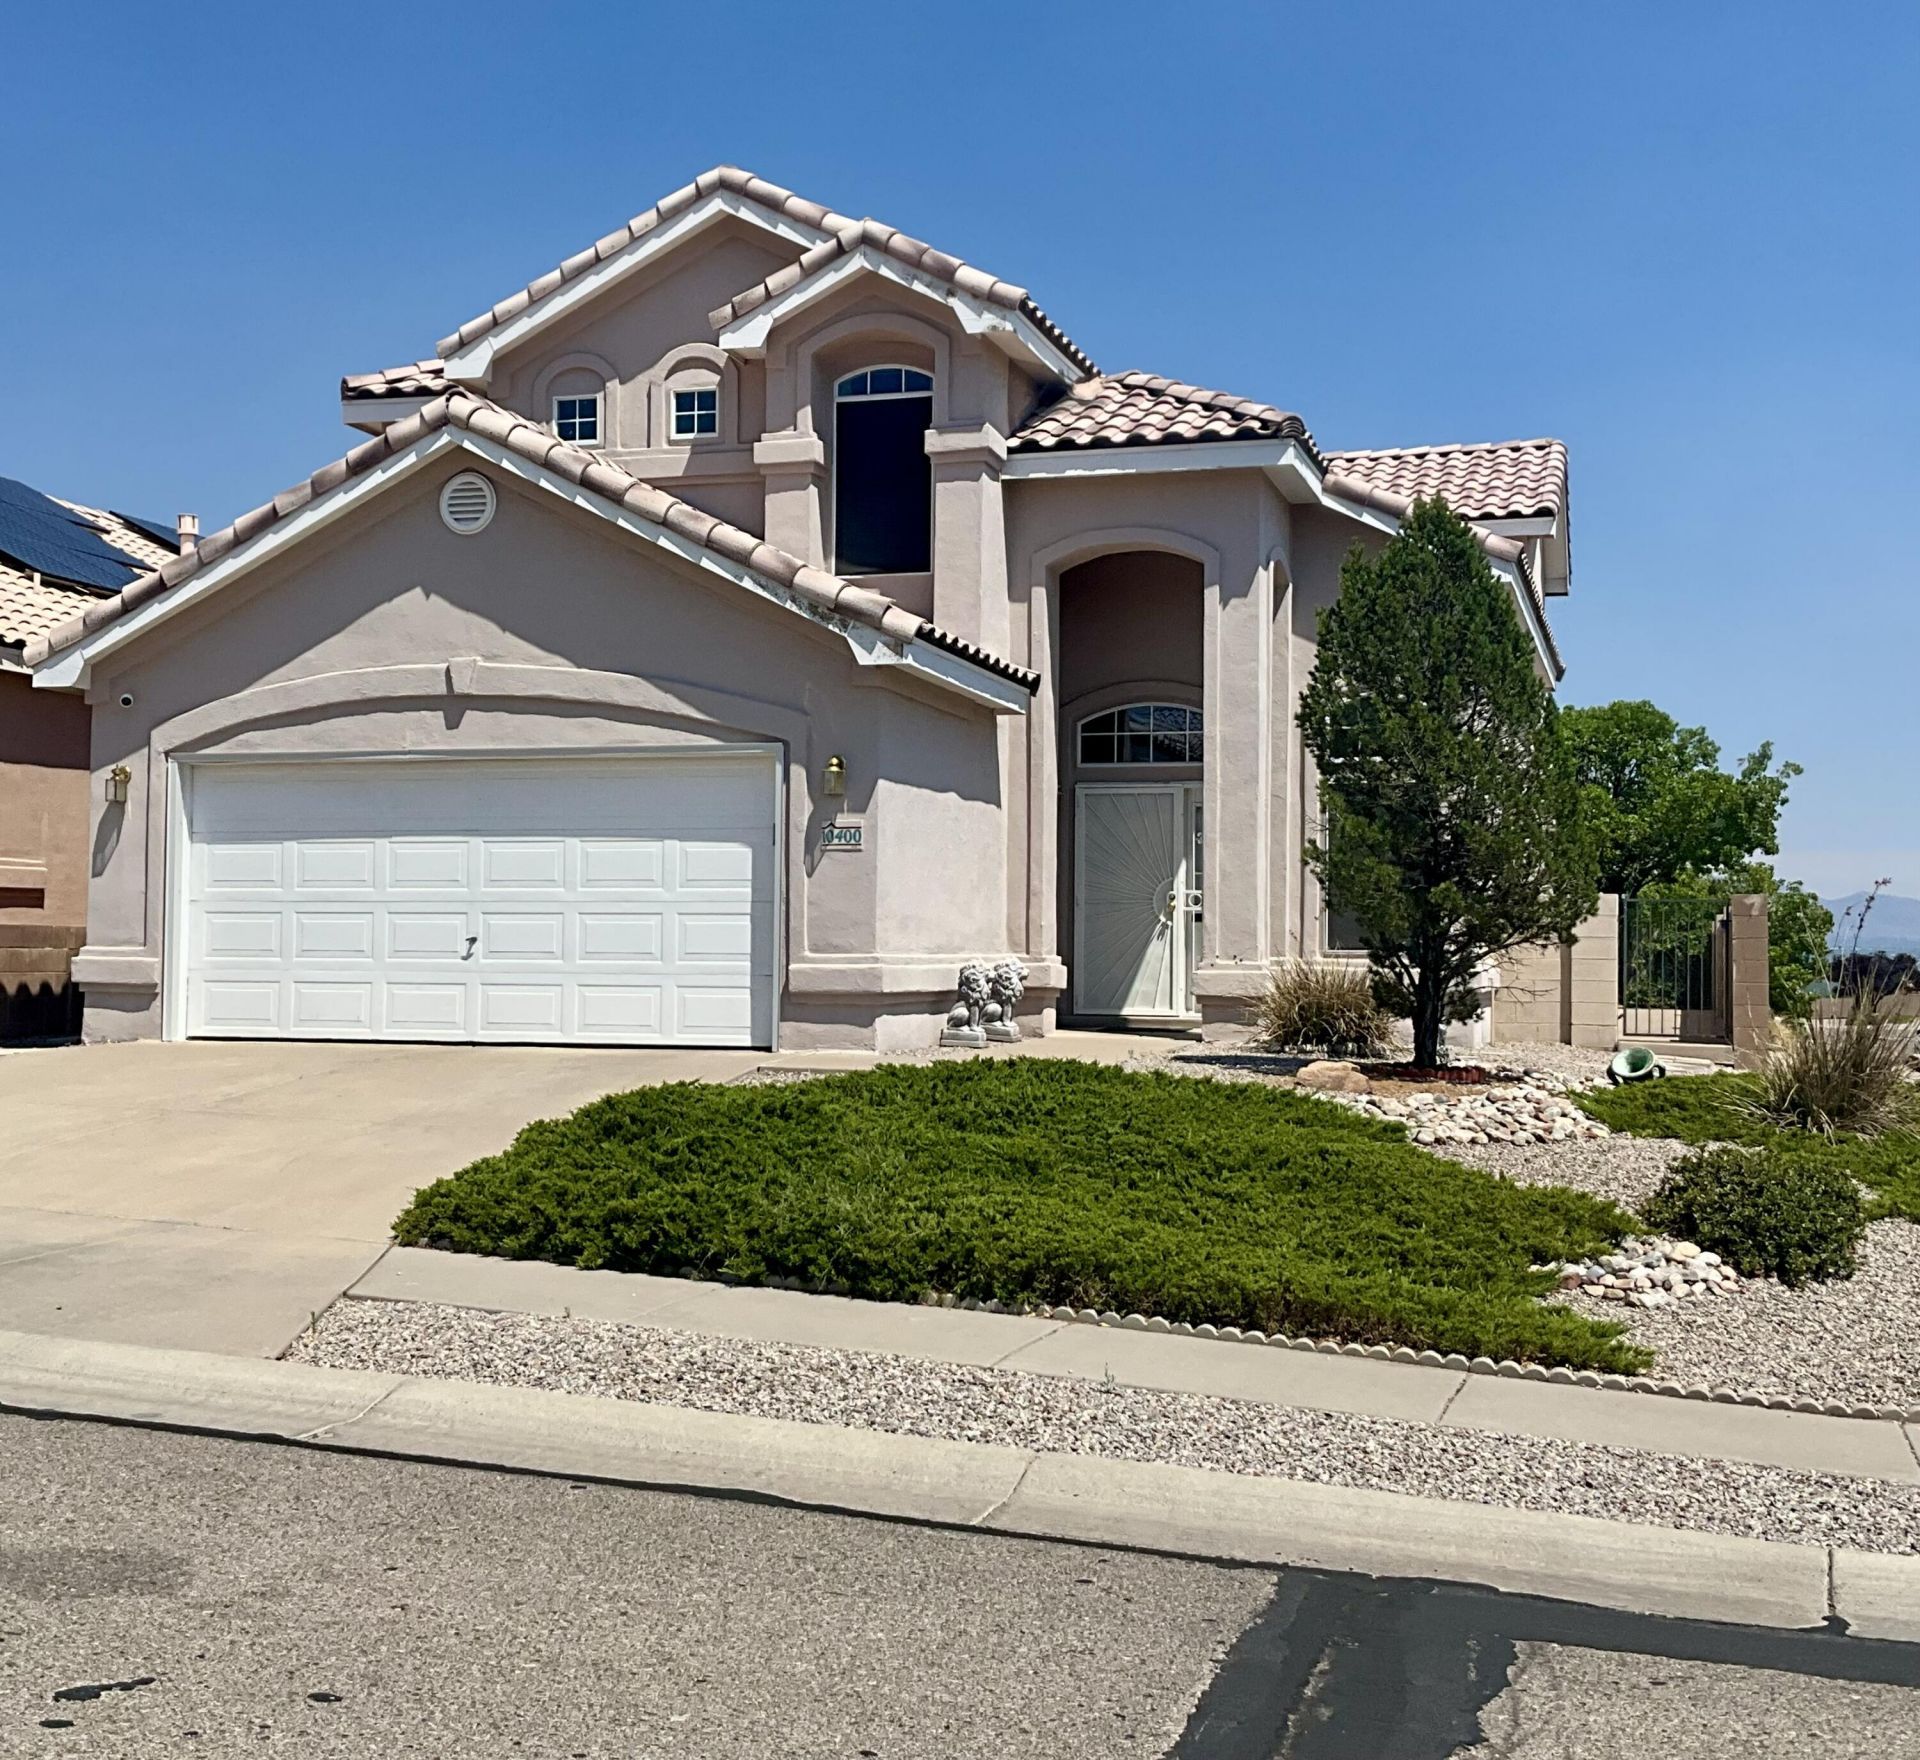
Great Location! Northwest Heights Beauty! Former Kim Brooks ModelHome! Spacious 4-bedroom, 3 bath home featuring adesirable Open Floorplan designed for comfortable livingand entertaining! Two generous sized living areas! Rare find, private 4thbedroom and full bath downstairs! Quality finishes throughout! Brazilian Cherry JatobaWood Flooring* Large 20 inch Tile* Custom Window Wood Valances* Kiva Gas Fireplace* Variance Plaster Accent Walls* Fabulous Kitchen with Island, Granite Countertops & Big Pantry! Huge Primary Suite offers luxuriousretreat: Vaulted Ceiling, Sitting Area and 2 walk-in closets! Balcony with beautiful city and mountain views! Expansive en-suite bathroom includes large doublesink vanity, separate shower & relaxing garden tub! Allbedrooms are generous sized! Covered back patio, backyard lush grass, mature trees! Fully landscaped cornerlot!! Very Nice Home...Hurry!!
Property Features
Property Type: Residential - Single Family
Cooling: Evaporative Cooling
Fireplaces: 1
Garage: 2 car attached
Heating: Central, Forced Air, Natural Gas
Home Style: Custom
Lot Size: 0.14 Acres
Roof Type: Tile
Stories: 2.0
Taxes: $3,079
Year Built: 2002
Amenities
Bathtub
Ceiling Fan(s)
Cathedral Ceiling(s)
Separate/Formal Dining Room
Dual Sinks
Great Room
Garden Tub/Roman Tub
High Speed Internet
Country Kitchen
Kitchen Island
Multiple Living Areas
Sitting Area in Master
Soaking Tub
Separate Shower
Cable TV
Water Closet(s)
Walk-In Closet(s)
Balcony
Private Yard
Feature Descriptions
Appliances: Dryer, Free-Standing Gas Range, Disposal, Microwave, Refrigerator, Washer
Days on Site: 116
Exterior: Frame
Fencing: Wall
Fireplace: Custom, Gas Log, Kiva
Flooring: Carpet, Tile, Wood
Formal Dining: Yes
HOA Fee: 190/ Annually
Laundry: Washer Hookup, Electric Dryer Hookup, Gas Dryer Hookup
Lot: Landscaped
Parcel#: 101306515150421720
Parking: Attached, Finished Garage, Garage, Garage Door Opener
Parking Notes: Attached, Finished Garage, Garage, Garage Door Opener
Patio/Porch: Balcony, Covered, Open, Patio
Security: Smoke Detector(s)
Sewer: Public Sewer
Utilities: Cable Available, Electricity Connected, Natural Gas Connected, Sewer Connected, Water Connected
Water: Public
Window: Double Pane Windows, Insulated Windows
Local Schools
High School: Cibola
Middle School: Taylor
Elementary School: Seven Bar
Listed By / Shown By
Listed By
Agency Name: Brokerage of New Mexico
Agency Phone: (505) 203-2700
Shown By
Agent Name: Gene Della Maggiora
Agent Phone: Cell: (505) 585-5293
Agency Title: Coldwell Banker Legacy

Estimate Your Payment
Estimated Payment
$ 1,414.26 per month $1,023.54 Principal & Interest $256.58 Property Tax $134.14 Homeowner's InsuranceChange Payment Information
Privacy Policy / DMCA Notice / ADA Accessibility


This site is hosted, designed and copyright
© 1994 - 2026 by
Delta Media Group, Inc. -- Patent Pending --
10400 Ridgecircle Drive Nw | MLS# 1106632
This single family home located at 10400 Ridgecircle Drive Nw, Albuquerque, NM 87114 is currently listed for sale with an asking price of $459,900. This property was built in 2002 and has 4 bedrooms and 3 full baths with 2386 sq. ft. Ridgecircle Drive Nw is located in the Plat Of Mirador Sandias Subdivision subdivision. Search Plat Of Mirador Sandias Subdivision real estate on www.genedellamaggiora.com today.