
BEDS4
BATHS4 full 1 partial
SQUARE FEET6,261
MLS#1105882
STATUSPending
PROPERTY TYPEResidential - Single Family
SUBDIVISIONNorth Albuquerque Acres
Property Description
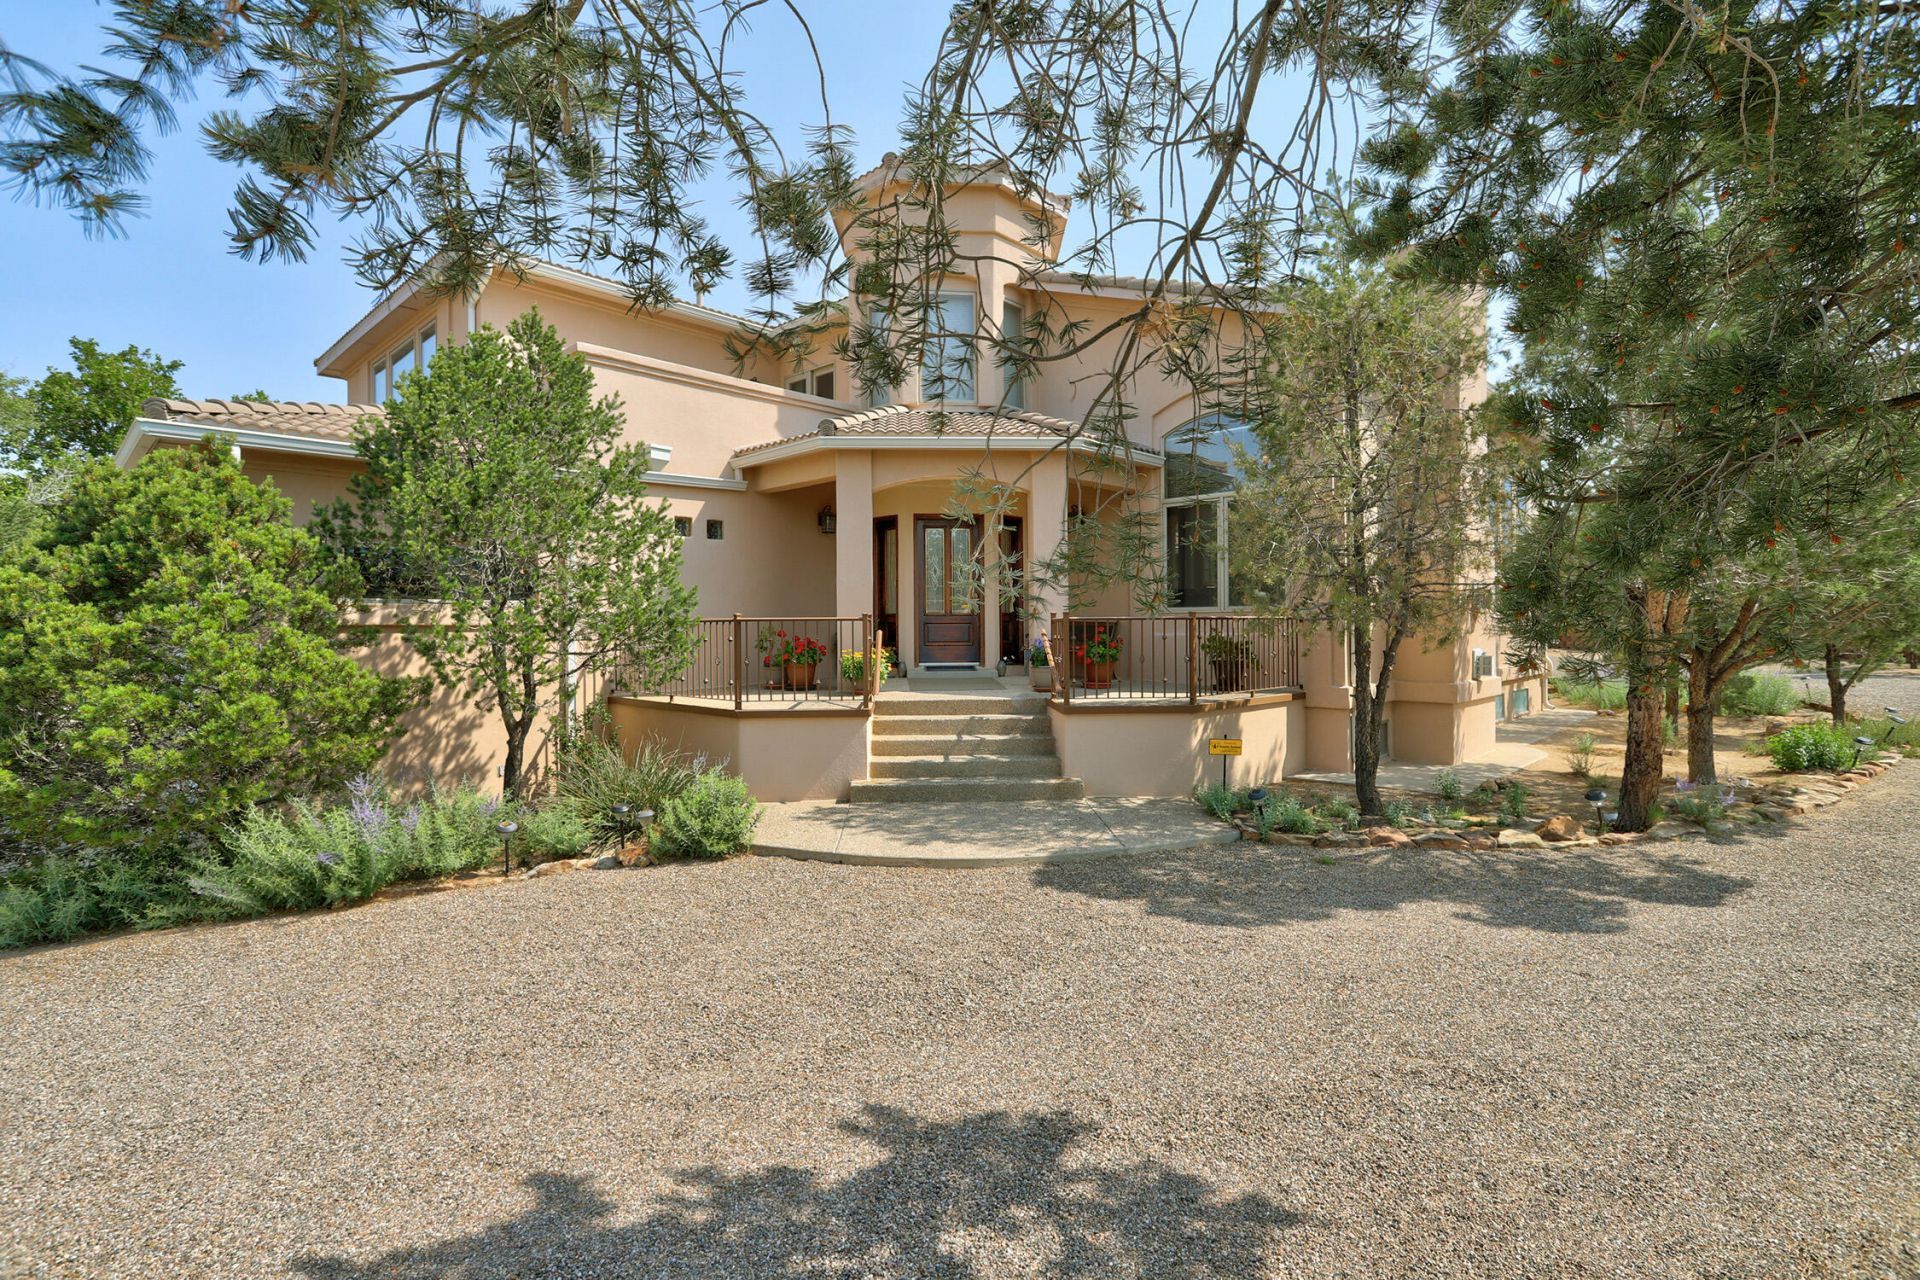
From the moment you step inside, the pride of ownership is unmistakable. The expansive layout is defined by incredibly spacious rooms flooded with natural light. Each bedroom has it's own bath. At the heart of the home is a gourmet kitchen, fully equipped with high-end finishes, ample counter space, & storage. The main levels flow seamlessly, but the real surprise awaits downstairs. The 2196 SF partially finished lower level offers a massive footprint of flexible SF. Whether you visualize a home theater, a high-tech gym, or a secondary living area, the heavy lifting has already been done-just add your custom finishing touches. The 0.89-acre lot provides an open canvas for a custom pool or outdoor kitchen, all while framing unbeatable views of the Sandia Mountains. Huge 4 car garage.
Property Features
Property Type: Residential - Single Family
Basement: Yes
Basement: Partial
Cooling: Refrigerated
Fireplaces: 2
Garage: 4
Heating: Combination, Forced Air, Multiple Heating Units
Home Style: Custom
Lot Size: 0.89 Acres
Roof Type: Pitched, Tile
Stories: 2.0
Taxes: $5,364
Year Built: 1999
Amenities
Breakfast Area
Ceiling Fan(s)
Central Vacuum
Separate/Formal Dining Room
Dual Sinks
Entrance Foyer
Garden Tub/Roman Tub
Home Office
Kitchen Island
Multiple Living Areas
Pantry
Separate Shower
Walk-In Closet(s)
Deck
Private Yard
Feature Descriptions
Accessibility: None
Appliances: Built-In Gas Range, Dishwasher, Disposal, Microwave, Refrigerator
Days on Site: 36
Exterior: Frame, Stucco
Fencing: Full, Gate
Fireplace: Gas Log, Wood Burning Stove
Flooring: Carpet, Tile, Wood
Formal Dining: Yes
Laundry: Electric Dryer Hookup
Lot: Landscaped, Views
Parcel#: 102106428949210502
Parking: Finished Garage, Heated Garage, Storage
Parking Notes: Finished Garage, Heated Garage, Storage
Patio/Porch: Covered, Deck, Open, Patio
Security: Security System, Security Gate
Security: yes
Sewer: Septic Tank
Utilities: Electricity Connected, Natural Gas Connected, Sewer Connected, Water Connected
Water: Shared Well
Window: Wood Frames
Local Schools
High School: La Cueva
Middle School: Desert Ridge
Elementary School: Double Eagle
Listed By / Shown By
Listed By
Agency Name: A & S Real Estate Group, LLC
Agency Phone: (505) 814-7870
Shown By
Agent Name: Gene Della Maggiora
Agent Phone: Cell: (505) 585-5293
Agency Title: Coldwell Banker Legacy

Estimate Your Payment
Estimated Payment
$ 3,530.61 per month $2,726.32 Principal & Interest $447.00 Property Tax $357.29 Homeowner's InsuranceChange Payment Information
Privacy Policy / DMCA Notice / ADA Accessibility


This site is hosted, designed and copyright
© 1994 - 2026 by
Delta Media Group, Inc. -- Patent Pending --
10421 Eagle Rock Avenue Ne | MLS# 1105882
This single family home located at 10421 Eagle Rock Avenue Ne, Albuquerque, NM 87122 is currently listed for sale with an asking price of $1,225,000. This property was built in 1999 and has 4 bedrooms and 4 full and 1 partial baths with 6261 sq. ft. Eagle Rock Avenue Ne is located in the North Albuquerque Acres subdivision. Search North Albuquerque Acres real estate on www.genedellamaggiora.com today.