
BEDS3
BATHS2 full
SQUARE FEET1,698
MLS#1107006
STATUSActive
PROPERTY TYPEResidential - Single Family
SUBDIVISIONParadise Skies
Property Description
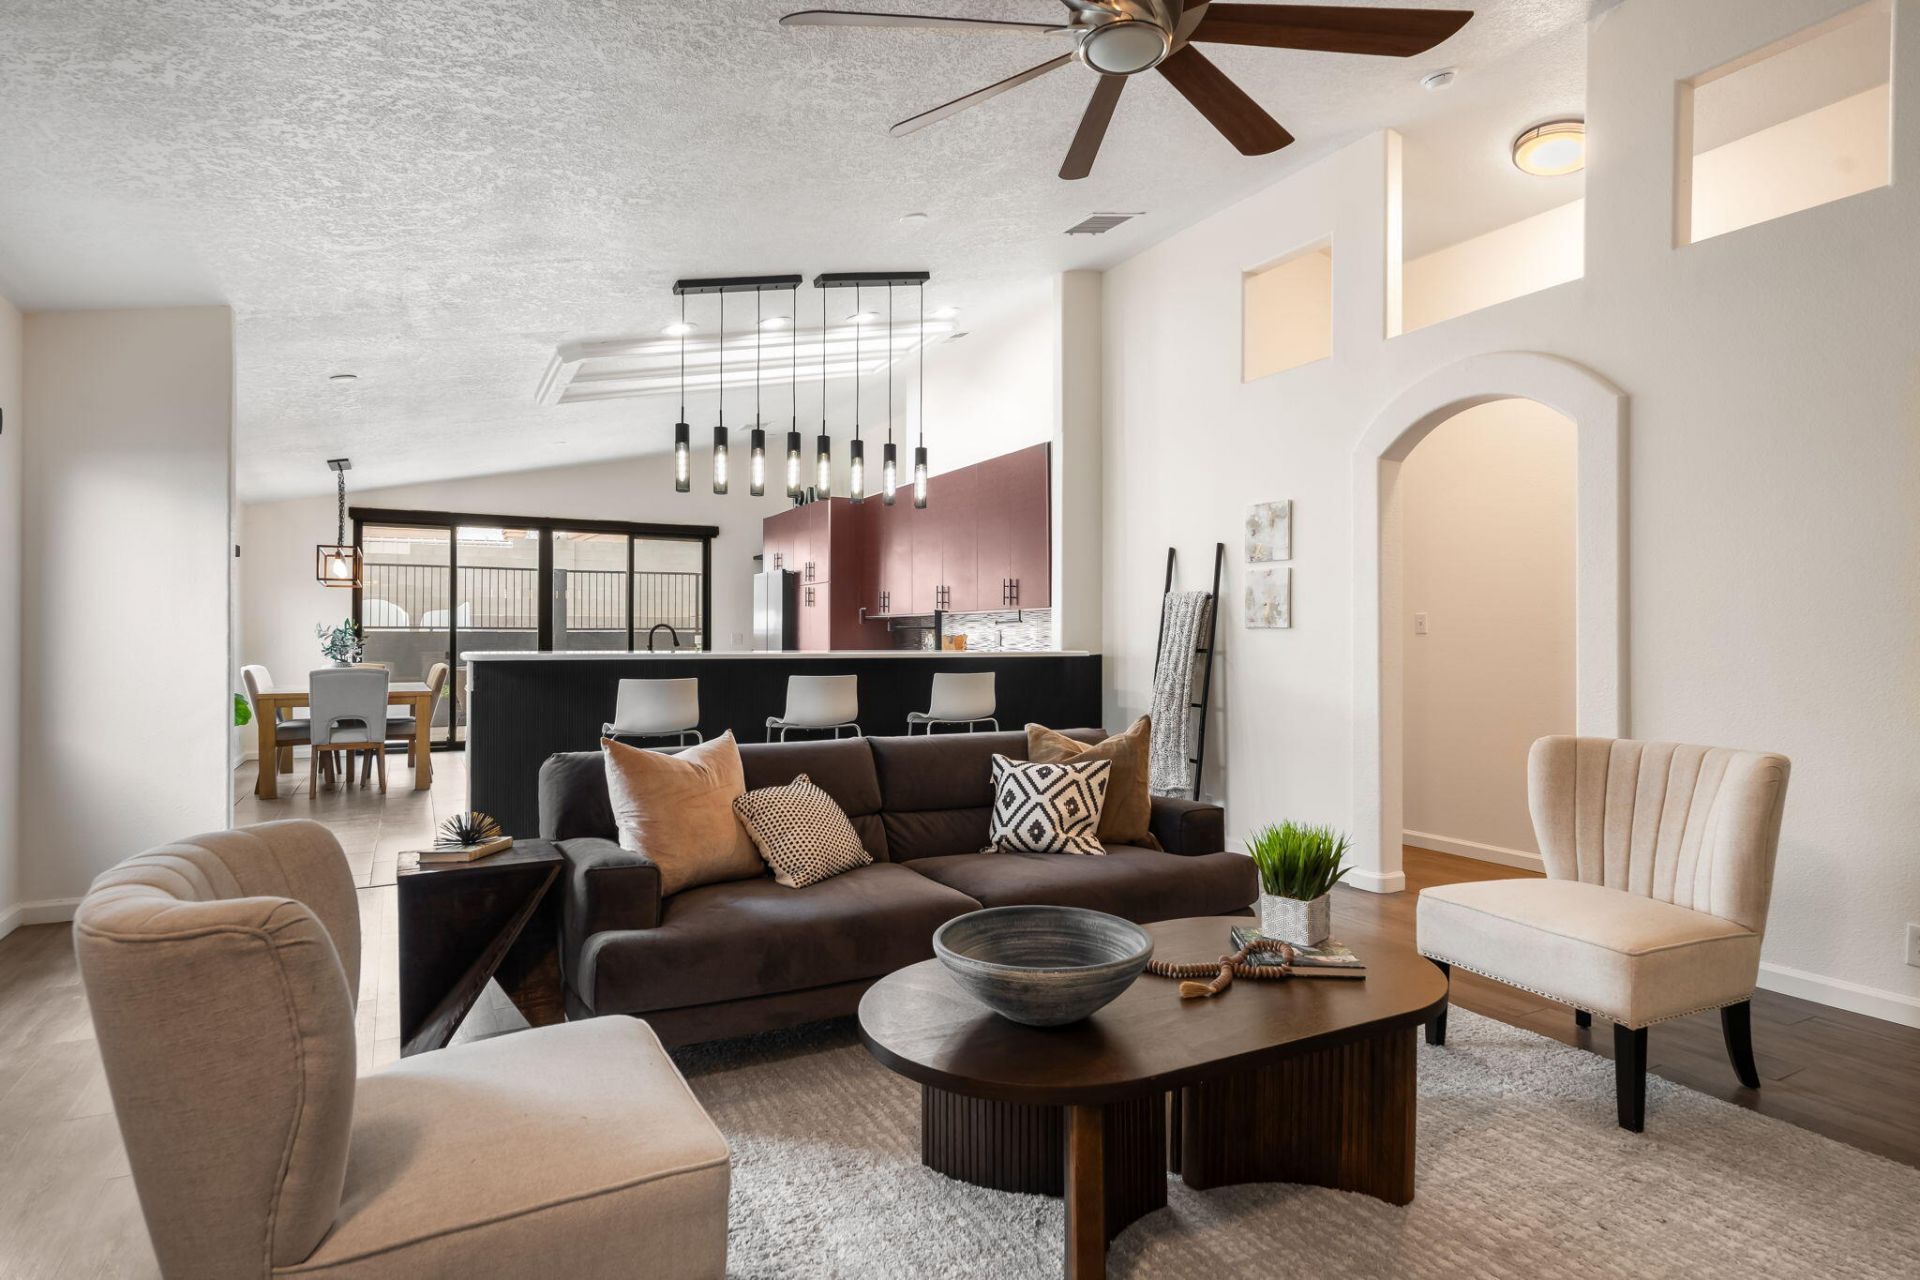
Welcome to your Westside Oasis! This beautifully remodeled home is just minutes from CNM Westside Campus, Rust Medical Center, Marble Brewery, Ironwood Kitchen, Fuego 505, Ohana Hut, M'Tucci's, Starbucks, and more! Designed with entertaining in mind, you'll love the spacious indoor and outdoor living areas connected by an oversized 4-panel sliding glass door. The recently updated primary suite features a beautifully remodeled en-suite bathroom and a stunning double-sided fireplace. Enjoy the comfort of refrigerated air, NO HOA + NO PID, and be sure to explore the photos for the complete list of upgrades, amenities, and neighborhood highlights!
Property Features
Property Type: Residential - Single Family
Cooling: Refrigerated
Fireplaces: 1
Garage: 2 car attached
Heating: Forced Air, Natural Gas
Lot Size: 0.12 Acres
Roof Type: Pitched, Tile
Stories: 1.0
Taxes: $2,504
Year Built: 2002
Amenities
Breakfast Bar
Bathtub
Ceiling Fan(s)
Dual Sinks
Family/Dining Room
Great Room
High Ceilings
Jetted Tub
Kitchen Island
Living/Dining Room
Main Level Primary
Soaking Tub
Separate Shower
Walk-In Closet(s)
Deck
Private Yard
Smart Camera(s)/Recording
Feature Descriptions
Appliances: Built-In Gas Range, Double Oven, Dishwasher, ENERGY STAR Qualified Appliances, Microwave, Refrigerator, Wine Cooler
Days on Site: 15
Exterior: Frame
Fencing: Back Yard, Wall
Fireplace: Gas Log, Multi-Sided
Flooring: Carpet Free, Tile, Vinyl
Laundry: Washer Hookup, Electric Dryer Hookup, Gas Dryer Hookup
Lot: Cul-De-Sac, Landscaped, Planned Unit Development, Views
Parcel#: 101006649920941204
Parking: Attached, Garage
Parking Notes: Attached, Garage
Patio/Porch: Deck, Open, Patio
Sewer: Public Sewer
Utilities: Electricity Connected, Natural Gas Connected, Sewer Connected, Water Connected
Water: Public
Window: Insulated Windows, Triple Pane Windows
Local Schools
High School: Cibola
Middle School: James Monroe
Elementary School: Sierra Vista
Listed By / Shown By
Listed By
Agency Name: Carpenter & Co. Realty
Agency Phone: (505) 515-4252
Shown By
Agent Name: Gene Della Maggiora
Agent Phone: Cell: (505) 585-5293
Agency Title: Coldwell Banker Legacy

Estimate Your Payment
Estimated Payment
$ 1,140.02 per month $823.44 Principal & Interest $208.67 Property Tax $107.91 Homeowner's InsuranceChange Payment Information
Privacy Policy / DMCA Notice / ADA Accessibility


This site is hosted, designed and copyright
© 1994 - 2026 by
Delta Media Group, Inc. -- Patent Pending --
10515 Rockcliff Court Nw | MLS# 1107006
This single family home located at 10515 Rockcliff Court Nw, Albuquerque, NM 87114 is currently listed for sale with an asking price of $369,990. This property was built in 2002 and has 3 bedrooms and 2 full baths with 1698 sq. ft. Rockcliff Court Nw is located in the Paradise Skies subdivision. Search Paradise Skies real estate on www.genedellamaggiora.com today.