
BEDS5
BATHS4 full 1 partial
SQUARE FEET4,998
MLS#1108135
STATUSActive
PROPERTY TYPEResidential - Single Family
Property Description
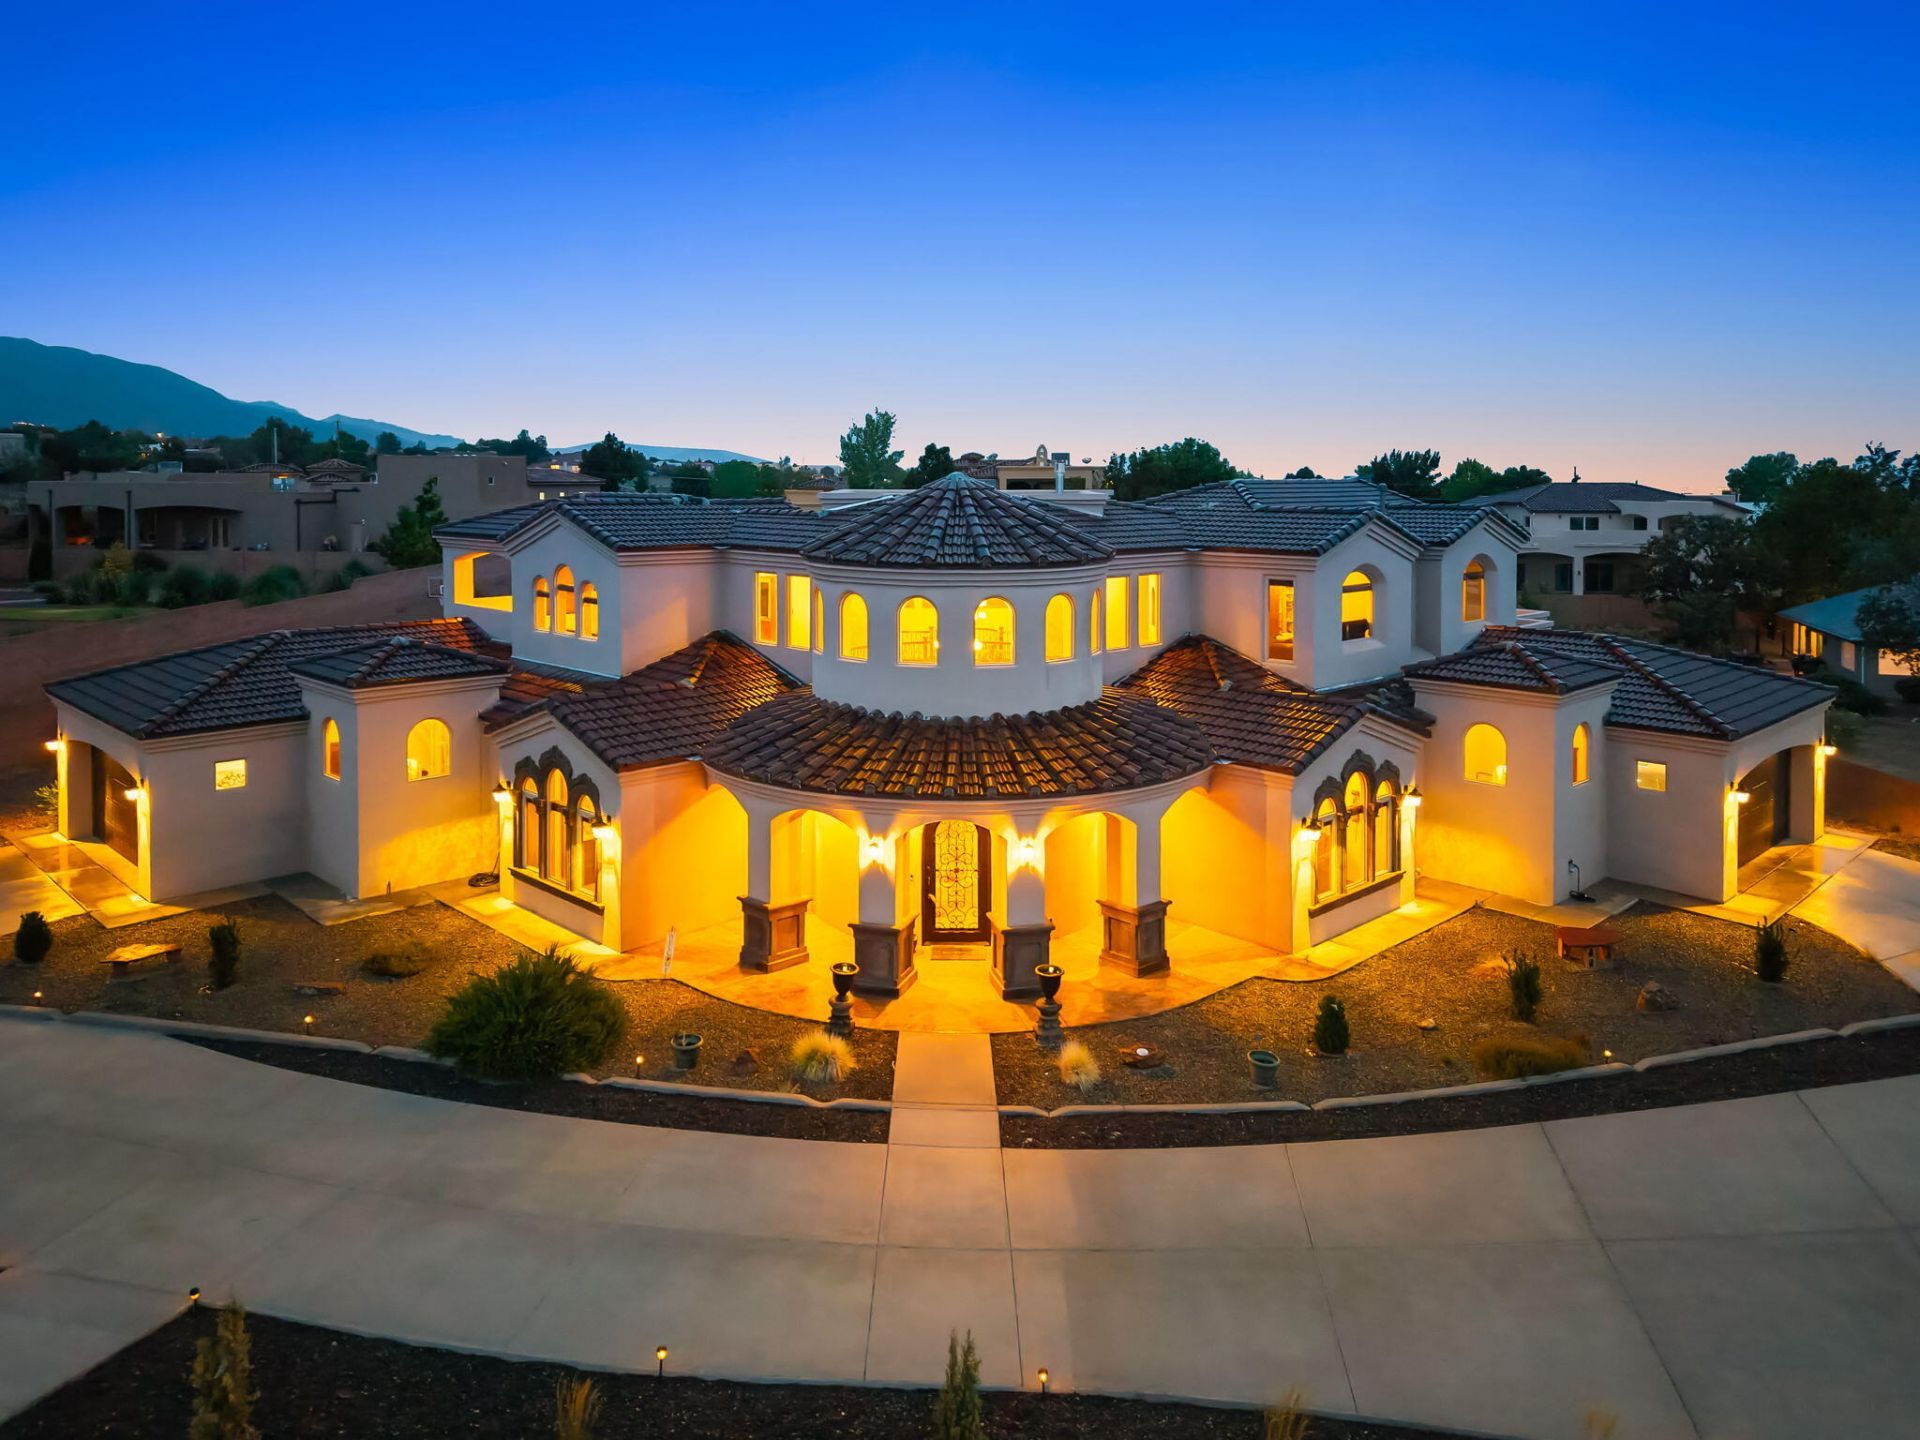
Experience luxury living at its finest in this stunning Candelaria-built Tuscan estate, thoughtfully designed by renowned architect Ron Montoya. Nestled in the highly desirable NE Heights, this exceptional residence showcases timeless architecture with a classic tile roof, elegant arched windows, and an impressive grand entry. Inside, soaring ceilings, a dramatic staircase, and expansive living spaces create an unforgettable first impression. Sophisticated columns, designer finishes, and high-end fixtures add warmth and elegance throughout. The gourmet chef's kitchen is the heart of the home, featuring granite countertops, double islands, abundant cabinetry, and generous prep space perfect for entertaining. The spacious main-level owner's suite offers a private retreat, while a separate main-floor guest suite is ideal for multigenerational living or extended guests. Upstairs, you'll find oversized bedrooms, beautifully appointed bathrooms, generous closets, and a versatile recreation room that also makes an excellent home office or media room. Step outside to take in breathtaking Sandia Mountain views from the covered balcony, expansive deck, or covered patio. Situated on an impressive .89-acre lot, the backyard offers endless possibilities to create your dream outdoor oasis with room for a pool, guest casita, workshop, or recreational amenities. This extraordinary home seamlessly combines luxury, comfort, and functionality in one of Albuquerque's most sought-after locations.
Property Features
Property Type: Residential - Single Family
Cooling: Refrigerated
Fireplaces: 1
Garage: 4 car attached
Heating: Central, Forced Air, Natural Gas
Lot Size: 0.89 Acres
Roof Type: Pitched, Tile
Stories: 2.0
Taxes: $10,570
Year Built: 2018
Amenities
Bathtub
Cathedral Ceiling(s)
Separate/Formal Dining Room
Dual Sinks
Entrance Foyer
Home Office
In-Law Floorplan
Kitchen Island
Main Level Primary
Pantry
Sitting Area in Master
Soaking Tub
Separate Shower
Tub Shower
Utility Room
Water Closet(s)
Walk-In Closet(s)
Deck
Privacy Wall
Private Yard
Private Entrance
Feature Descriptions
Appliances: Built-In Gas Range, Double Oven, Dishwasher, Disposal, Microwave, Refrigerator
Days on Site: 88
Exterior: Frame, Stucco, Rock
Fencing: Wall
Fireplace: Custom
Flooring: Tile
Formal Dining: Yes
Laundry: Washer Hookup, Electric Dryer Hookup, Gas Dryer Hookup
Parcel#: 102106433930410128
Parking: Attached, Garage
Parking Notes: Attached, Garage
Patio/Porch: Covered, Deck, Patio
Security: Smoke Detector(s)
Sewer: Septic Tank
Utilities: Electricity Connected, Natural Gas Connected
Water: Shared Well
Window: Double Pane Windows, Insulated Windows
Local Schools
High School: La Cueva
Middle School: Desert Ridge
Elementary School: Double Eagle
Listed By / Shown By
Listed By
Agency Name: Keller Williams Realty
Agency Phone: (505) 375-2062
Shown By
Agent Name: Gene Della Maggiora
Agent Phone: Cell: (505) 585-5293
Agency Title: Coldwell Banker Legacy

Estimate Your Payment
Estimated Payment
$ 5,625.82 per month $4,195.19 Principal & Interest $880.83 Property Tax $549.79 Homeowner's InsuranceChange Payment Information
Privacy Policy / DMCA Notice / ADA Accessibility


This site is hosted, designed and copyright
© 1994 - 2026 by
Delta Media Group, Inc. -- Patent Pending --
10600 Signal Avenue Ne | MLS# 1108135
This single family home located at 10600 Signal Avenue Ne, Albuquerque, NM 87122 is currently listed for sale with an asking price of $1,885,000. This property was built in 2018 and has 5 bedrooms and 4 full and 1 partial baths with 4998 sq. ft. Search Albuquerque real estate on www.genedellamaggiora.com today.