
BEDS3
BATHS2 full
SQUARE FEET1,918
MLS#1105627
STATUSPending
PROPERTY TYPEResidential - Single Family
SUBDIVISIONValley View Park Subd
Property Description
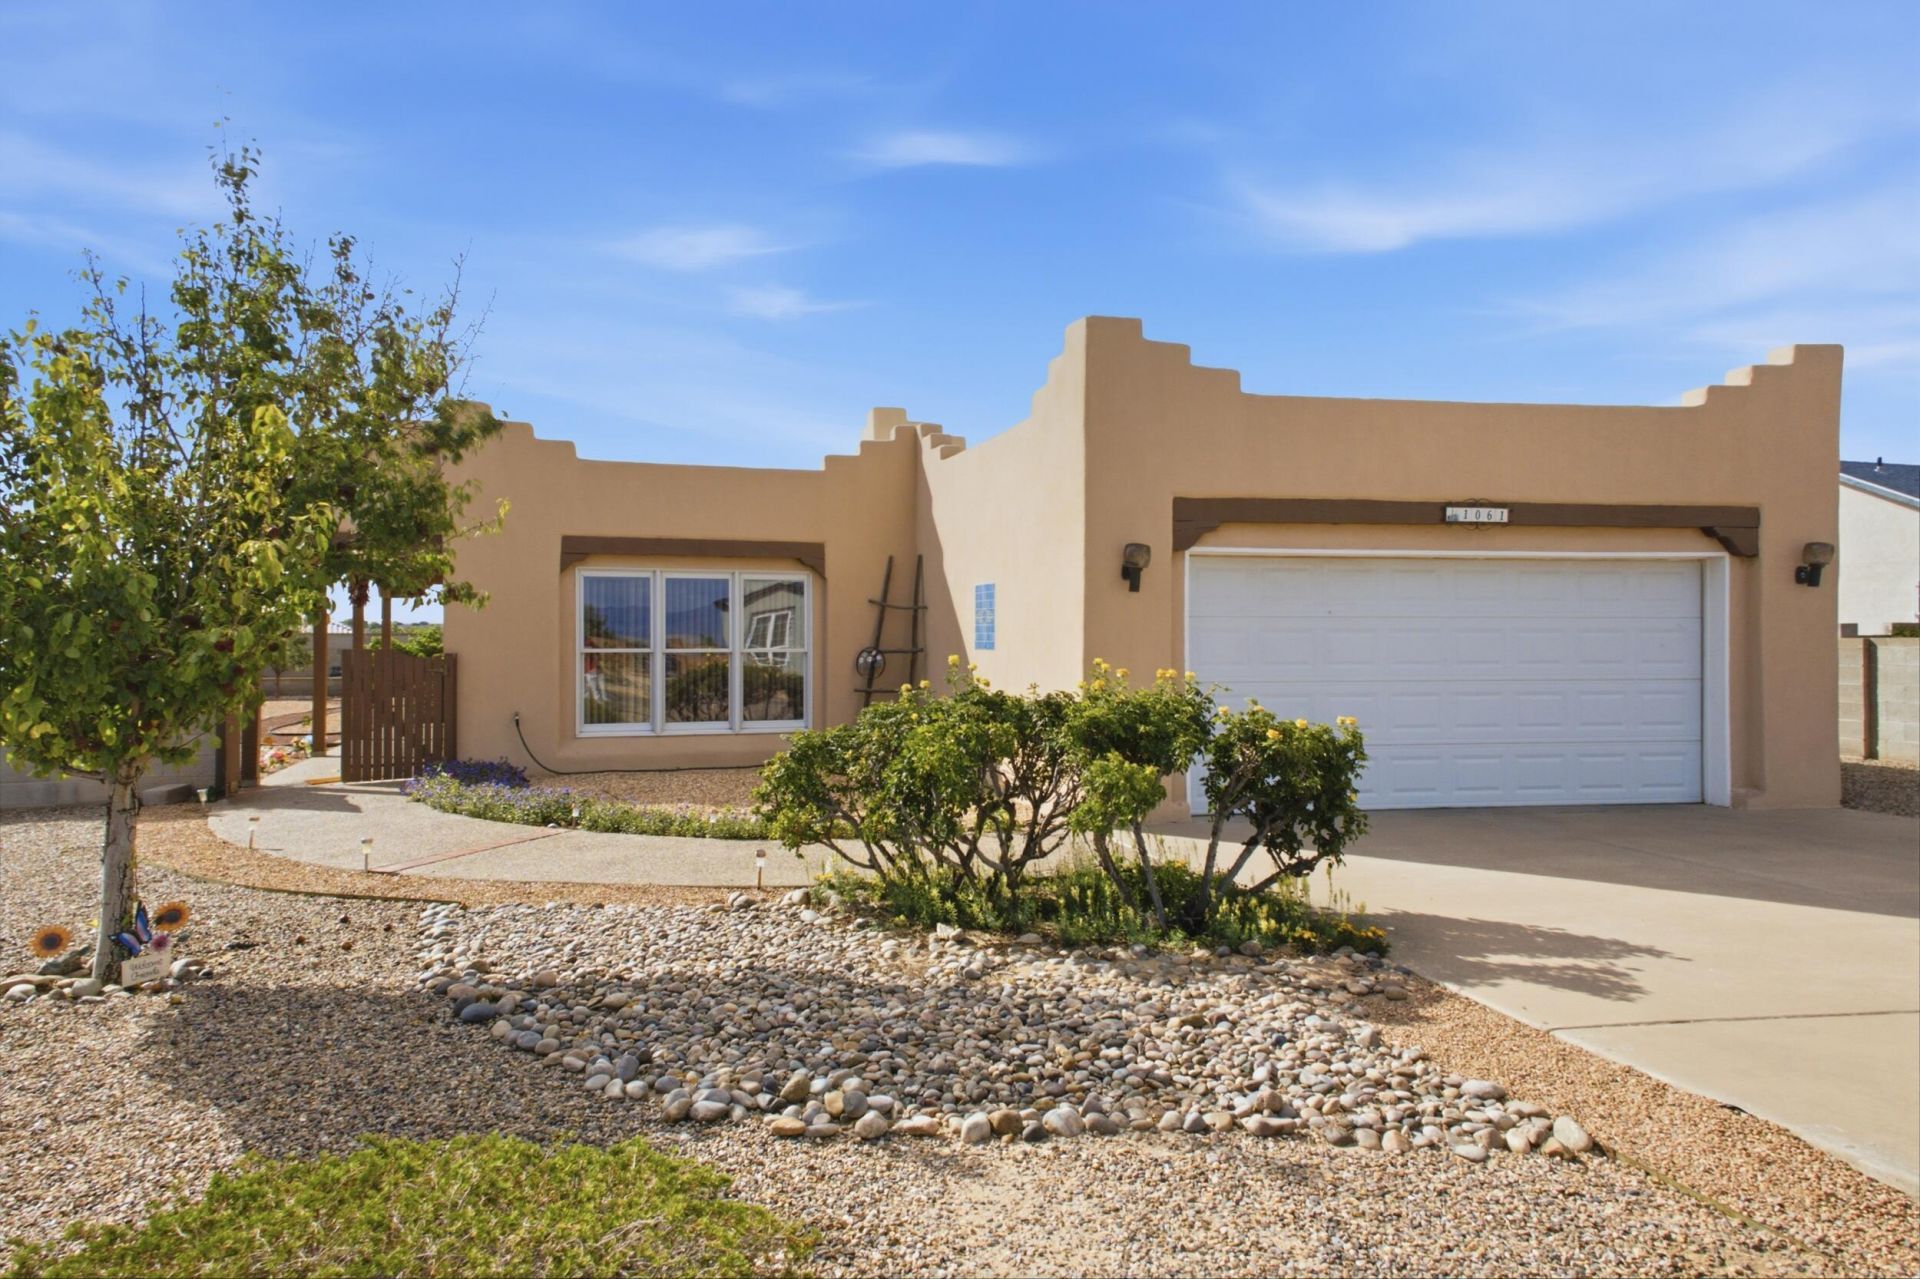
Welcome home to this well-maintained 3-bedroom, 2-bathroom property situated on a spacious 0.35-acre lot in the highly desirable Valley View Park subdivision. Pride of ownership is evident both inside and out, with nice landscaping creating attractive curb appeal and enjoyable outdoor living spaces. The backyard offers convenient access and backs directly to Valley View Park, providing a peaceful setting and added privacy. A sturdy Tuff Shed offers excellent storage for tools, equipment, or hobbies. With its spacious lot, backyard access, thoughtful upkeep, and sought-after location, this property is one you won't want to miss.
Property Features
Property Type: Residential - Single Family
Cooling: Evaporative Cooling
Garage: 2
Heating: Forced Air, Natural Gas
Lot Size: 0.35 Acres
Roof Type: Flat
Stories: 1.0
Taxes: $2,401
Year Built: 1992
Amenities
Breakfast Bar
Bathtub
Ceiling Fan(s)
Dual Sinks
Kitchen Island
Main Level Primary
Soaking Tub
Separate Shower
Water Closet(s)
Walk-In Closet(s)
Private Yard
Feature Descriptions
Appliances: Dryer, Dishwasher, Free-Standing Electric Range, Disposal, Refrigerator, Washer
Days on Site: 39
Exterior: Frame
Fencing: Wall
Flooring: Laminate, Tile
Laundry: Washer Hookup, Electric Dryer Hookup, Gas Dryer Hookup
Lot: Landscaped, Planned Unit Development
Parcel#: 1008038136259000000
Security: yes
Security: Security System, Smoke Detector(s)
Sewer: Public Sewer
Utilities: Cable Connected, Electricity Connected, Natural Gas Connected, Sewer Connected, Underground Utilities, Water Connected
Water: Public
Window: Double Pane Windows, Insulated Windows, Sliding
Listed By / Shown By
Listed By
Agency Name: Century 21 Champions
Agency Phone: (505) 865-3381
Shown By
Agent Name: Gene Della Maggiora
Agent Phone: Cell: (505) 585-5293
Agency Title: Coldwell Banker Legacy

Estimate Your Payment
Estimated Payment
$ 1,206.72 per month $890.00 Principal & Interest $200.08 Property Tax $116.64 Homeowner's InsuranceChange Payment Information
Privacy Policy / DMCA Notice / ADA Accessibility


This site is hosted, designed and copyright
© 1994 - 2026 by
Delta Media Group, Inc. -- Patent Pending --
1061 Crestview Drive Sw | MLS# 1105627
This single family home located at 1061 Crestview Drive Sw, Los Lunas, NM 87031 is currently listed for sale with an asking price of $399,900. This property was built in 1992 and has 3 bedrooms and 2 full baths with 1918 sq. ft. Crestview Drive Sw is located in the Valley View Park Subd subdivision. Search Valley View Park Subd real estate on www.genedellamaggiora.com today.