
BEDS4
BATHS2 full
SQUARE FEET1,758
MLS#1105246
STATUSPending
PROPERTY TYPEResidential - Single Family
SUBDIVISIONPlat For Sierra Ranch Subdivision
Property Description
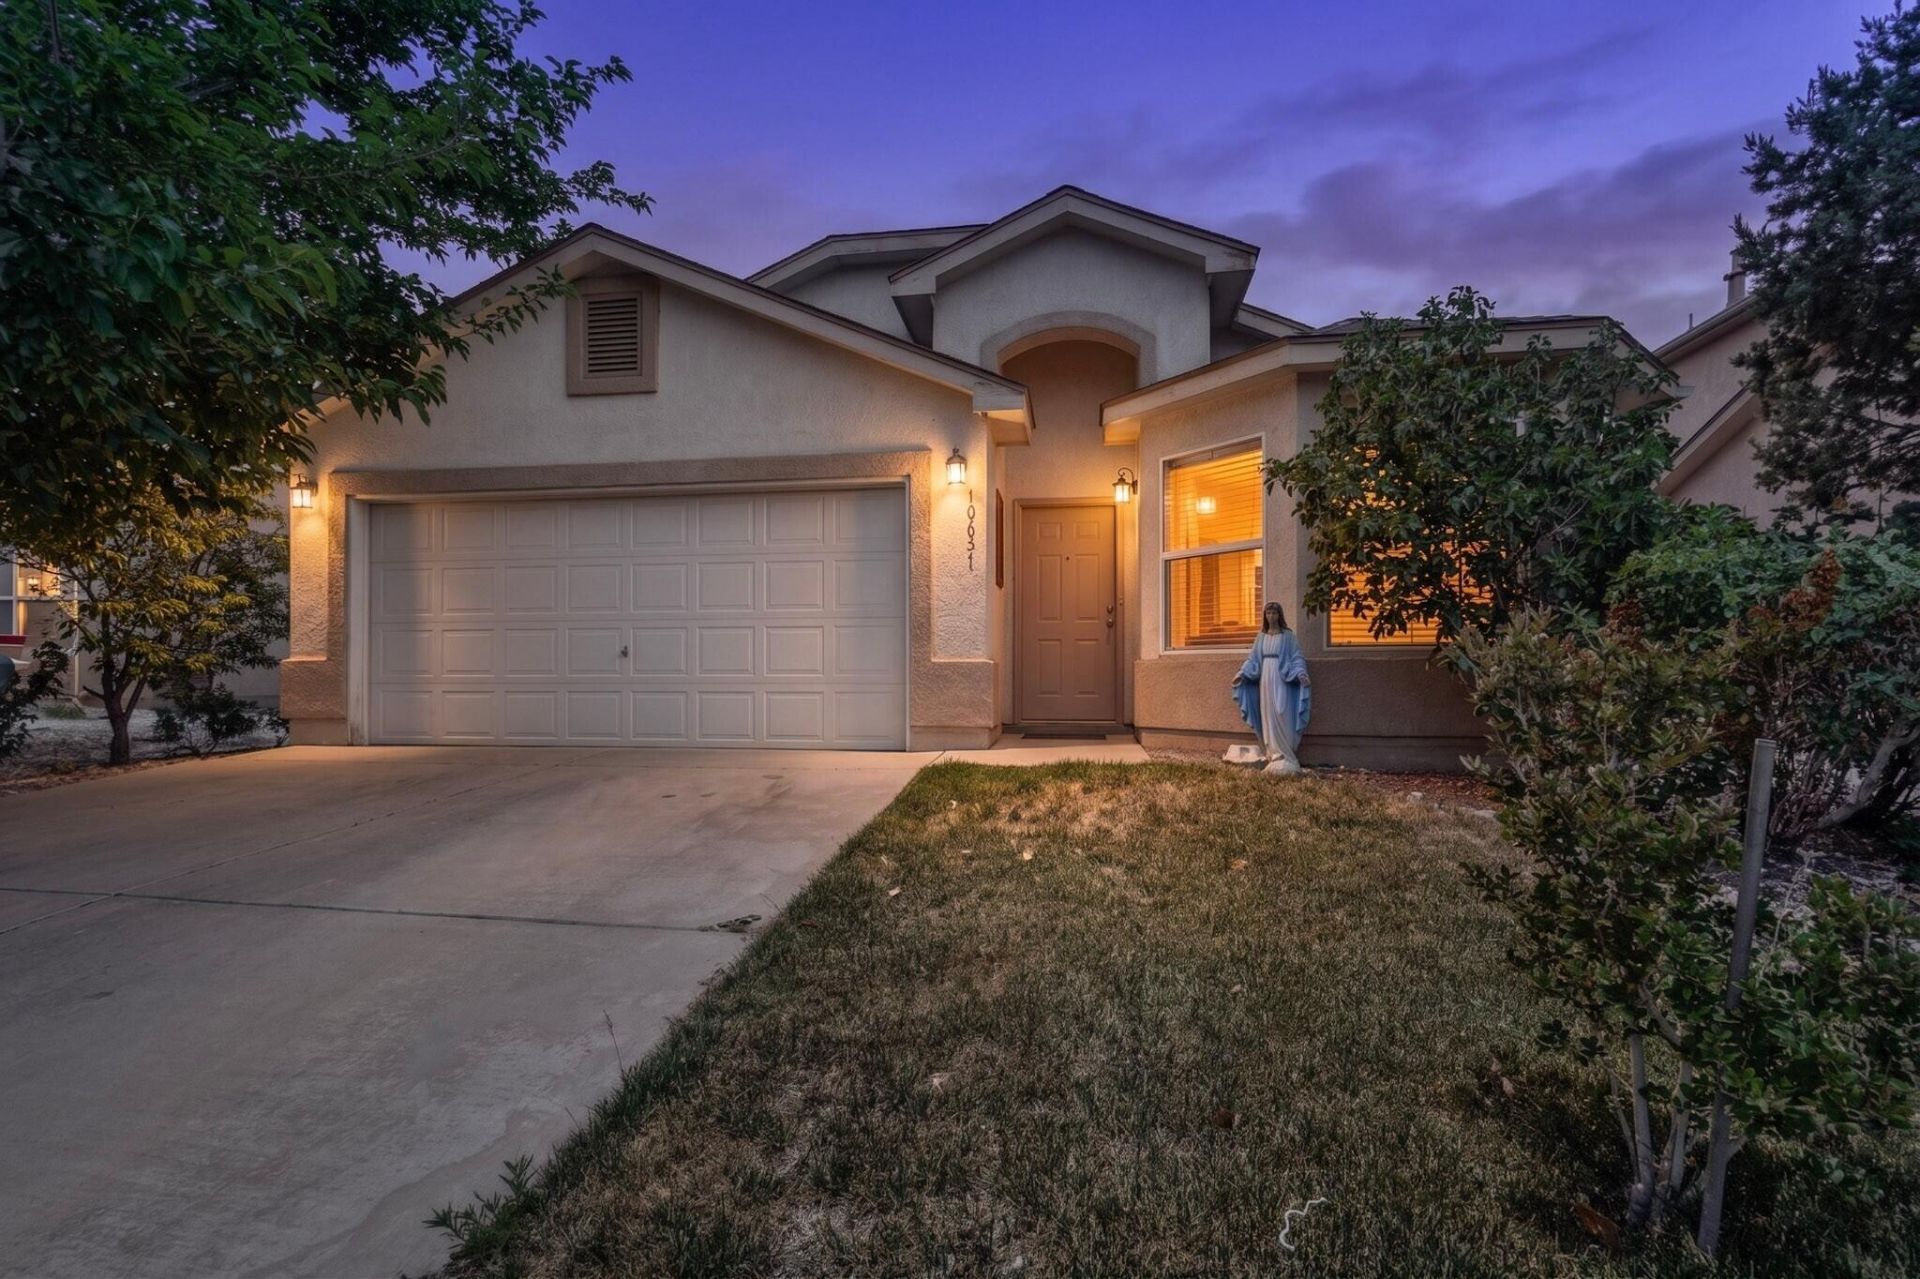
Beautifully maintained 4BD/2BA home in a warm, welcoming Southwest Albuquerque neighborhood. Step inside to bright living spaces, a spacious kitchen, and cozy, well-kept bedrooms that offer comfort and privacy. The layout feels open and inviting, perfect for everyday living or hosting family and friends. A peaceful green backyard with a covered patio creates the ideal spot for morning coffee, evening unwinding, or weekend gatherings. One of the home's best features is its location--just steps from a beloved community park that adds charm, convenience, and a true neighborhood feel. Close to schools, shopping, and daily essentials, this home blends comfort, care, and community in all the right ways. Come see why this one feels like home.
Property Features
Property Type: Residential - Single Family
Cooling: Refrigerated
Fireplaces: 1
Garage: 2 car attached
Heating: Central, Forced Air
Home Style: A-Frame
Lot Size: 0.12 Acres
Roof Type: Pitched, Shingle
Stories: 1.0
Taxes: $2,252
Year Built: 2008
Amenities
Separate/Formal Dining Room
Dual Sinks
Main Level Primary
Tub Shower
Cable TV
Private Yard
Sprinkler/Irrigation
Feature Descriptions
Accessibility: None
Appliances: Dryer, Dishwasher, Free-Standing Gas Range, Refrigerator, Washer
Days on Site: 45
Exterior: Frame, Stucco
Fencing: Back Yard, Wall
Fireplace: Gas Log
Flooring: Carpet
Formal Dining: Yes
Laundry: Electric Dryer Hookup
Lot: Lawn, Landscaped, Planned Unit Development, Sprinkler System, Few Trees
Parcel#: 100805444332611717
Parking: Attached, Garage
Parking Notes: Attached, Garage
Sewer: Public Sewer
Utilities: Cable Connected, Electricity Connected, Natural Gas Connected, Phone Connected, Sewer Connected, Water Connected
Water: Public
Window: Double Pane Windows, Insulated Windows
Local Schools
High School: Atrisco Heritage
Middle School: George I. Sanchez
Elementary School: Rudolfo Anaya
Listed By / Shown By
Listed By
Agency Name: Oso Elite Realty
Agency Phone: (505) 477-0400
Shown By
Agent Name: Gene Della Maggiora
Agent Phone: Cell: (505) 585-5293
Agency Title: Coldwell Banker Legacy

Estimate Your Payment
Estimated Payment
$ 1,012.06 per month $728.87 Principal & Interest $187.67 Property Tax $95.52 Homeowner's InsuranceChange Payment Information
Privacy Policy / DMCA Notice / ADA Accessibility


This site is hosted, designed and copyright
© 1994 - 2026 by
Delta Media Group, Inc. -- Patent Pending --
10631 Big Springs Street Sw | MLS# 1105246
This single family home located at 10631 Big Springs Street Sw, Albuquerque, NM 87121 is currently listed for sale with an asking price of $327,500. This property was built in 2008 and has 4 bedrooms and 2 full baths with 1758 sq. ft. Big Springs Street Sw is located in the Plat For Sierra Ranch Subdivision subdivision. Search Plat For Sierra Ranch Subdivision real estate on www.genedellamaggiora.com today.