
BEDS4
BATHS2 full
SQUARE FEET1,632
MLS#1105596
STATUSActive
PROPERTY TYPEResidential - Single Family
SUBDIVISIONPlat For Aspire Subdivision
Property Description
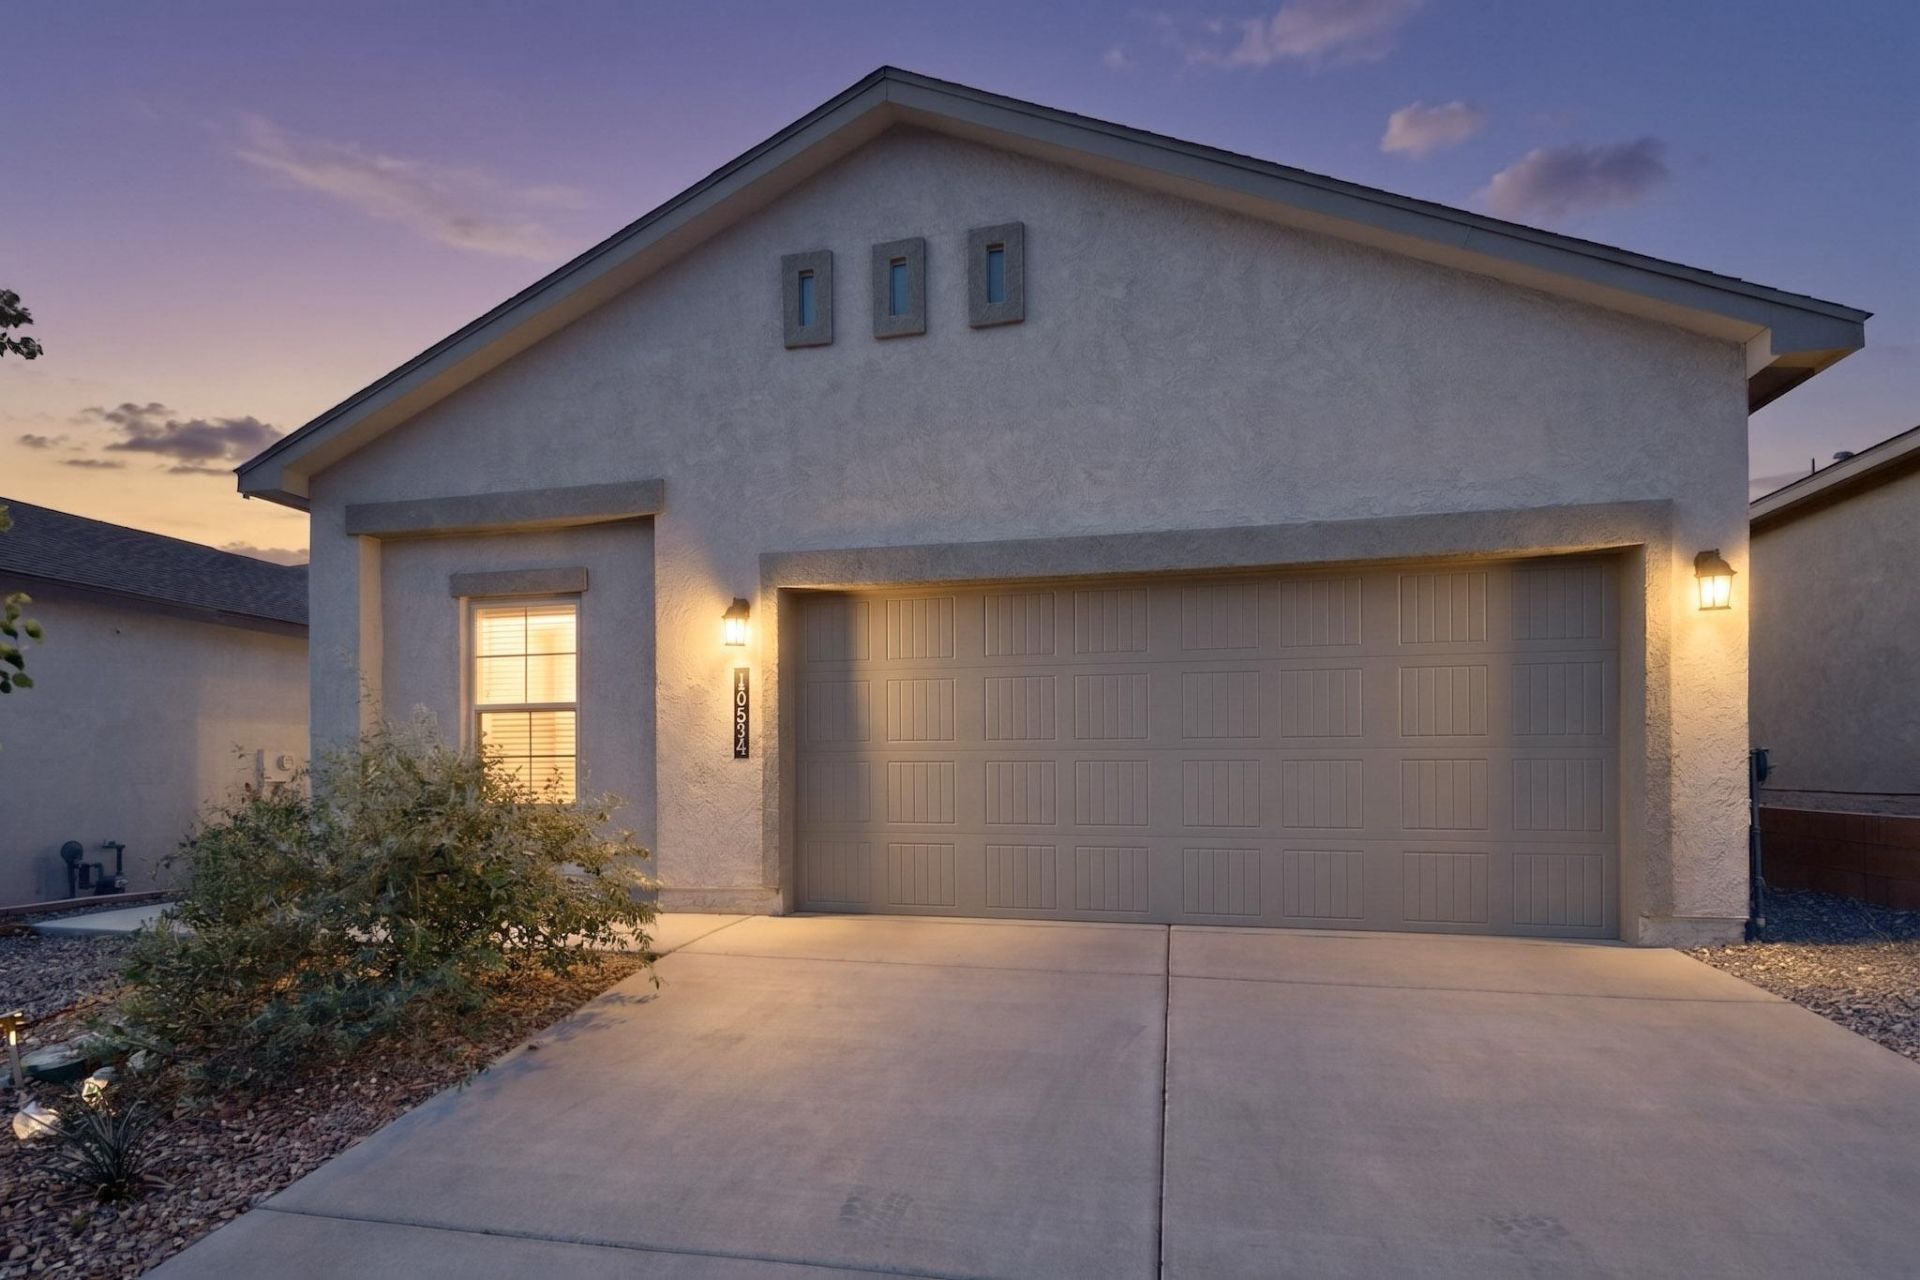
Never lived in, this beautiful 4-bedroom, 1.75-bath home offers modern comfort and thoughtful design with an open floor plan perfect for everyday living and entertaining. The spacious kitchen features granite countertops, a large island, pantry, tile flooring, and plenty of cabinet space. The roomy primary suite includes a well-appointed bathroom and a walk-in closet. Enjoy year-round comfort with refrigerated A/C and the convenience of a 2-car garage. Refrigerator, washer, and dryer are included, making this home truly move-in ready. Seller is offering closing cost assistance with an acceptable offer--use it toward closing costs, an interest rate buy-down, or other lender-approved expenses. Don't miss this opportunity to own this never-lived-in home with up to $5,000 in valuable buyer incentives with an acceptable offer.
Property Features
Property Type: Residential - Single Family
Cooling: Refrigerated
Garage: 2
Heating: Forced Air, Natural Gas
Lot Size: 0.10 Acres
Roof Type: Pitched, Shingle
Stories: 1.0
Taxes: $5,282
Year Built: 2023
Amenities
Ceiling Fan(s)
Dual Sinks
Home Office
Kitchen Island
Main Level Primary
Pantry
Shower Only
Separate Shower
Water Closet(s)
Walk-In Closet(s)
Private Yard
Feature Descriptions
Appliances: Dryer, Dishwasher, Free-Standing Gas Range, Disposal, Microwave, Refrigerator, Washer
Days on Site: 39
Exterior: Frame, Stucco
Fencing: Wall
Flooring: Carpet, Tile
HOA Fee: 65/ Monthly
Laundry: Electric Dryer Hookup
Lot: Landscaped
Parcel#: 100805439826242320
Patio/Porch: Covered, Patio
Sewer: Public Sewer
Utilities: Electricity Connected, Natural Gas Connected, Sewer Connected, Water Connected
Water: Public
Window: Double Pane Windows, Insulated Windows
Listed By / Shown By
Listed By
Agency Name: 1 Percent Lists NM Realty
Agency Phone: (505) 250-6513
Shown By
Agent Name: Gene Della Maggiora
Agent Phone: Cell: (505) 585-5293
Agency Title: Coldwell Banker Legacy

Estimate Your Payment
Estimated Payment
$ 1,321.20 per month $778.95 Principal & Interest $440.17 Property Tax $102.08 Homeowner's InsuranceChange Payment Information
Privacy Policy / DMCA Notice / ADA Accessibility


This site is hosted, designed and copyright
© 1994 - 2026 by
Delta Media Group, Inc. -- Patent Pending --
10654 Valedon Lane Sw | MLS# 1105596
This single family home located at 10654 Valedon Lane Sw, Albuquerque, NM 87121 is currently listed for sale with an asking price of $350,000. This property was built in 2023 and has 4 bedrooms and 2 full baths with 1632 sq. ft. Valedon Lane Sw is located in the Plat For Aspire Subdivision subdivision. Search Plat For Aspire Subdivision real estate on www.genedellamaggiora.com today.