
BEDS3
BATHS2 full
SQUARE FEET1,557
MLS#1105187
STATUSActive
PROPERTY TYPEResidential - Single Family
SUBDIVISIONPlat For Aspire Subdivision
Property Description
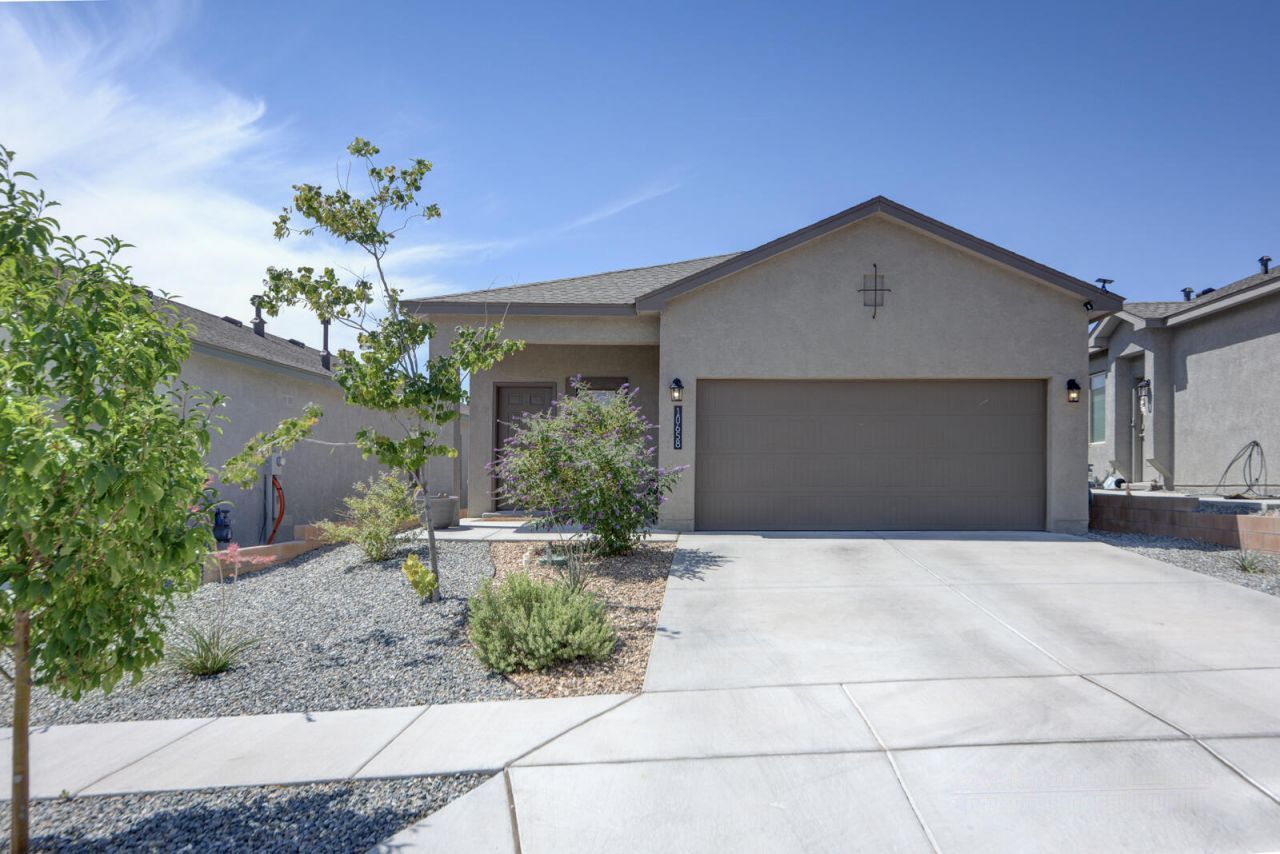
Welcome to the southwest heights. Stunning newer 2024 home featuring a bright, open layout with 9-foot ceilings & abundant natural light. 2 tone paint. Energy-efficient windows & custom blinds. The modern kitchen offers granite countertops, large island, stainless steel appliances, and a spacious pantry. washer and dryer convey for your convenience. The generous primary suite includes dual vanity, walk-in closet, beautiful tiled shower. built-in shelving. Professionally landscaped front and back yard. garden beds throughout community creating a peaceful outdoor retreat, perfect for relaxation, play, or morning walks. Nice views. This home blends comfort, style, and convenient access to schools, shopping centers, and a variety of dining options. Refrigerated A/C, Pitched roof.
Property Features
Property Type: Residential - Single Family
Cooling: Refrigerated
Garage: 2 car attached
Heating: Combination
Lot Size: 0.10 Acres
Roof Type: Pitched, Shingle
Stories: 1.0
Taxes: $5,209
Year Built: 2024
Amenities
Separate/Formal Dining Room
Dual Sinks
High Ceilings
Jack and Jill Bath
Country Kitchen
Kitchen Island
Living/Dining Room
Main Level Primary
Pantry
Shower Only
Separate Shower
Walk-In Closet(s)
Patio
Privacy Wall
Private Yard
Sprinkler/Irrigation
Feature Descriptions
Appliances: Dishwasher, Free-Standing Gas Range, Microwave, Refrigerator
Community Features: Gated
Days on Site: 45
Exterior: Frame, Synthetic Stucco, Rock
Fencing: Wall
Flooring: Carpet, Tile
Formal Dining: Yes
HOA Fee: 65/ Monthly
Laundry: Electric Dryer Hookup
Lot: Landscaped, Sprinklers Automatic
Parcel#: 100805439426242321
Parking: Attached, Garage, Garage Door Opener
Parking Notes: Attached, Garage, Garage Door Opener
Patio/Porch: Patio
Security: Smoke Detector(s)
Sewer: Public Sewer
Utilities: Electricity Connected, Natural Gas Connected, Sewer Connected, Water Connected
Water: Public
Window: Low-Emissivity Windows, Sliding, Storm Window(s)
Local Schools
High School: Atrisco Heritage
Middle School: George I. Sanchez
Elementary School: Rudolfo Anaya
Listed By / Shown By
Listed By
Agency Name: Eyes of the Southwest Realty
Agency Phone: (505) 730-1817
Shown By
Agent Name: Gene Della Maggiora
Agent Phone: Cell: (505) 585-5293
Agency Title: Coldwell Banker Legacy

Estimate Your Payment
Estimated Payment
$ 1,312.60 per month $776.72 Principal & Interest $434.08 Property Tax $101.79 Homeowner's InsuranceChange Payment Information
Privacy Policy / DMCA Notice / ADA Accessibility


This site is hosted, designed and copyright
© 1994 - 2026 by
Delta Media Group, Inc. -- Patent Pending --
10658 Valedon Lane Sw | MLS# 1105187
This single family home located at 10658 Valedon Lane Sw, Albuquerque, NM 87121 is currently listed for sale with an asking price of $349,000. This property was built in 2024 and has 3 bedrooms and 2 full baths with 1557 sq. ft. Valedon Lane Sw is located in the Plat For Aspire Subdivision subdivision. Search Plat For Aspire Subdivision real estate on www.genedellamaggiora.com today.