
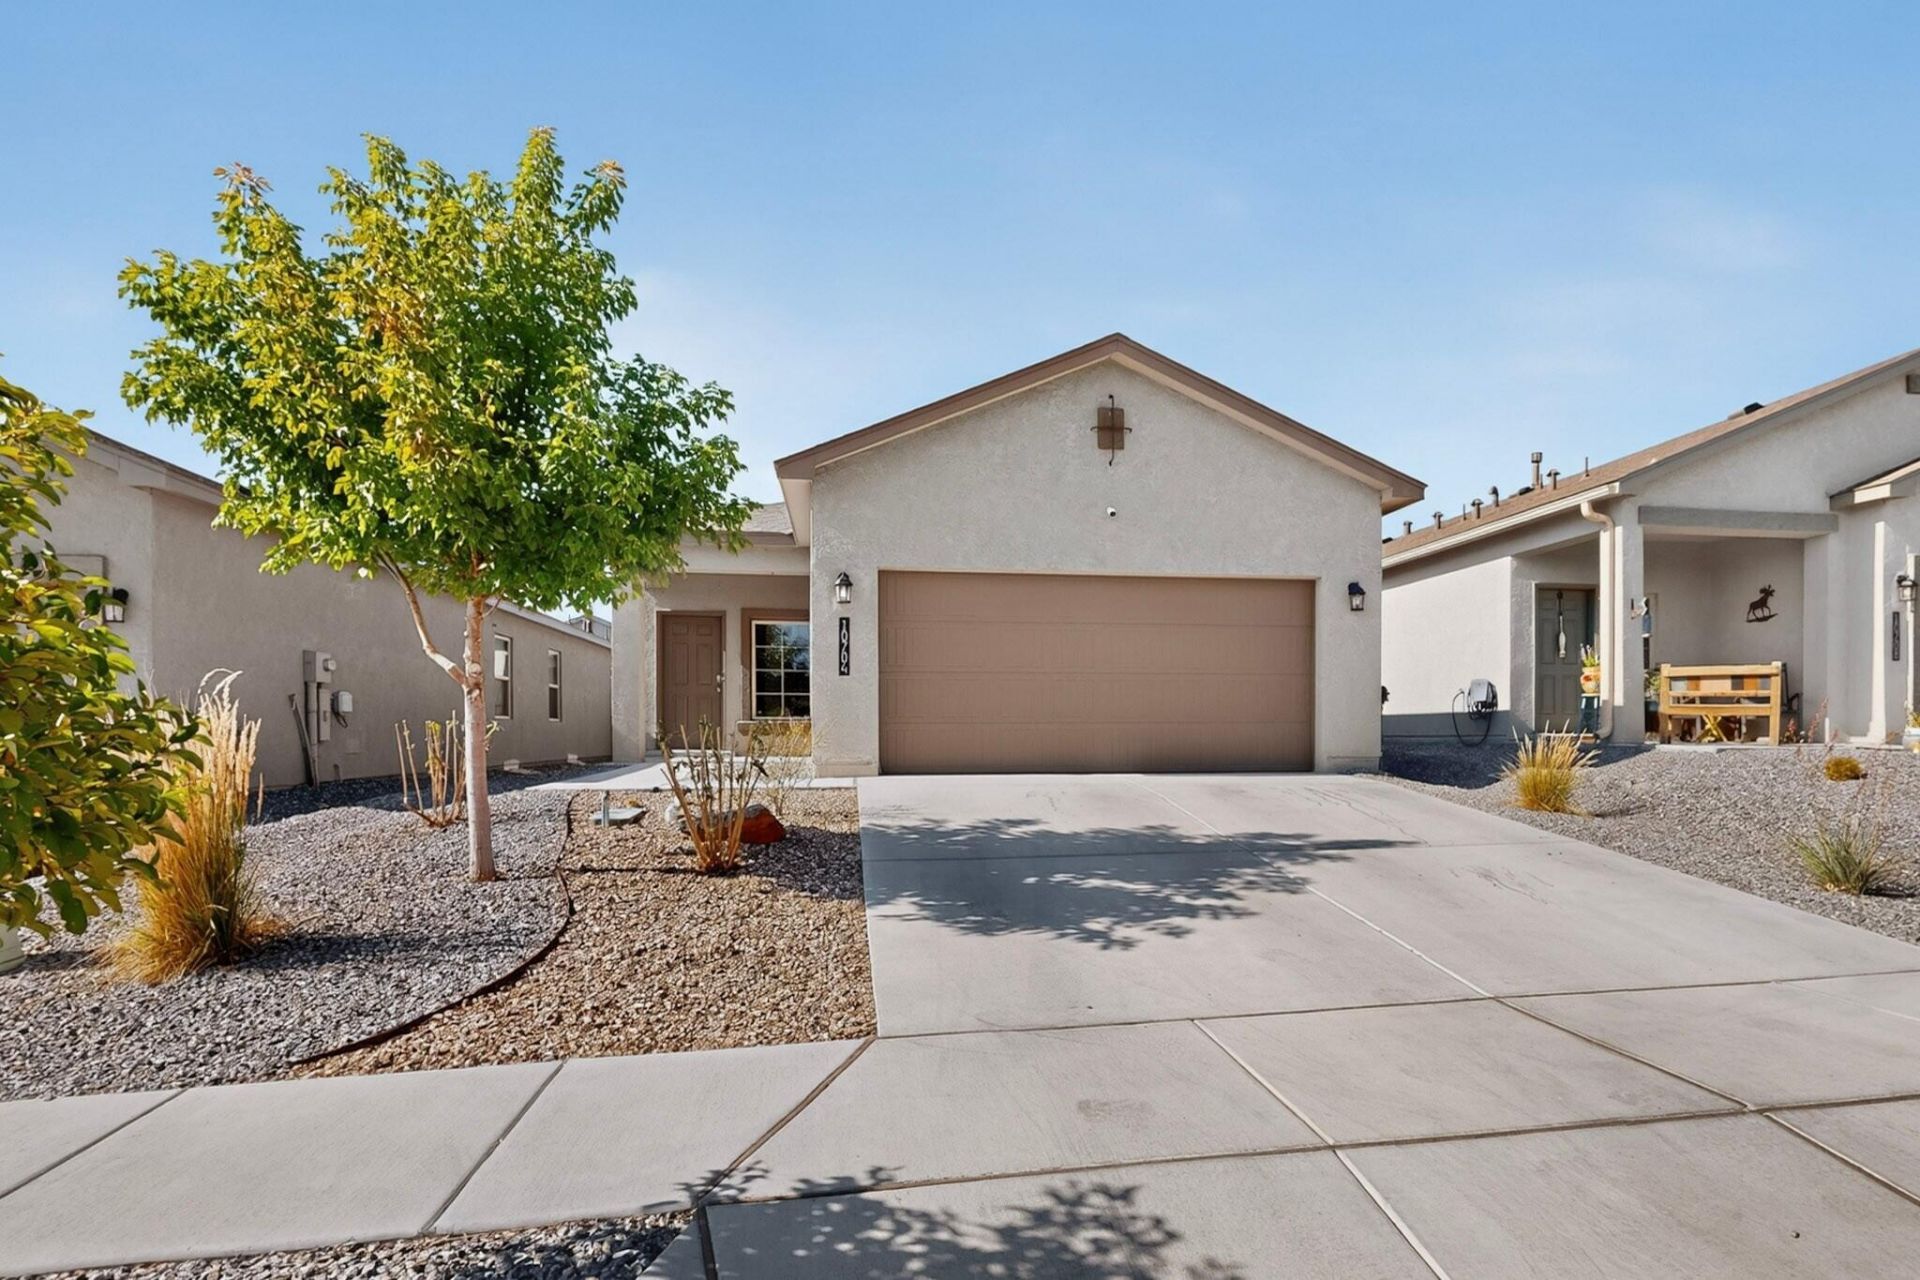
BEDS3
BATHS2 full
SQUARE FEET1,273
MLS#1107239
STATUSActive
PROPERTY TYPEResidential - Single Family
SUBDIVISIONPlat For Aspire Subdivision
Property Description
Welcome to this beautiful lightly lived in home only 2 years young, this highly inviting home offers a comfortable blend of functionality and charm in the convenient southwest location. Great for commuters to Kirland Air Force Base.Step inside discover a bright, welcoming layout designed for everyday living, with spacious living areas that provide plenty of room to relax or entertain. The kitchen flows seamlessly into the main living space, making it easy to gather with family and friends. Comfortable bedrooms offer peaceful retreats, while the backyard provides space for outdoor enjoyment, privacy wall, gardening, or weekend barbecues. Conveniently located near parks, major commuter routes, this home combines neighborhood convenience with everyday comfort. Schedule your tour today.
Property Features
Property Type: Residential - Single Family
Cooling: Refrigerated
Garage: 2 car attached
Heating: Central
Lot Size: 0.10 Acres
Roof Type: Shingle
Stories: 1.0
Taxes: $4,794
Year Built: 2024
Amenities
Dual Sinks
Country Kitchen
Kitchen Island
Main Level Primary
Pantry
Shower Only
Separate Shower
Walk-In Closet(s)
Privacy Wall
Feature Descriptions
Appliances: Dishwasher, Free-Standing Gas Range, Microwave, Refrigerator
Days on Site: 11
Exterior: Stucco
Flooring: Carpet, Tile
HOA Fee: 61.25/ Monthly
Laundry: Electric Dryer Hookup
Lot: Planned Unit Development, Xeriscape
Parcel#: 100805436125341213
Parking: Attached, Garage
Parking Notes: Attached, Garage
Sewer: Public Sewer
Utilities: Electricity Connected, Natural Gas Connected, Sewer Connected, Underground Utilities, Water Connected
Water: Public
Window: Double Pane Windows, Insulated Windows, Vinyl
Local Schools
High School: Atrisco Heritage
Middle School: George I. Sanchez
Elementary School: George I Sanchez Collaborative Community
Listed By / Shown By
Listed By
Agency Name: Realty One Group Concierge
Agency Phone: (505) 318-1111
Shown By
Agent Name: Gene Della Maggiora
Agent Phone: Cell: (505) 585-5293
Agency Title: Coldwell Banker Legacy

Estimate Your Payment
Estimated Payment
$ 1,242.77 per month $745.56 Principal & Interest $399.50 Property Tax $97.71 Homeowner's InsuranceChange Payment Information
Privacy Policy / DMCA Notice / ADA Accessibility


This site is hosted, designed and copyright
© 1994 - 2026 by
Delta Media Group, Inc. -- Patent Pending --
10704 Hopewell Lane Sw | MLS# 1107239
This single family home located at 10704 Hopewell Lane Sw, Albuquerque, NM 87121 is currently listed for sale with an asking price of $335,000. This property was built in 2024 and has 3 bedrooms and 2 full baths with 1273 sq. ft. Hopewell Lane Sw is located in the Plat For Aspire Subdivision subdivision. Search Plat For Aspire Subdivision real estate on www.genedellamaggiora.com today.