
BEDS3
BATHS2 full 1 partial
SQUARE FEET1,608
MLS#1105935
STATUSPending
PROPERTY TYPEResidential - Single Family
SUBDIVISIONPlat Of Los Suenos Subdivision
Property Description
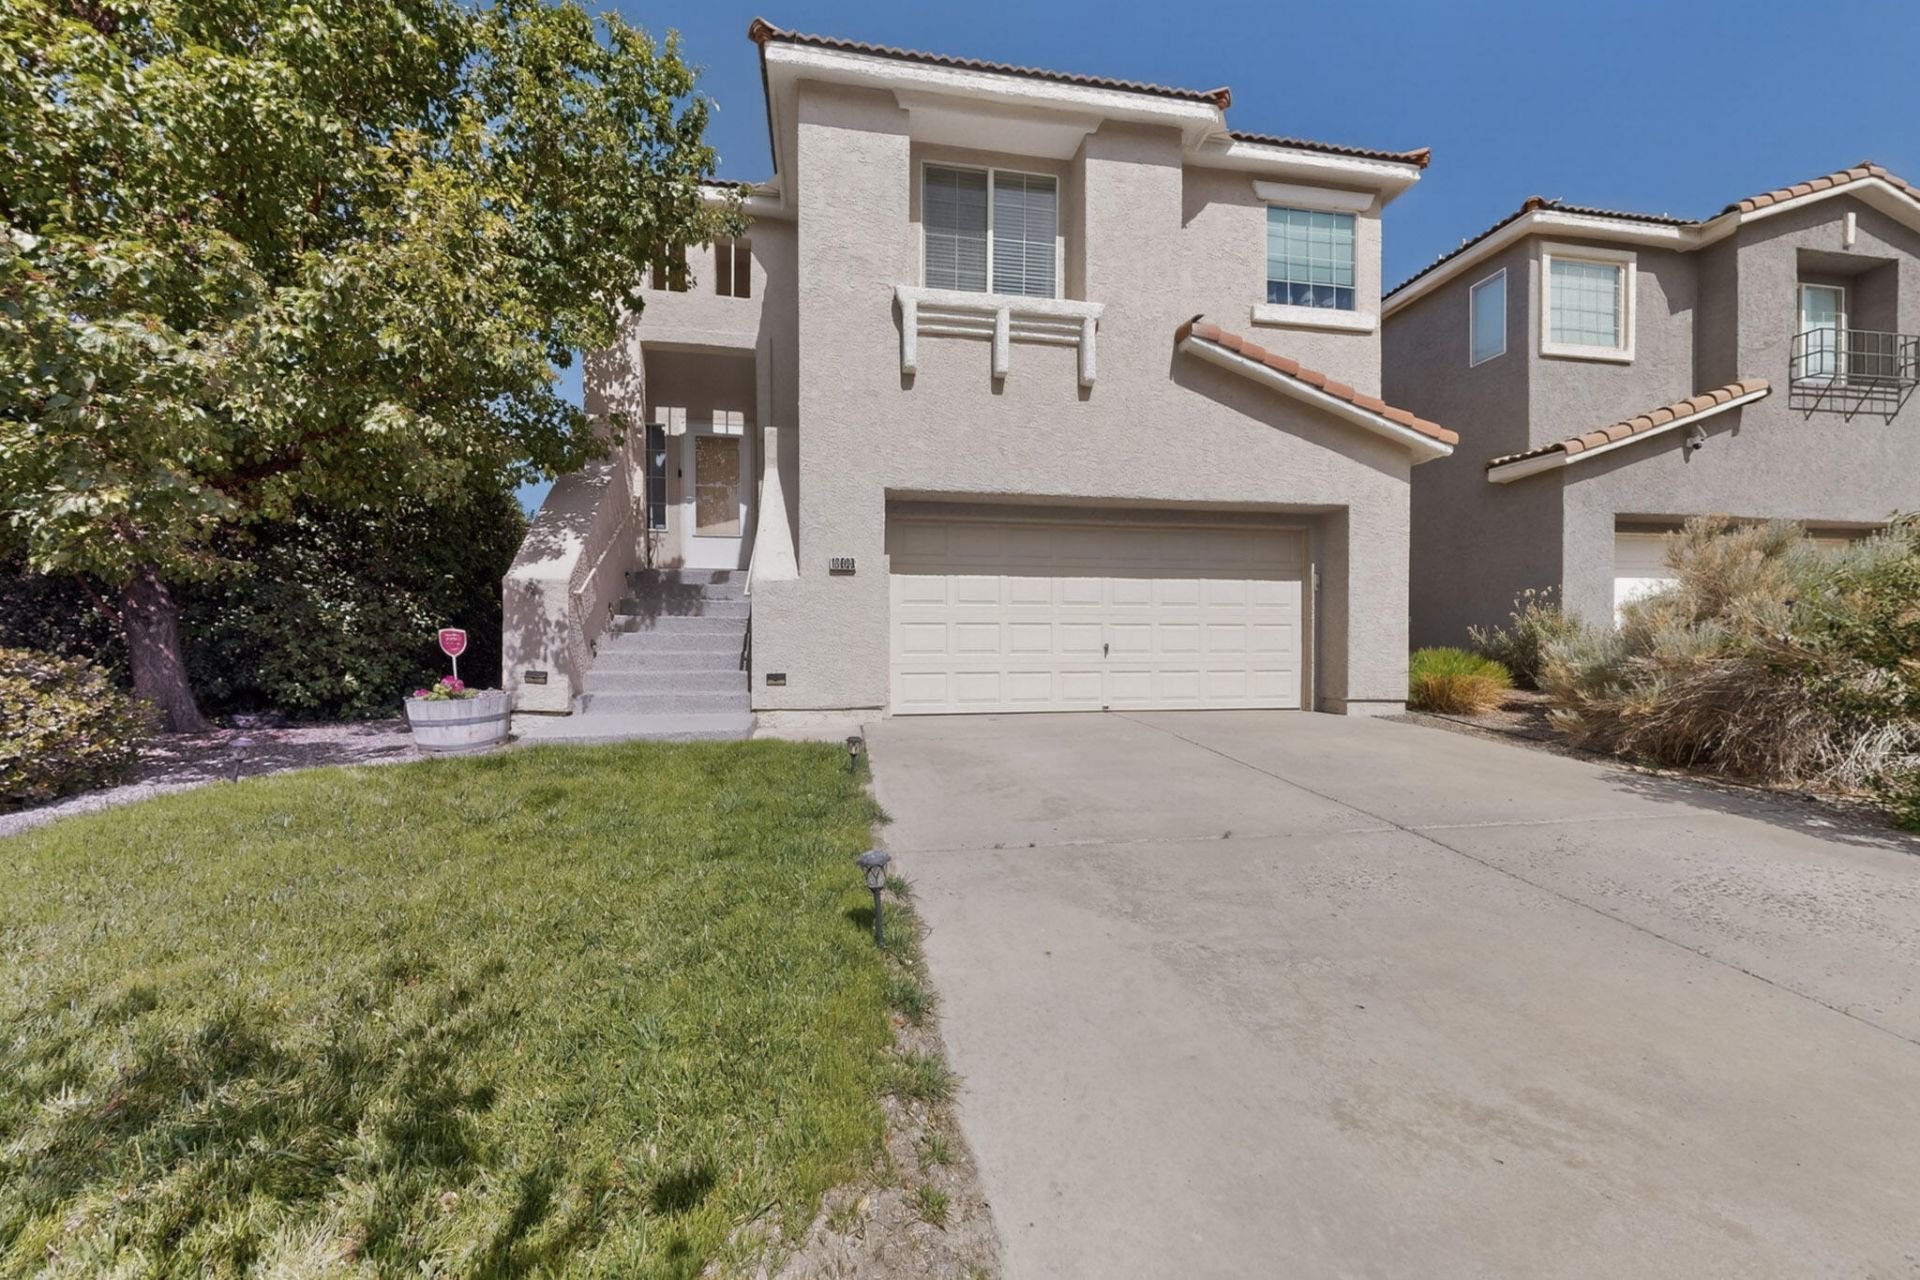
Move in ready! This beautiful home shows all the loving care that went into making it a real home! This split level home has 2 distinct living areas, one upstairs and one downstairs. Two bedrooms each with their own living space and full bathrooms is a real bonus along with the lush backyard and great city and mountain views! New ref air and furnace in 2025! Balcony off dining area gives you extra space to enjoy your breakfast, dinner or whatever! Possibility for a 3rd bedroom. Downstairs living space opens out to the lush backyard with water feature for your relaxation and enjoyment. Home also boasts a cozy two way fireplace and neighborhood walking trail next to home! Near Rust Hospital and lots of restaurants, stores, gas stations! Ready to go!
Property Features
Property Type: Residential - Single Family
Cooling: Refrigerated
Fireplaces: 1
Garage: 2 car attached
Heating: Forced Air, Natural Gas
Lot Size: 0.11 Acres
Roof Type: Pitched, Tile
Stories: 2.0
Taxes: $2,231
Year Built: 2003
Amenities
Attic
Ceiling Fan(s)
Dual Sinks
Garden Tub/Roman Tub
High Speed Internet
Multiple Living Areas
Main Level Primary
Pantry
Separate Shower
Walk-In Closet(s)
Balcony
Private Yard
Water Feature
Feature Descriptions
Accessibility: None
Appliances: Dishwasher, Free-Standing Gas Range, Disposal, Microwave, Refrigerator, Self Cleaning Oven
Days on Site: 35
Exterior: Frame, Stucco
Fencing: Wall
Fireplace: Gas Log, Multi-Sided
Flooring: Carpet, Tile
HOA Fee: 128.71/ Quarterly
Laundry: Washer Hookup, Electric Dryer Hookup, Gas Dryer Hookup
Lot: Lawn, Landscaped, Many Trees, Views
Parcel#: 101106617741421617
Parking: Attached, Finished Garage, Garage, Garage Door Opener, Storage
Parking Notes: Attached, Finished Garage, Garage, Garage Door Opener
Patio/Porch: Balcony, Covered, Patio
Security: Security System, Smoke Detector(s)
Security: yes
Sewer: Public Sewer
Utilities: Electricity Connected, Natural Gas Connected, Sewer Connected, Water Connected
Water: Public
Window: Double Pane Windows, Insulated Windows, Vinyl
Local Schools
High School: Cibola
Middle School: James Monroe
Elementary School: Sierra Vista
Listed By / Shown By
Listed By
Agency Name: Southwest Realty
Agency Phone: (505) 898-8899
Shown By
Agent Name: Gene Della Maggiora
Agent Phone: Cell: (505) 585-5293
Agency Title: Coldwell Banker Legacy

Estimate Your Payment
Estimated Payment
$ 1,039.26 per month $754.47 Principal & Interest $185.92 Property Tax $98.88 Homeowner's InsuranceChange Payment Information
Privacy Policy / DMCA Notice / ADA Accessibility


This site is hosted, designed and copyright
© 1994 - 2026 by
Delta Media Group, Inc. -- Patent Pending --
10808 Dream Weaver Drive Nw | MLS# 1105935
This single family home located at 10808 Dream Weaver Drive Nw, Albuquerque, NM 87114 is currently listed for sale with an asking price of $339,000. This property was built in 2003 and has 3 bedrooms and 2 full and 1 partial baths with 1608 sq. ft. Dream Weaver Drive Nw is located in the Plat Of Los Suenos Subdivision subdivision. Search Plat Of Los Suenos Subdivision real estate on www.genedellamaggiora.com today.