
BEDS3
BATHS2 full 1 partial
SQUARE FEET1,646
MLS#1107574
STATUSActive
PROPERTY TYPEResidential -
SUBDIVISIONThe Presidio
Property Description
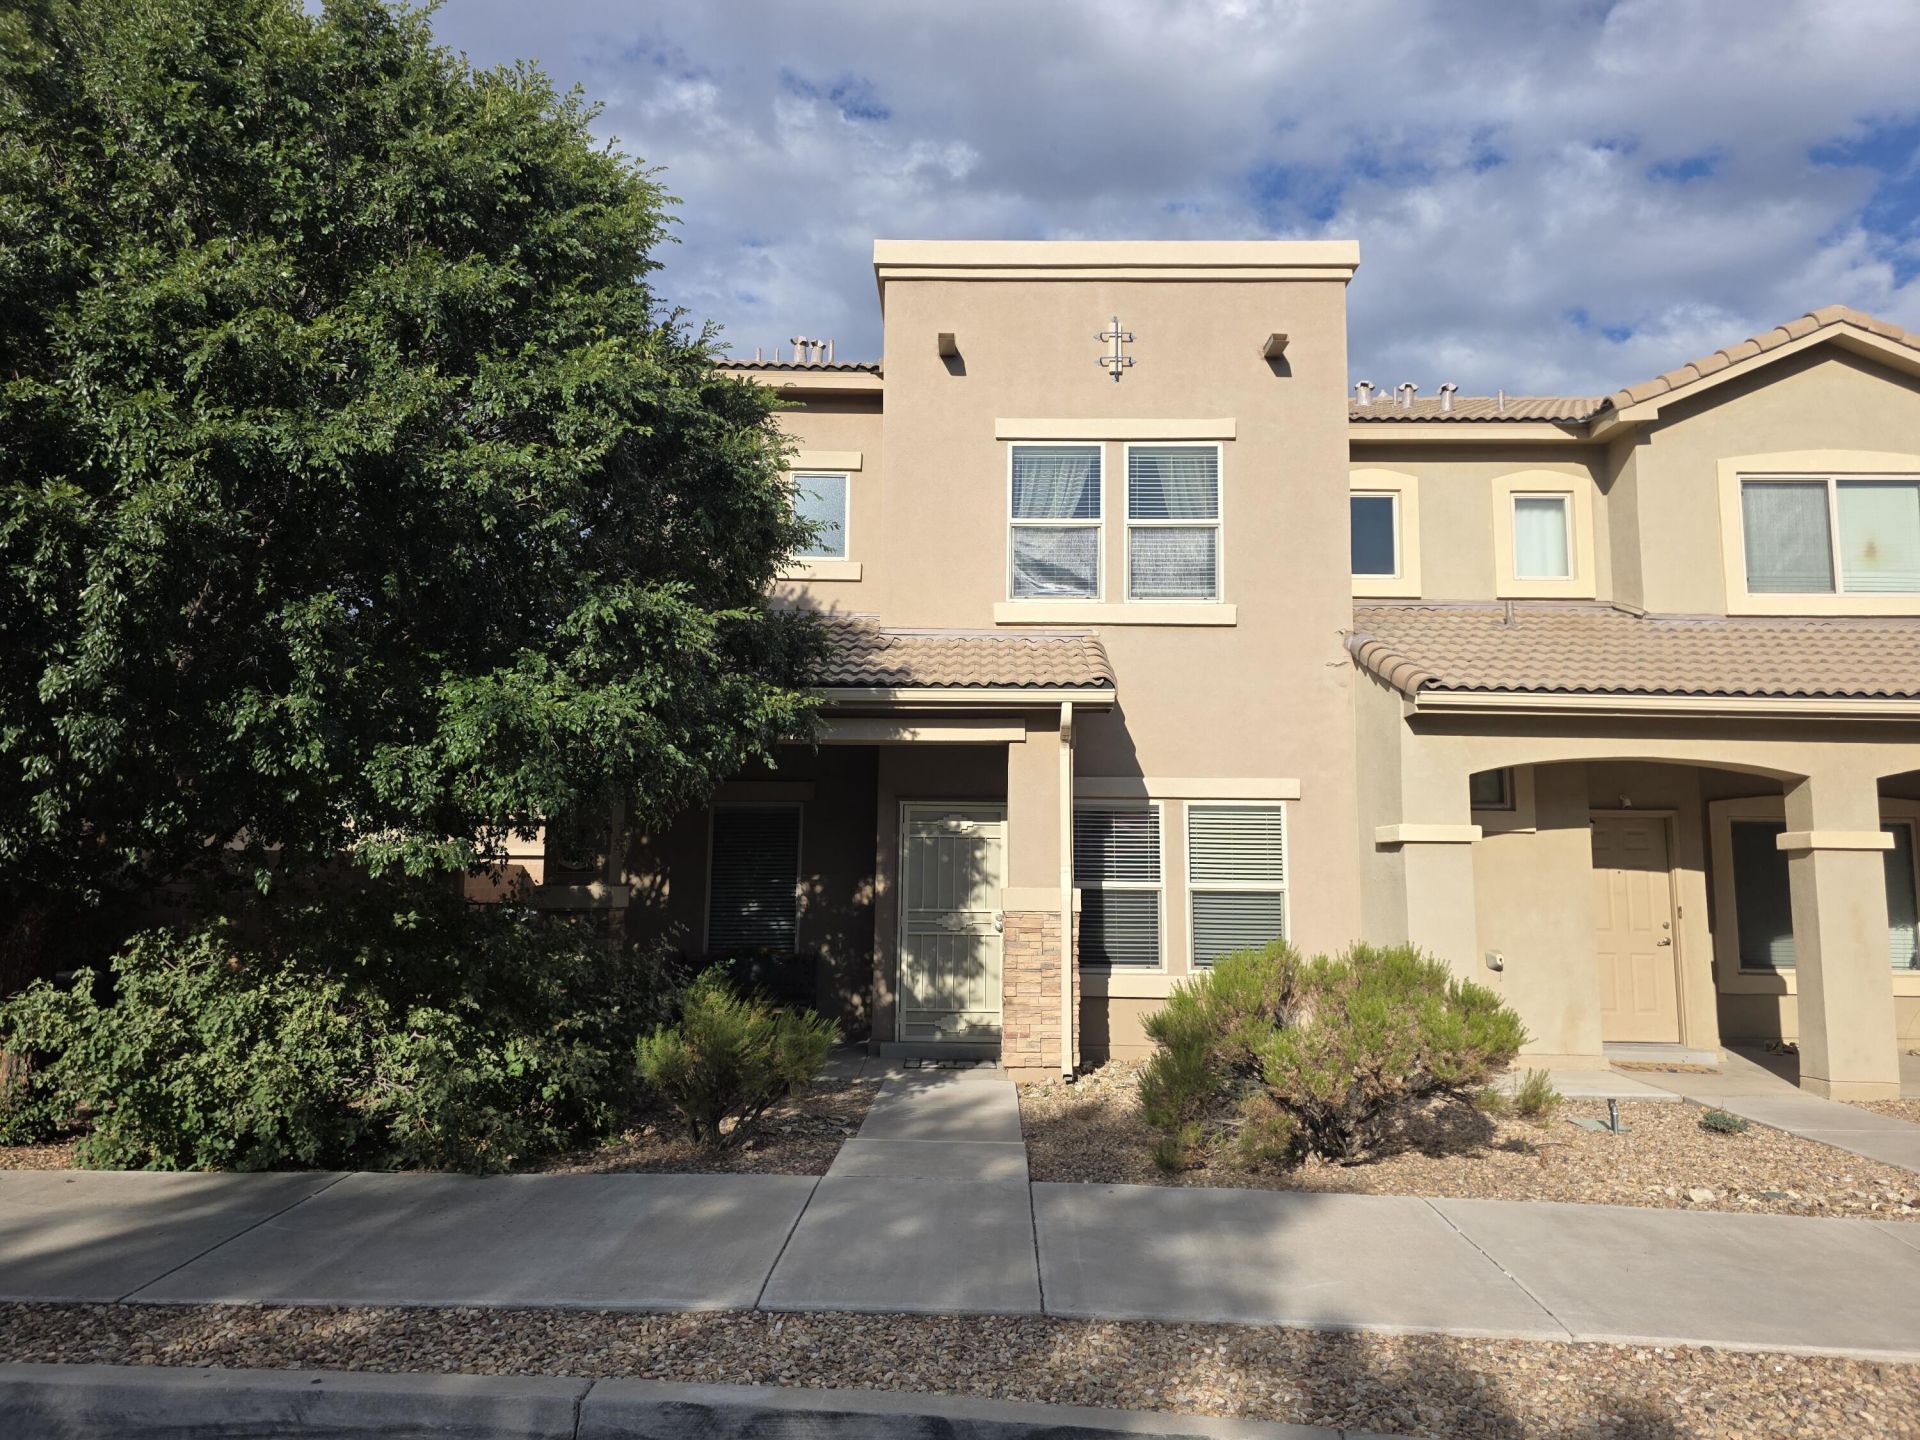
GATED COMMUNITY!! Wonderfully maintained townhome located in the well-maintained and coveted Presidio community, w/clubhouse and fitness center. This multi-level home is in GREAT condition and comes with a nice open floor plan and is equipped with all the bells and whistles. Includes: open kitchen w/STAINLESS STEEL APPLIANCES, GRANITE COUNTERS, breakfast bar, recessed lighting and ceramic tile backsplash, large living area w/clerestory ceilings, REFRIGERATED AIR, NEWER Tile Roof, separate upstairs office space and service room, spacious master bath w/cultured marble surround and LARGE walk-in closet, side yard w/open brick patio and easy maintenance Astro Turf. Enjoy easy access to public transportation and within walking distance to schools, dining and shopping. An absolute MUST SEE...
Property Features
Property Type: Residential -
Cooling: Refrigerated
Garage: 2 car attached
Heating: Combination
Lot Size: 0.08 Acres
Roof Type: Pitched, Tile
Stories: 2.0
Taxes: $2,910
Year Built: 2011
Amenities
Attic
Breakfast Bar
Ceiling Fan(s)
Family/Dining Room
High Ceilings
Living/Dining Room
Pantry
Tub Shower
Walk-In Closet(s)
Private Yard
Feature Descriptions
Accessibility: None
Appliances: Dishwasher, Free-Standing Gas Range, Disposal, Microwave, Refrigerator, Range Hood
Community Features: Gated
Days on Site: 6
Exterior: Frame, Stucco
Fencing: Wall
Flooring: Carpet, Tile
HOA Fee: 70/ Monthly
Laundry: Electric Dryer Hookup
Lot: Planned Unit Development
Parcel#: 102105714519932336
Parking: Attached, Garage, Garage Door Opener, Storage
Parking Notes: Attached, Garage, Garage Door Opener, Storage
Patio/Porch: Open, Patio
Security: yes
Security: Security System, Smoke Detector(s)
Sewer: Public Sewer
Units: 2
Utilities: Electricity Connected, Natural Gas Connected, Sewer Connected, Water Connected
Water: Public
Window: Double Pane Windows, Insulated Windows
Local Schools
High School: Manzano
Middle School: Kennedy
Elementary School: Tomasita
Listed By / Shown By
Listed By
Agency Name: Realty One Group Concierge
Agency Phone: (505) 318-1111
Shown By
Agent Name: Gene Della Maggiora
Agent Phone: Cell: (505) 585-5293
Agency Title: Coldwell Banker Legacy

Estimate Your Payment
Estimated Payment
$ 1,060.60 per month $723.31 Principal & Interest $242.50 Property Tax $94.79 Homeowner's InsuranceChange Payment Information
Privacy Policy / DMCA Notice / ADA Accessibility


This site is hosted, designed and copyright
© 1994 - 2026 by
Delta Media Group, Inc. -- Patent Pending --
10836 Fort Point Lane Ne | MLS# 1107574
This home located at 10836 Fort Point Lane Ne, Albuquerque, NM 87123 is currently listed for sale with an asking price of $325,000. This property was built in 2011 and has 3 bedrooms and 2 full and 1 partial baths with 1646 sq. ft. Fort Point Lane Ne is located in the The Presidio subdivision. Search The Presidio real estate on www.genedellamaggiora.com today.