
BEDS3
BATHS2 full
SQUARE FEET1,200
MLS#1106349
STATUSPending
PROPERTY TYPEResidential - Single Family
SUBDIVISIONPlat Of Villa De Villagio Subdivision
Property Description
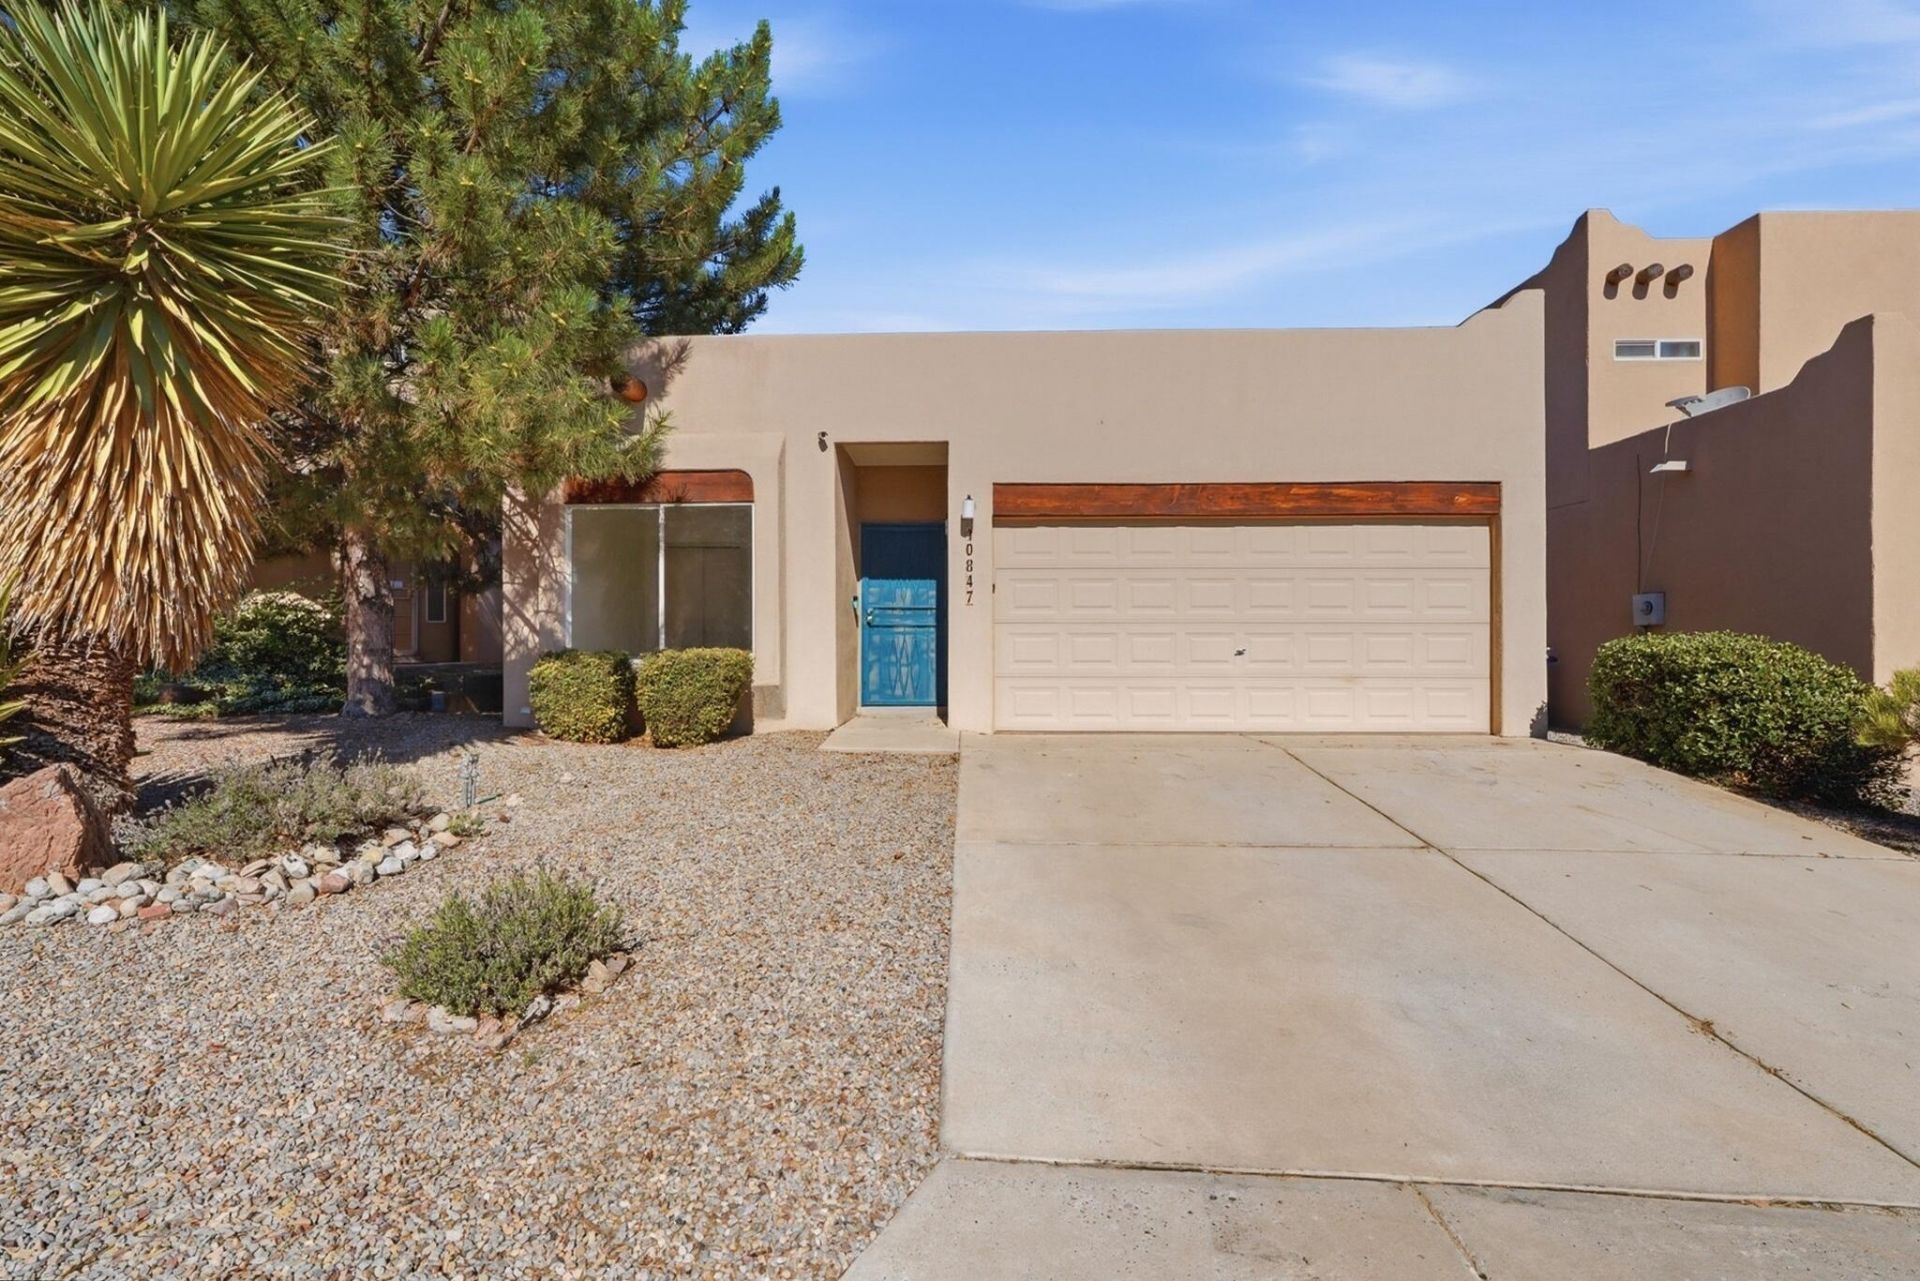
Charming Southwestern-style home in Northwest Albuquerque featuring classic stucco architecture, warm wood accents, a bright blue entry door, and low-maintenance desert landscaping with mature plants. Inside, enjoy a bright open floor plan with vaulted ceilings, fresh neutral paint, recessed lighting, ceiling fans, and great natural light. The kitchen offers oak cabinetry, stainless steel appliances, a gas range, pantry storage, and a breakfast bar that opens to the main living area. Additional features include comfortable carpeted living and bedroom spaces, tile flooring in the kitchen and bath, arched details, and a private backyard with gravel landscaping and a covered patio/pergola area.
Property Features
Property Type: Residential - Single Family
Cooling: Refrigerated
Garage: 2 car attached
Heating: Central, Forced Air, Natural Gas
Home Style: Pueblo
Lot Size: 0.08 Acres
Roof Type: Flat, Pitched, Tar/Gravel
Stories: 1.0
Taxes: $2,096
Year Built: 2006
Amenities
Ceiling Fan(s)
Entrance Foyer
Great Room
Living/Dining Room
Main Level Primary
Pantry
Tub Shower
Cable TV
Privacy Wall
Private Yard
Feature Descriptions
Appliances: Dishwasher, Free-Standing Gas Range, Disposal
Days on Site: 27
Exterior: Frame, Stucco
Fencing: Gate, Wall
Flooring: Carpet, Tile
HOA Fee: 32/ Monthly
Laundry: Washer Hookup, Electric Dryer Hookup, Gas Dryer Hookup
Lot: Planned Unit Development
Parcel#: 101106642541110681
Parking: Attached, Garage
Parking Notes: Attached, Garage
Patio/Porch: Covered, Patio
Security: Security Gate, Smoke Detector(s)
Sewer: Public Sewer
Utilities: Cable Available, Electricity Connected, Natural Gas Connected, Phone Available, Sewer Connected, Water Connected
Water: Public
Window: Double Pane Windows, Insulated Windows, Sliding
Local Schools
High School: Cibola
Middle School: James Monroe
Elementary School: Seven Bar
Listed By / Shown By
Listed By
Agency Name: EXP Realty LLC
Agency Phone: (505) 554-3873
Shown By
Agent Name: Gene Della Maggiora
Agent Phone: Cell: (505) 585-5293
Agency Title: Coldwell Banker Legacy

Estimate Your Payment
Estimated Payment
$ 929.58 per month $667.45 Principal & Interest $174.67 Property Tax $87.47 Homeowner's InsuranceChange Payment Information
Privacy Policy / DMCA Notice / ADA Accessibility


This site is hosted, designed and copyright
© 1994 - 2026 by
Delta Media Group, Inc. -- Patent Pending --
10847 Pizzo Drive Nw | MLS# 1106349
This single family home located at 10847 Pizzo Drive Nw, Albuquerque, NM 87114 is currently listed for sale with an asking price of $299,900. This property was built in 2006 and has 3 bedrooms and 2 full baths with 1200 sq. ft. Pizzo Drive Nw is located in the Plat Of Villa De Villagio Subdivision subdivision. Search Plat Of Villa De Villagio Subdivision real estate on www.genedellamaggiora.com today.