
BEDS5
BATHS3 full 1 partial
SQUARE FEET4,203
MLS#1106427
STATUSActive
PROPERTY TYPEResidential - Single Family
SUBDIVISIONTramway Estates
Property Description
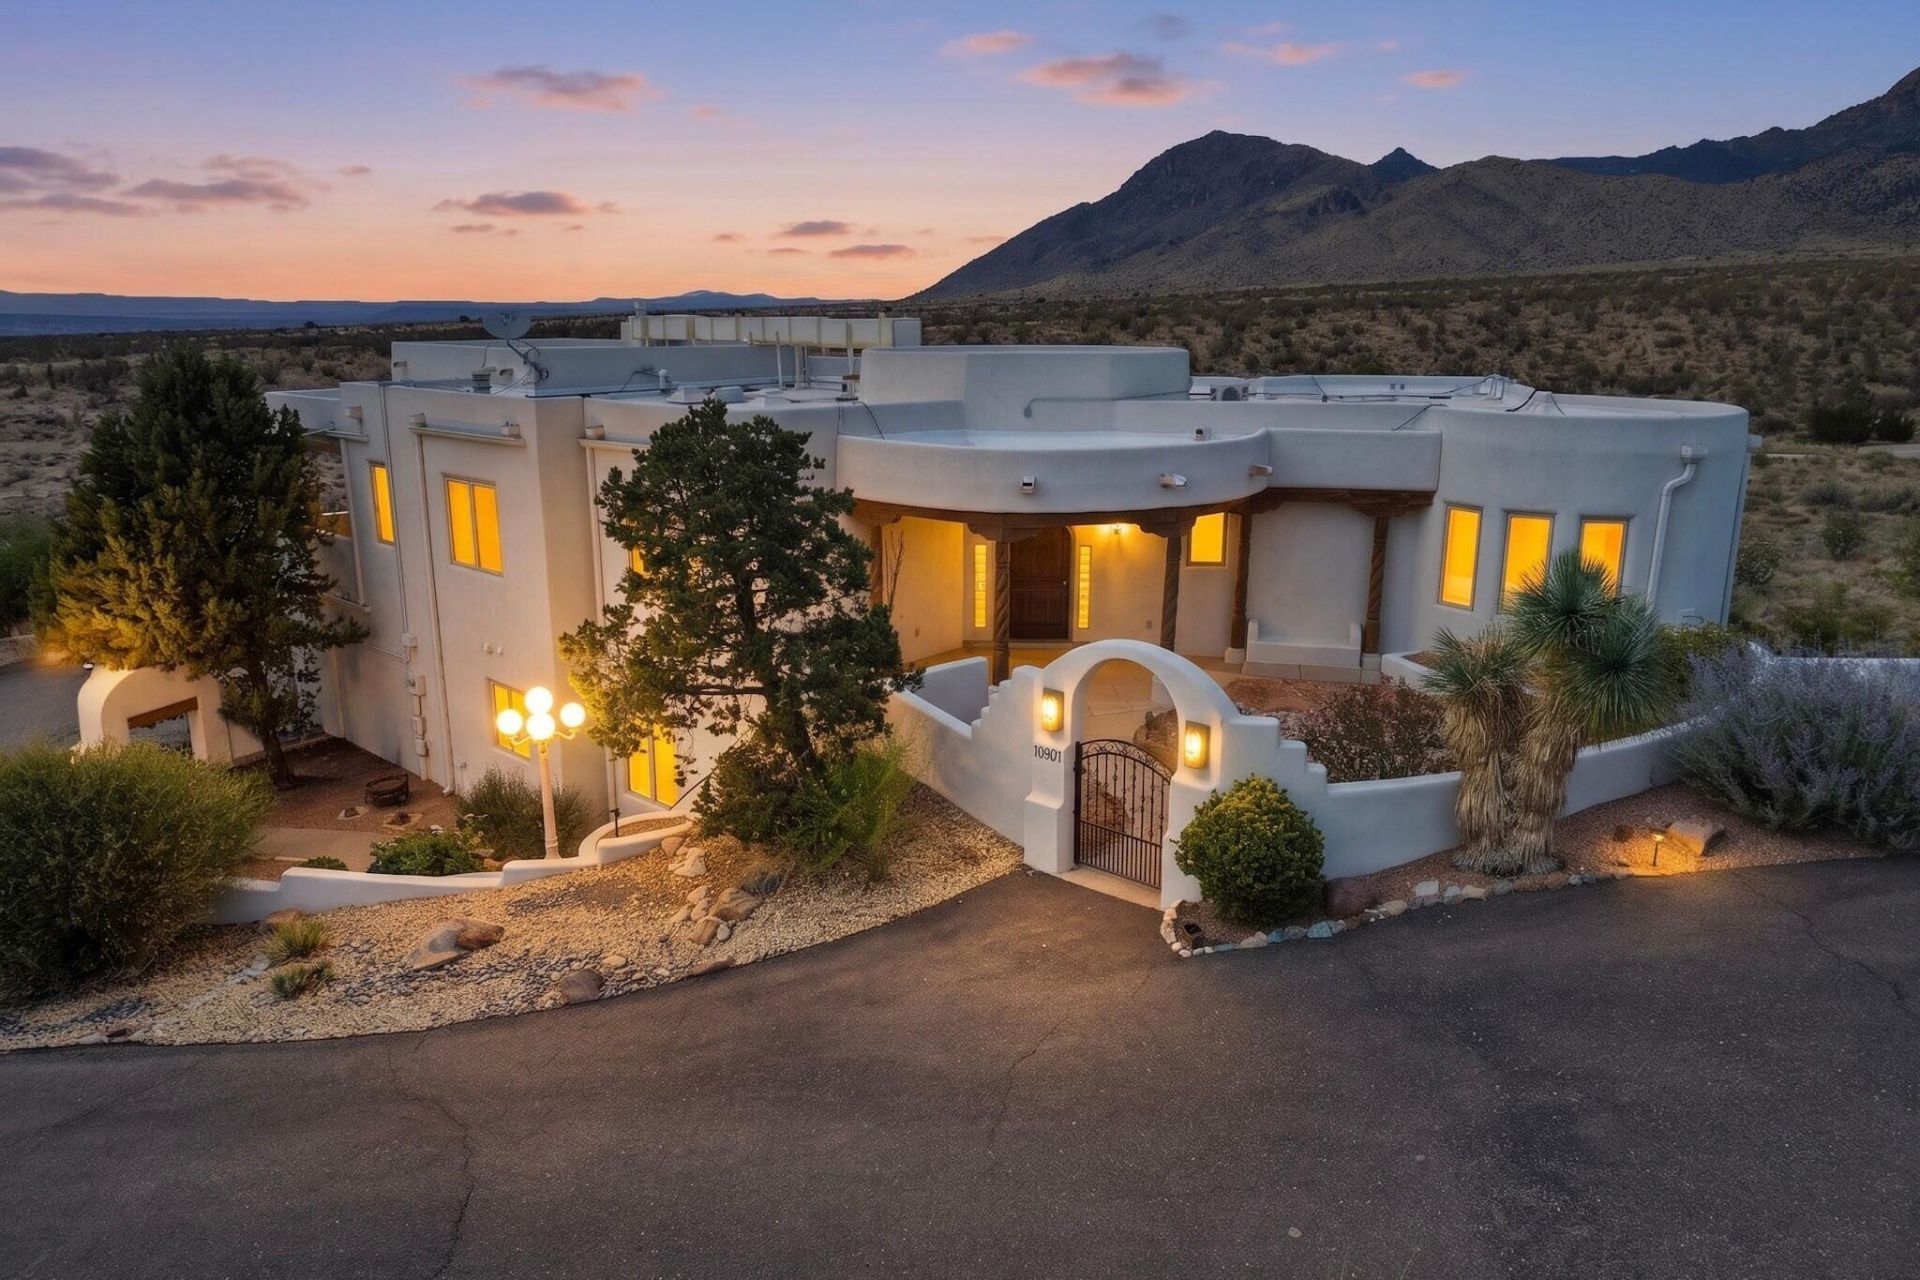
Nestled in the highly sought after North Albuquerque Acres, this exceptional home offers privacy, breathtaking mountain and city views, and timeless design. Tucked away on its own, the property remaining just minutes from shopping, dining, and everyday conveniences. Step inside through a grand foyer into beautifully designed living spaces featuring soaring beamed ceilings, warm, high end finishes, and thoughtful upgrades. The living room is centered around a stunning fireplace, while the spacious primary suite offers its own fireplace and a private balcony, creating the perfect place to take in the spectacular views. The well-appointed layout includes a versatile recreation room with an attached sitting area. Outside, enjoy the built-in hot tub while taking in the surrounding views!
Property Features
Property Type: Residential - Single Family
Cooling: Multi Units, Refrigerated
Fireplaces: 2
Garage: 3 car attached
Heating: Radiant
Lot Size: 1.43 Acres
Roof Type: Flat, Tar/Gravel
Stories: 2.0
Taxes: $12,369
Year Built: 1996
Amenities
Beamed Ceilings
Breakfast Bar
Ceiling Fan(s)
Cathedral Ceiling(s)
Separate/Formal Dining Room
Multiple Living Areas
Main Level Primary
Skylights
Walk-In Closet(s)
Courtyard
Hot Tub/Spa
Private Yard
Feature Descriptions
Appliances: Built-In Electric Range, Cooktop, Dryer, Dishwasher, Microwave, Washer
Days on Site: 25
Exterior: Frame, Stucco
Fireplace: Custom, Glass Doors, Gas Log
Flooring: Tile, Wood
Formal Dining: Yes
Hot Tub: Yes
Laundry: Washer Hookup, Electric Dryer Hookup, Gas Dryer Hookup
Parcel#: 102106546014040415
Parking: Attached, Finished Garage, Garage, Garage Door Opener
Parking Notes: Attached, Finished Garage, Garage, Garage Door Opener
Patio/Porch: Covered, Patio
Sewer: Septic Tank
Spa: Yes
Utilities: Cable Available, Electricity Connected, Natural Gas Connected
Water: Shared Well
Window: Double Pane Windows, Insulated Windows, Skylight(s)
Local Schools
High School: La Cueva
Middle School: Desert Ridge
Elementary School: Double Eagle
Listed By / Shown By
Listed By
Agency Name: R1 Property Management, LLC
Agency Phone: (505) 883-9400
Shown By
Agent Name: Gene Della Maggiora
Agent Phone: Cell: (505) 585-5293
Agency Title: Coldwell Banker Legacy

Estimate Your Payment
Estimated Payment
$ 4,617.81 per month $3,171.43 Principal & Interest $1,030.75 Property Tax $415.63 Homeowner's InsuranceChange Payment Information
Privacy Policy / DMCA Notice / ADA Accessibility


This site is hosted, designed and copyright
© 1994 - 2026 by
Delta Media Group, Inc. -- Patent Pending --
10901 Elena Drive Ne | MLS# 1106427
This single family home located at 10901 Elena Drive Ne, Albuquerque, NM 87122 is currently listed for sale with an asking price of $1,425,000. This property was built in 1996 and has 5 bedrooms and 3 full and 1 partial baths with 4203 sq. ft. Elena Drive Ne is located in the Tramway Estates subdivision. Search Tramway Estates real estate on www.genedellamaggiora.com today.