
BEDS4
BATHS3 full
SQUARE FEET2,448
MLS#1106237
STATUSPending
PROPERTY TYPEResidential - Single Family
SUBDIVISIONPlestrella Del Norte
Property Description
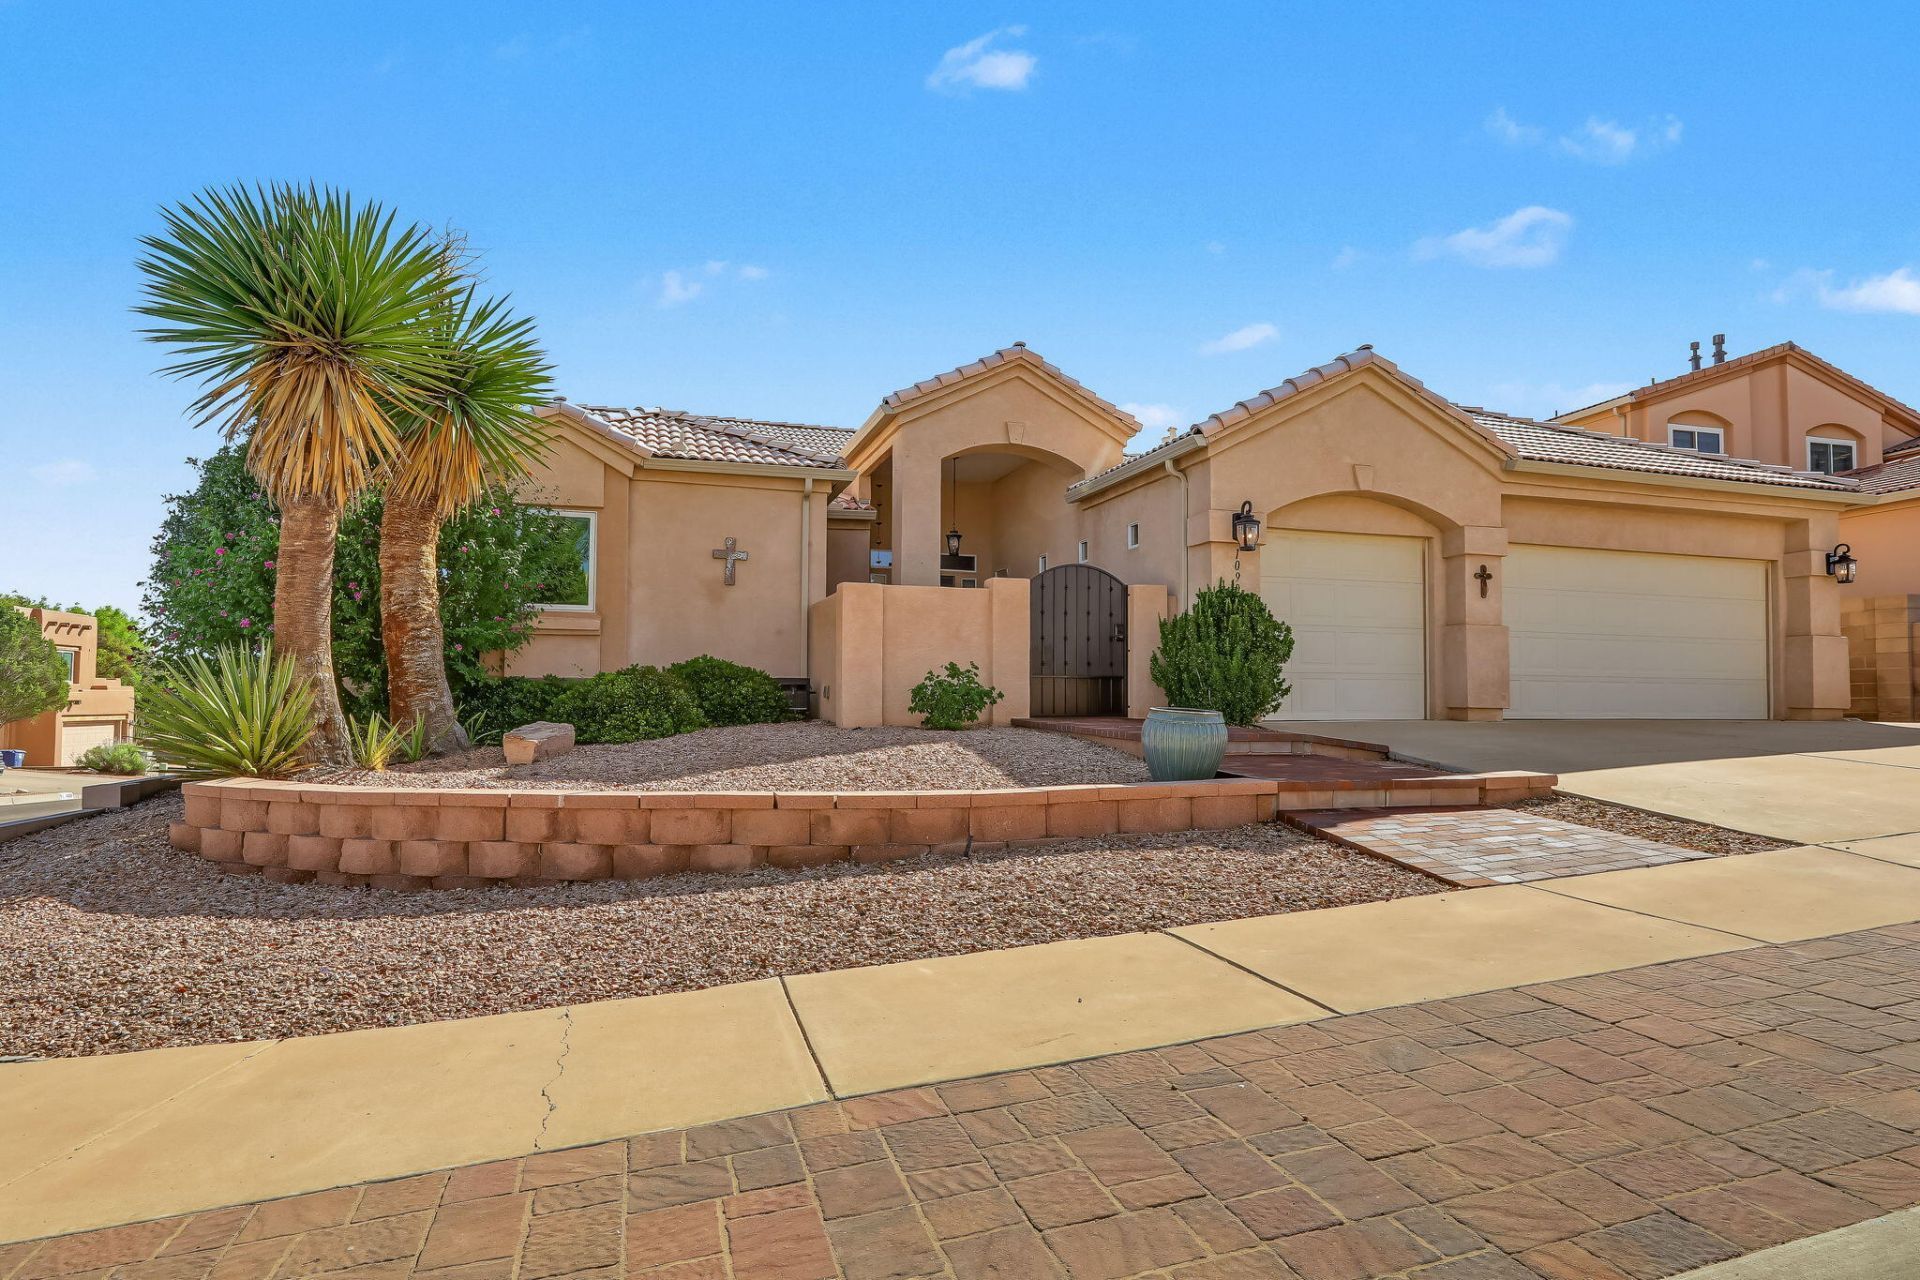
Immaculate completely upgraded 1 Story 1 owner home. Upgrades include custom cabinets throughout the home, beautiful hardwood & tile floors, variance plaster & refinished walls. The homes centerpiece is the gourmet kitchen w/high end granite countertops, stainless steel appliances, large island & gas cooktop and large variance finished range hood. Anderson windows w/custom blinds. OWNED SOLAR! Master bdrm suite includes custom designed walk-in shower, closet, cabinets w/granite tops, variance walls & sitting area w/bay windows. 2 bedrooms share a full bath. 4th bedrm has 3/4 bath & separate entrance, Possible IN-LAW suite. Family room hosts gas fireplace, walk out to walled backyard w/water feature & shed. Covered brick patio w/attached pergola & beautiful brick walkways. 3 car garage.
Property Features
Property Type: Residential - Single Family
Cooling: Refrigerated
Fireplaces: 1
Garage: 3 car attached
Heating: Forced Air
Home Style: Custom
Lot Size: 0.17 Acres
Roof Type: Tile
Stories: 1.0
Taxes: $3,618
Year Built: 1997
Amenities
Ceiling Fan(s)
Cathedral Ceiling(s)
Separate/Formal Dining Room
Great Room
Living/Dining Room
Multiple Living Areas
Main Level Primary
Shower Only
Skylights
Separate Shower
Water Closet(s)
Walk-In Closet(s)
Courtyard
Privacy Wall
Private Yard
Water Feature
Sprinkler/Irrigation
Private Entrance
Feature Descriptions
Appliances: Cooktop, Dryer, Dishwasher, Disposal, Microwave, Refrigerator, Range Hood, Water Softener Owned, Self Cleaning Oven, Wine Cooler, Washer
Days on Site: 29
Exterior: Frame, Stucco
Fencing: Wall
Fireplace: Gas Log
Flooring: Tile, Wood
Formal Dining: Yes
HOA Fee: 240/ Annually
Laundry: Washer Hookup, Electric Dryer Hookup, Gas Dryer Hookup
Lot: Sprinklers In Rear, Lawn, Landscaped, Sprinklers Automatic, Sprinkler System
Parcel#: 101306607040521702
Parking: Attached, Garage, Garage Door Opener
Parking Notes: Attached, Garage, Garage Door Opener
Patio/Porch: Covered, Open, Patio
Sewer: Public Sewer
Utilities: Electricity Connected, Natural Gas Connected, Sewer Connected, Water Connected
Water: Public
Window: Double Pane Windows, Insulated Windows, Skylight(s)
Local Schools
High School: Cibola
Middle School: James Monroe
Elementary School: Seven Bar
Listed By / Shown By
Listed By
Agency Name: RE/MAX SELECT
Agency Phone: (505) 798-1000
Shown By
Agent Name: Gene Della Maggiora
Agent Phone: Cell: (505) 585-5293
Agency Title: Coldwell Banker Legacy

Estimate Your Payment
Estimated Payment
$ 1,484.60 per month $1,046.02 Principal & Interest $301.50 Property Tax $137.08 Homeowner's InsuranceChange Payment Information
Privacy Policy / DMCA Notice / ADA Accessibility


This site is hosted, designed and copyright
© 1994 - 2026 by
Delta Media Group, Inc. -- Patent Pending --
10901 Pasquale Drive Nw | MLS# 1106237
This single family home located at 10901 Pasquale Drive Nw, Albuquerque, NM 87114 is currently listed for sale with an asking price of $470,000. This property was built in 1997 and has 4 bedrooms and 3 full baths with 2448 sq. ft. Pasquale Drive Nw is located in the Plestrella Del Norte subdivision. Search Plestrella Del Norte real estate on www.genedellamaggiora.com today.