
BEDS3
BATHS2 full
SQUARE FEET1,509
MLS#1107443
STATUSPending
PROPERTY TYPEResidential - Single Family
SUBDIVISIONLas Maravillas
Property Description
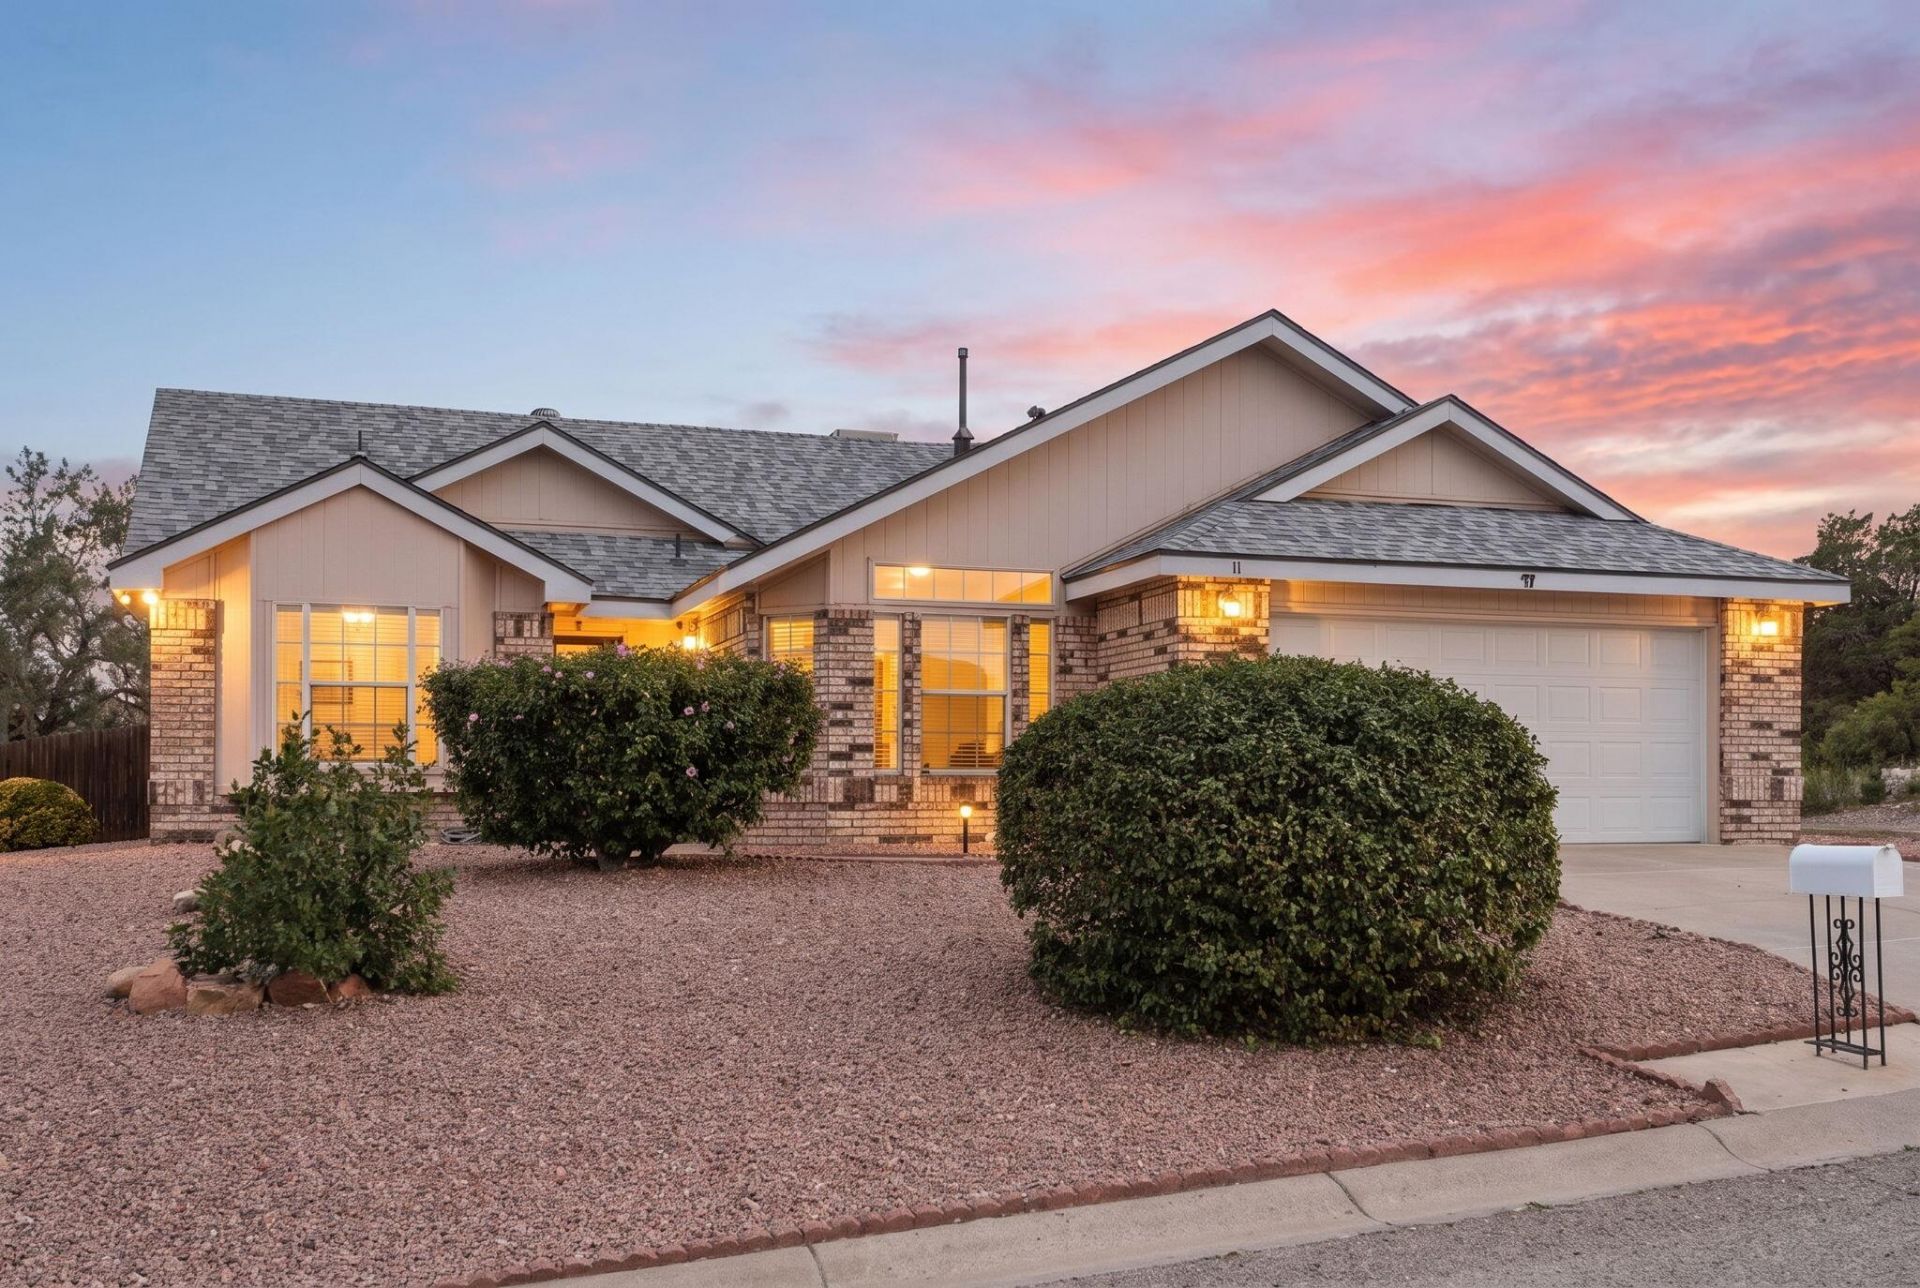
Welcome home! This beautifully maintained 3-bedroom, 2-bathroom residence offers the perfect blend of comfort, privacy, and peace of mind. Inside, the spacious living areas feature soaring vaulted ceilings and lots of windows that flood the home with natural light, creating an airy and inviting atmosphere.The entire property has been meticulously cared for, highlighted by a brand-new roof installed in 2026 for total worry-free ownership. Situated on an expansive, oversized lot with absolutely no HOA restrictions, you will enjoy ultimate freedom and endless possibilities for outdoor living. Don't miss this rare opportunity to own a bright, move-in-ready home with plenty of space to grow. Schedule your private showing today!
Property Features
Property Type: Residential - Single Family
Cooling: Evaporative Cooling
Fireplaces: 1
Garage: 2 car attached
Heating: Central, Forced Air, Natural Gas
Lot Size: 0.22 Acres
Roof Type: Pitched, Shingle
Stories: 1.0
Taxes: $1,536
Year Built: 1993
Amenities
Breakfast Area
Ceiling Fan(s)
Cathedral Ceiling(s)
Dual Sinks
Entrance Foyer
Garden Tub/Roman Tub
Main Level Primary
Separate Shower
Walk-In Closet(s)
Feature Descriptions
Appliances: Dryer, Dishwasher, Free-Standing Gas Range, Microwave, Refrigerator, Washer
Days on Site: 8
Exterior: Brick, Frame
Fencing: Back Yard
Fireplace: Gas Log
Flooring: Carpet, Tile
Laundry: Washer Hookup, Electric Dryer Hookup, Gas Dryer Hookup
Parcel#: 1013033019185000000
Parking: Attached, Garage
Parking Notes: Attached, Garage
Patio/Porch: Open, Patio
Sewer: Public Sewer
Units: 1
Utilities: Electricity Connected, Natural Gas Connected, Sewer Connected, Water Connected
Water: Public
Window: Double Pane Windows, Insulated Windows
Local Schools
High School: Valencia High
Middle School: Valencia
Elementary School: Desert View
Listed By / Shown By
Listed By
Agency Name: Keller Williams Realty
Agency Phone: (505) 375-2062
Shown By
Agent Name: Gene Della Maggiora
Agent Phone: Cell: (505) 585-5293
Agency Title: Coldwell Banker Legacy

Estimate Your Payment
Estimated Payment
$ 820.24 per month $612.03 Principal & Interest $128.00 Property Tax $80.21 Homeowner's InsuranceChange Payment Information
Privacy Policy / DMCA Notice / ADA Accessibility


This site is hosted, designed and copyright
© 1994 - 2026 by
Delta Media Group, Inc. -- Patent Pending --
11 Aspen Terrace | MLS# 1107443
This single family home located at 11 Aspen Terrace, Los Lunas, NM 87031 is currently listed for sale with an asking price of $275,000. This property was built in 1993 and has 3 bedrooms and 2 full baths with 1509 sq. ft. Aspen Terrace is located in the Las Maravillas subdivision. Search Las Maravillas real estate on www.genedellamaggiora.com today.