
BEDS5
BATHS3 full 2 partial
SQUARE FEET4,123
MLS#1107171
STATUSActive
PROPERTY TYPEResidential - Single Family
Property Description
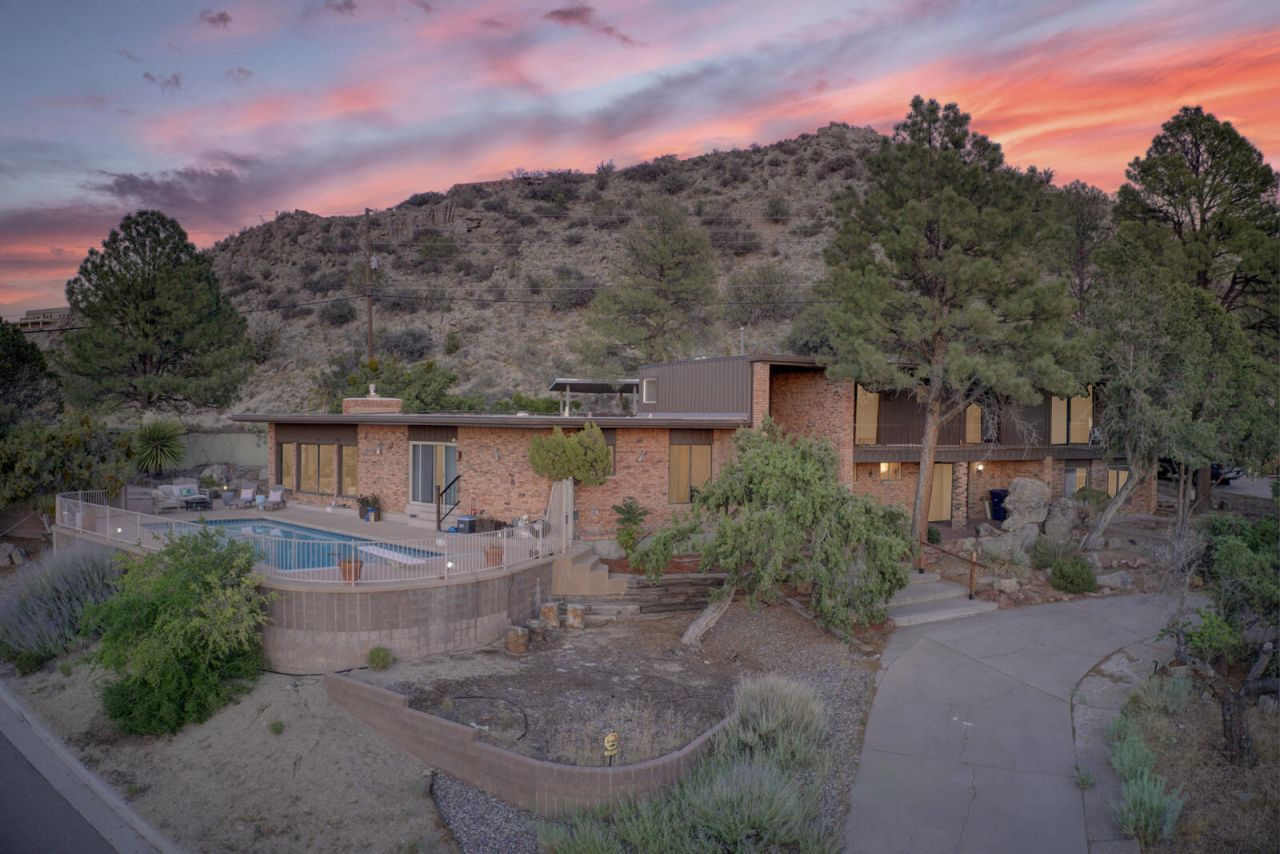
Experience elevated living in desirable Four Hills! This beautifully updated 5-bedroom home offers breathtaking Sandia Mountain and city views. The modern kitchen is designed for both everyday living and entertaining, while multiple living spaces provide exceptional flexibility. The spacious primary suite is a true retreat, featuring a remodeled bath with double vanities, a soaking tub, walk-in shower, and generous closet space. Updated bathrooms throughout add a fresh, contemporary feel. Step outside to enjoy the sparkling pool, mature landscaping, and stunning views. Conveniently located near golf, hiking trails, shopping, dining, and I-40, this home offers the perfect blend of luxury, comfort, and location.
Property Features
Property Type: Residential - Single Family
Cooling: Multi Units, Refrigerated
Fireplaces: 1
Garage: 4
Heating: Multiple Heating Units, Natural Gas
Home Style: Mid-Century Modern, Split Level
Lot Size: 1.06 Acres
Stories: 1.0
Taxes: $6,346
Year Built: 1963
Amenities
Bookcases
Dual Sinks
Garden Tub/Roman Tub
Home Office
Jack and Jill Bath
Kitchen Island
Living/Dining Room
Multiple Living Areas
Pantry
Sitting Area in Master
Separate Shower
Balcony
Courtyard
Feature Descriptions
Accessibility: None
Appliances: Dishwasher, Free-Standing Electric Range, Refrigerator
Days on Site: 12
Exterior: Brick, Frame
Fencing: Back Yard
Fireplace: Gas Log
Flooring: Carpet, Tile, Wood
Laundry: Washer Hookup, Electric Dryer Hookup, Gas Dryer Hookup
Lot: Corner Lot
Parcel#: 102305525449421006
Parking: Door-Multi, Garage, Two Car Garage, Storage
Parking Notes: Door-Multi, Garage, Two Car Garage, Storage
Patio/Porch: Balcony, Covered, Patio
Pool: Gunite, In Ground
Sewer: Public Sewer
Swimming Pool: Yes
Utilities: Electricity Connected, Natural Gas Connected, Sewer Connected, Water Connected
Water: Public
Window: Clad, Metal, Vinyl
Local Schools
High School: Manzano
Middle School: Grant
Elementary School: Apache
Listed By / Shown By
Listed By
Agency Name: ERA Summit
Agency Phone: (505) 296-1500
Shown By
Agent Name: Gene Della Maggiora
Agent Phone: Cell: (505) 585-5293
Agency Title: Coldwell Banker Legacy

Estimate Your Payment
Estimated Payment
$ 2,665.96 per month $1,889.51 Principal & Interest $528.83 Property Tax $247.63 Homeowner's InsuranceChange Payment Information
Privacy Policy / DMCA Notice / ADA Accessibility


This site is hosted, designed and copyright
© 1994 - 2026 by
Delta Media Group, Inc. -- Patent Pending --
1100 Warm Sands Drive Se | MLS# 1107171
This single family home located at 1100 Warm Sands Drive Se, Albuquerque, NM 87123 is currently listed for sale with an asking price of $849,000. This property was built in 1963 and has 5 bedrooms and 3 full and 2 partial baths with 4123 sq. ft. Search Albuquerque real estate on www.genedellamaggiora.com today.