
BEDS3
BATHS1 full 1 partial
SQUARE FEET1,700
MLS#1106308
STATUSActive
PROPERTY TYPEResidential - Single Family
SUBDIVISIONVillage Subd
Property Description
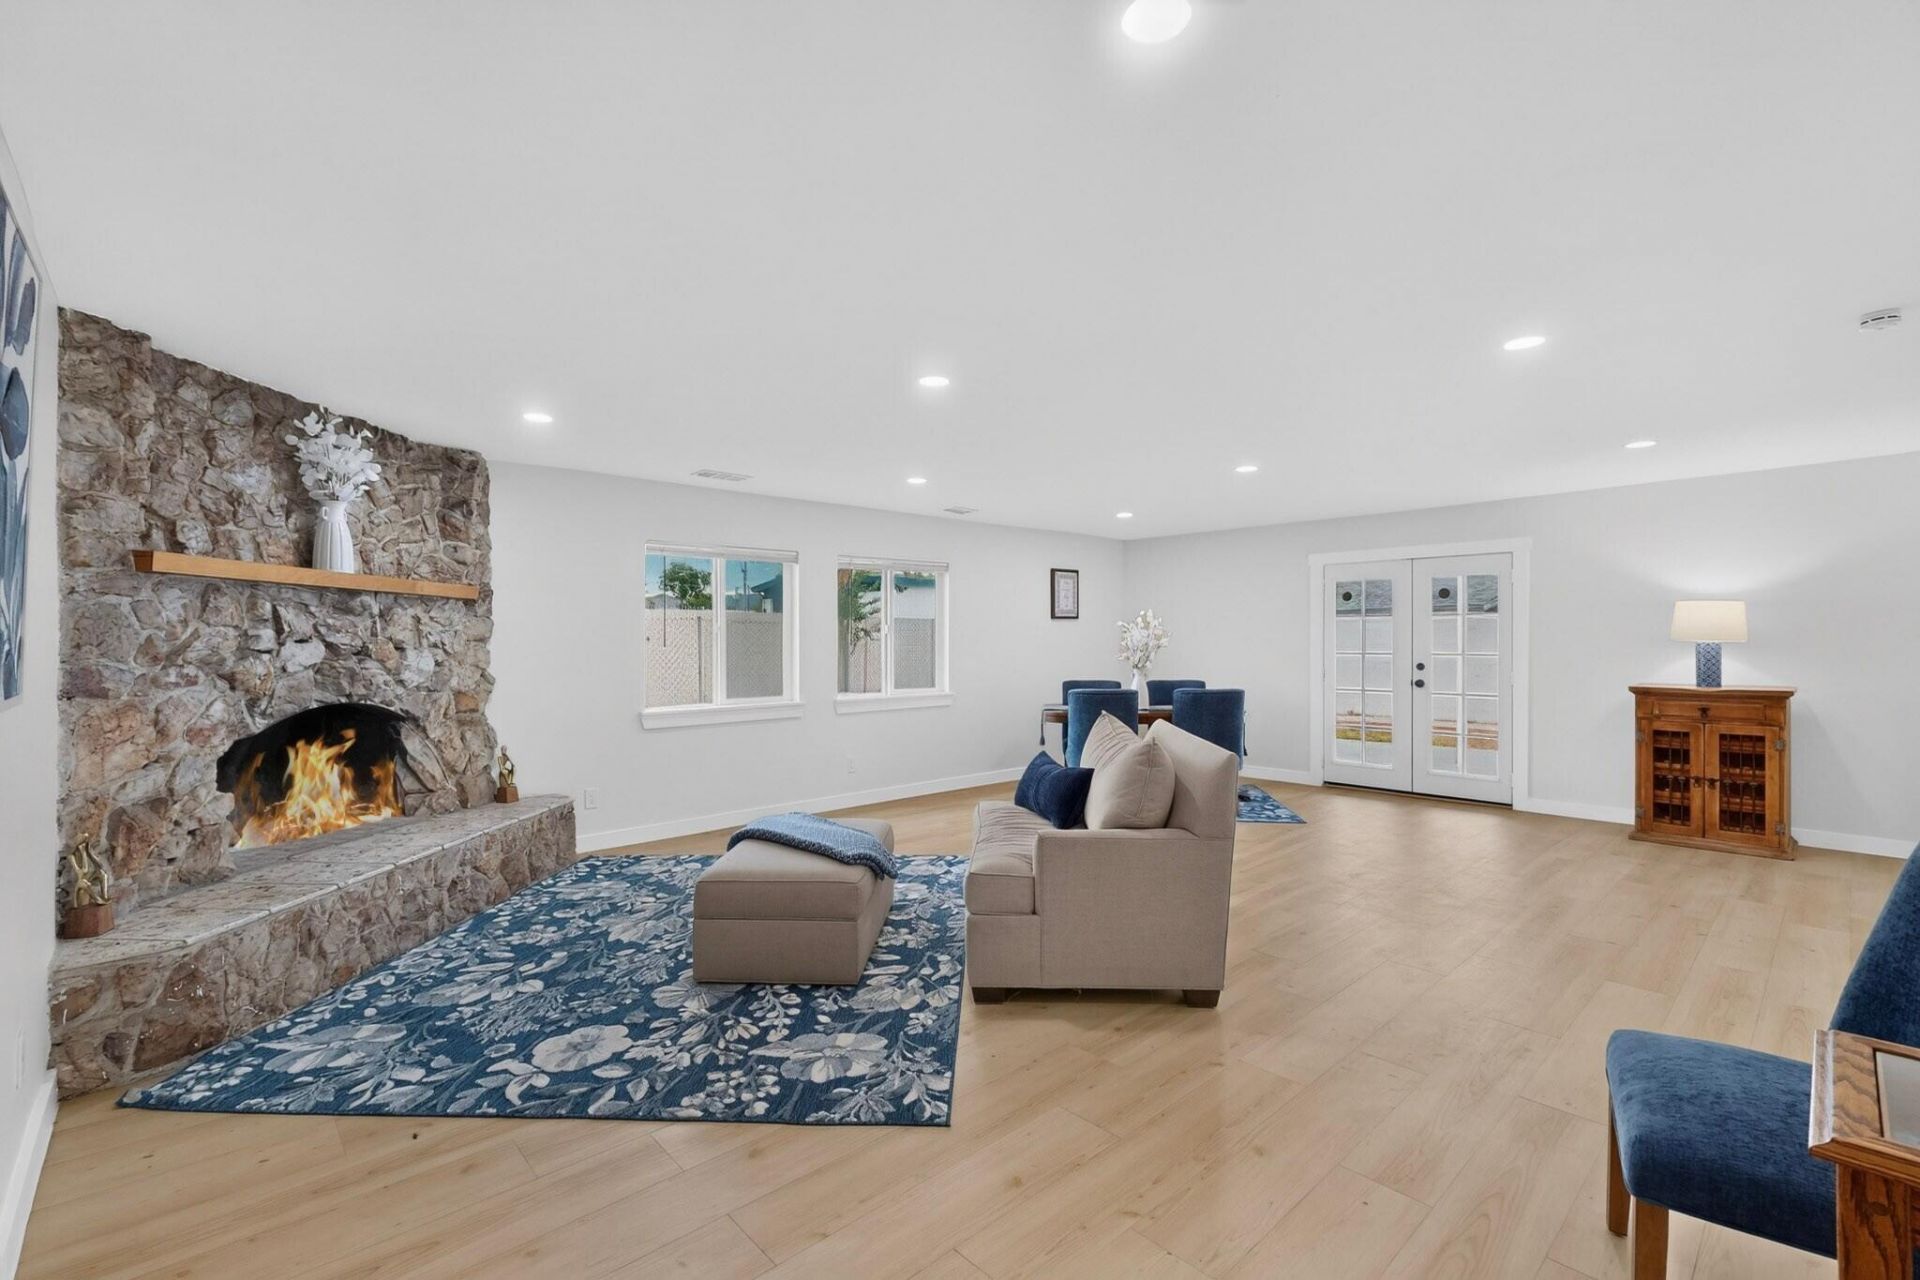
PRICE DROP! Don't sleep on this GREAT opportunity! Beautifully remodeled NE Heights park side home with park views from a living room and lots of light! 2026 Updates include Refrigerated Air, Windows, Stucco, LVP floors, trim, Recessed Lighting, Maple Interior Doors, Kitchen Appliances, cabinetry and Quartz countertops with bar seating, Expanded Shower with Gorgeous Tile, Skim trowel finish on walls, Level 5 paint finish on some ceilings, and Landscaping! Elegant French doors open from a Huge living room with a fireplace to a tiled covered patio. Backyard walls raised for added privacy (2026), Mountain Views, Evening Shade, mature trees and flexible space for a dog run etc. The primary bedroom has private backyard access. Newer Electrical, Big Driveway, across from a park, close to I-40, step foot in your next home today!
Property Features
Property Type: Residential - Single Family
Cooling: Refrigerated
Garage: 1 car attached
Heating: Central, Forced Air, Natural Gas
Lot Size: 0.18 Acres
Roof Type: Pitched, Shingle
Stories: 1.0
Taxes: $3,311
Year Built: 1958
Amenities
Breakfast Bar
Bathtub
Family/Dining Room
Great Room
Living/Dining Room
Multiple Living Areas
Main Level Primary
Soaking Tub
Separate Shower
Privacy Wall
Private Yard
Private Entrance
Feature Descriptions
Appliances: Free-Standing Gas Range, Disposal, Refrigerator
Days on Site: 28
Exterior: Brick Veneer, Frame, Stucco, Rock
Fencing: Back Yard, Wall
Fireplace: Wood Burning
Flooring: Carpet Free, Tile, Vinyl
Laundry: Washer Hookup, Electric Dryer Hookup, Gas Dryer Hookup
Lot: Landscaped, Few Trees, Views, Xeriscape
Parcel#: 102005851704040234
Parking: Attached, Finished Garage, Garage, Garage Door Opener
Parking Notes: Attached, Finished Garage, Garage, Garage Door Opener
Patio/Porch: Covered, Patio
Security: Smoke Detector(s)
Sewer: Public Sewer
Utilities: Electricity Connected, Natural Gas Connected, Sewer Connected, Water Connected
Water: Public
Window: Double Pane Windows, Insulated Windows, Vinyl
Local Schools
High School: Sandia
Middle School: Grant
Elementary School: Bellehaven
Listed By / Shown By
Listed By
Agency Name: LPT Realty
Agency Phone: (877) 366-2213
Shown By
Agent Name: Gene Della Maggiora
Agent Phone: Cell: (505) 585-5293
Agency Title: Coldwell Banker Legacy

Estimate Your Payment
Estimated Payment
$ 1,119.19 per month $745.56 Principal & Interest $275.92 Property Tax $97.71 Homeowner's InsuranceChange Payment Information
Privacy Policy / DMCA Notice / ADA Accessibility


This site is hosted, designed and copyright
© 1994 - 2026 by
Delta Media Group, Inc. -- Patent Pending --
1108 Wade Circle Ne | MLS# 1106308
This single family home located at 1108 Wade Circle Ne, Albuquerque, NM 87112 is currently listed for sale with an asking price of $335,000. This property was built in 1958 and has 3 bedrooms and 1 full and 1 partial baths with 1700 sq. ft. Wade Circle Ne is located in the Village Subd subdivision. Search Village Subd real estate on www.genedellamaggiora.com today.