
BEDS4
BATHS3 full
SQUARE FEET2,999
MLS#1106287
STATUSActive
PROPERTY TYPEResidential - Single Family
SUBDIVISIONQuintessence
Property Description
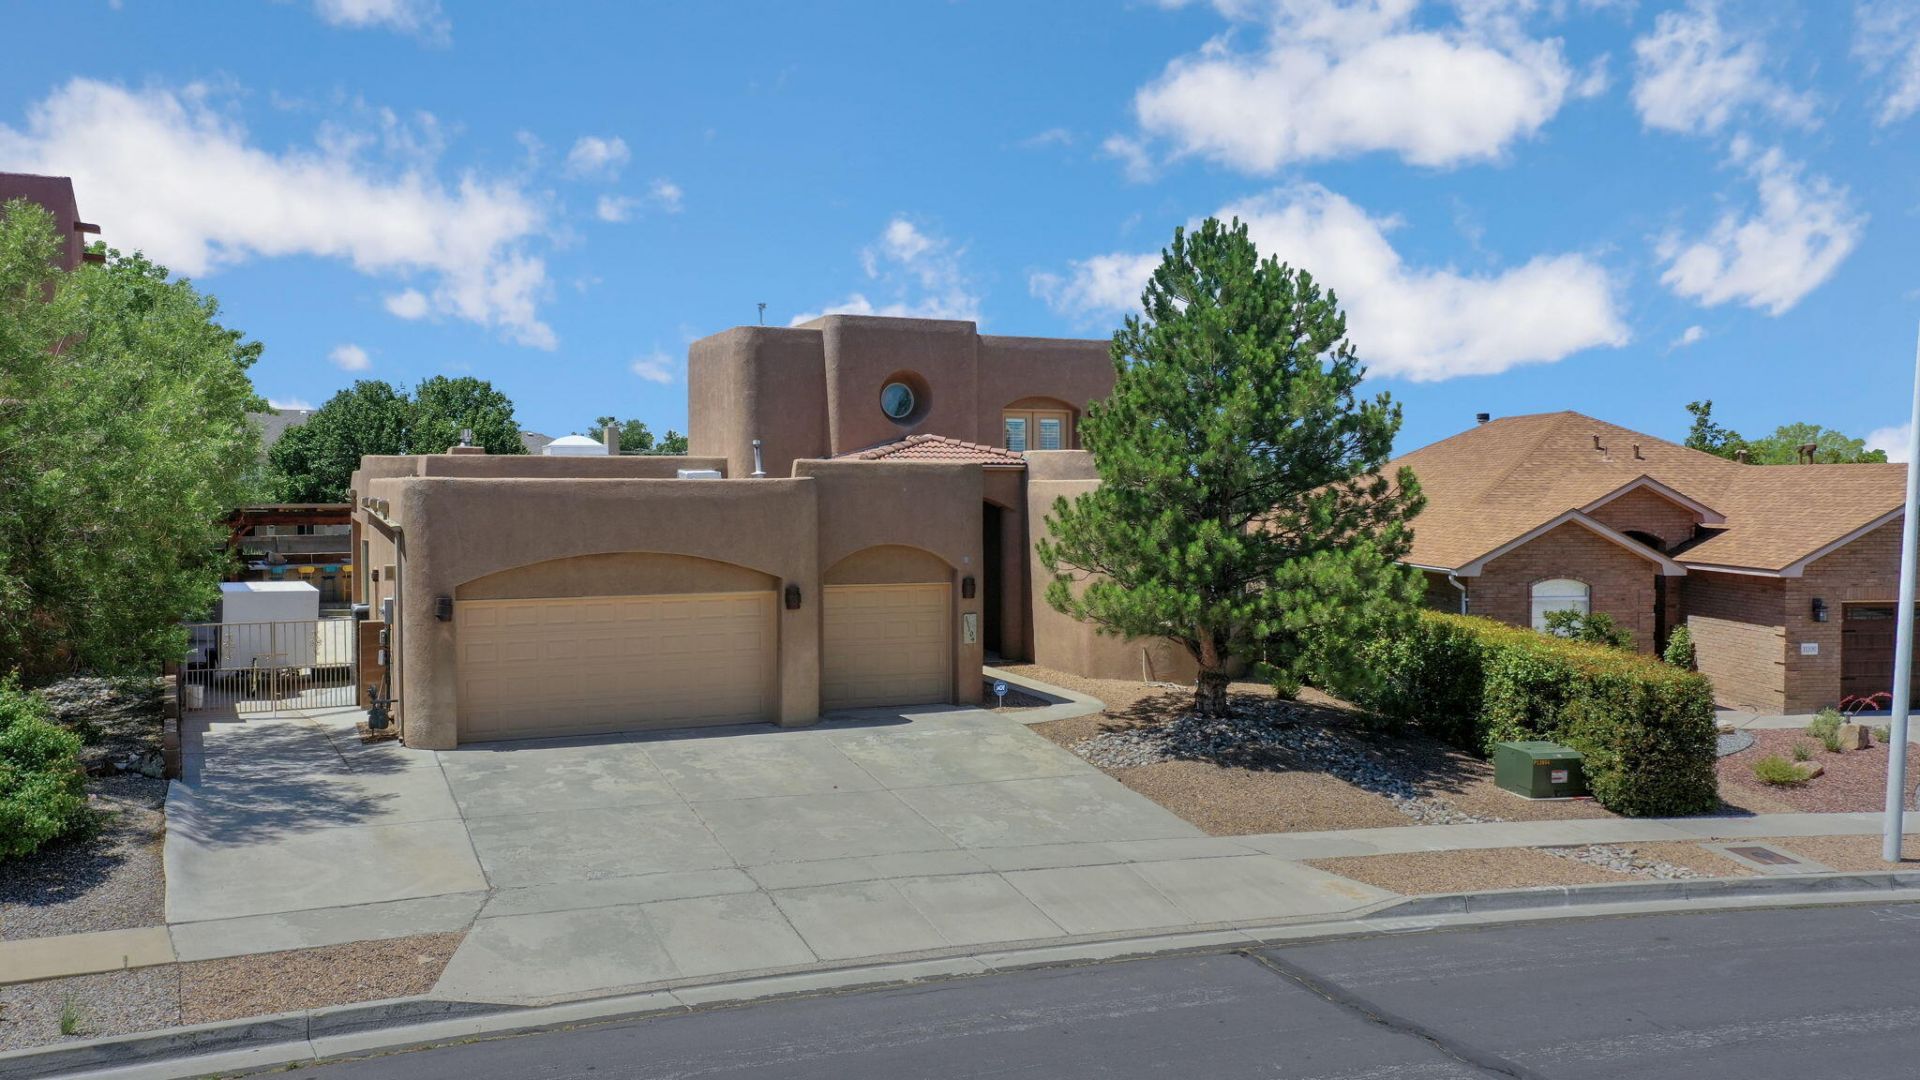
Welcome home to this beautiful Pueblo-style two-story nestled in a desirable neighborhood with breathtaking mountain views! This thoughtfully designed floor plan features the spacious primary suite on the main level, offering comfort and convenience. The open kitchen includes a center island, breakfast nook, and plenty of space for gathering. Recent updates include new carpet, a new covered patio, pavers, and a new pergola roof, creating exceptional outdoor living spaces with two inviting patios to enjoy New Mexico's beautiful weather. Additional features include refrigerated A/C with two units for year-round comfort, a water softener, and a spacious three-car garage. A wonderful combination of style, function, and stunning views makes this home one you won't want to miss!
Property Features
Property Type: Residential - Single Family
Cooling: Refrigerated
Fireplaces: 1
Garage: 3 car attached
Heating: Forced Air, Multiple Heating Units, Natural Gas
Home Style: Pueblo
Lot Size: 0.22 Acres
Roof Type: Pitched, Tile
Stories: 2.0
Taxes: $7,688
Year Built: 2002
Amenities
Breakfast Bar
Bookcases
Breakfast Area
Ceiling Fan(s)
Cathedral Ceiling(s)
Separate/Formal Dining Room
Dual Sinks
Entrance Foyer
Garden Tub/Roman Tub
High Ceilings
Country Kitchen
Main Level Primary
Pantry
Skylights
Separate Shower
Cable TV
Water Closet(s)
Walk-In Closet(s)
Balcony
Deck
Private Yard
Feature Descriptions
Appliances: Dishwasher, Free-Standing Gas Range, Disposal, Microwave
Days on Site: 29
Exterior: Frame, Stucco
Fencing: Wall
Fireplace: Custom, Gas Log, Log Lighter
Flooring: Carpet, Tile
Formal Dining: Yes
Laundry: Electric Dryer Hookup
Lot: Landscaped, Planned Unit Development
Parcel#: 102106313611030237
Parking: Attached, Finished Garage, Garage, Oversized
Parking Notes: Attached, Finished Garage, Garage, Oversized
Patio/Porch: Balcony, Covered, Deck, Patio
Security: Smoke Detector(s)
Sewer: Public Sewer
Utilities: Cable Connected, Electricity Connected, Natural Gas Connected, Phone Connected, Sewer Connected, Water Connected
Water: Public
Window: Thermal Windows, Skylight(s)
Local Schools
High School: La Cueva
Middle School: Desert Ridge
Elementary School: Double Eagle
Listed By / Shown By
Listed By
Agency Name: Realty One of New Mexico
Agency Phone: (505) 883-9400
Shown By
Agent Name: Gene Della Maggiora
Agent Phone: Cell: (505) 585-5293
Agency Title: Coldwell Banker Legacy

Estimate Your Payment
Estimated Payment
$ 2,528.59 per month $1,669.17 Principal & Interest $640.67 Property Tax $218.75 Homeowner's InsuranceChange Payment Information
Privacy Policy / DMCA Notice / ADA Accessibility


This site is hosted, designed and copyright
© 1994 - 2026 by
Delta Media Group, Inc. -- Patent Pending --
11104 Jordan Avenue Ne | MLS# 1106287
This single family home located at 11104 Jordan Avenue Ne, Albuquerque, NM 87122 is currently listed for sale with an asking price of $750,000. This property was built in 2002 and has 4 bedrooms and 3 full baths with 2999 sq. ft. Jordan Avenue Ne is located in the Quintessence subdivision. Search Quintessence real estate on www.genedellamaggiora.com today.