
BEDS3
BATHS2 full 1 partial
SQUARE FEET2,328
MLS#1106633
STATUSPending
PROPERTY TYPEResidential - Single Family
SUBDIVISIONThe Enclave At Tanoan
Property Description
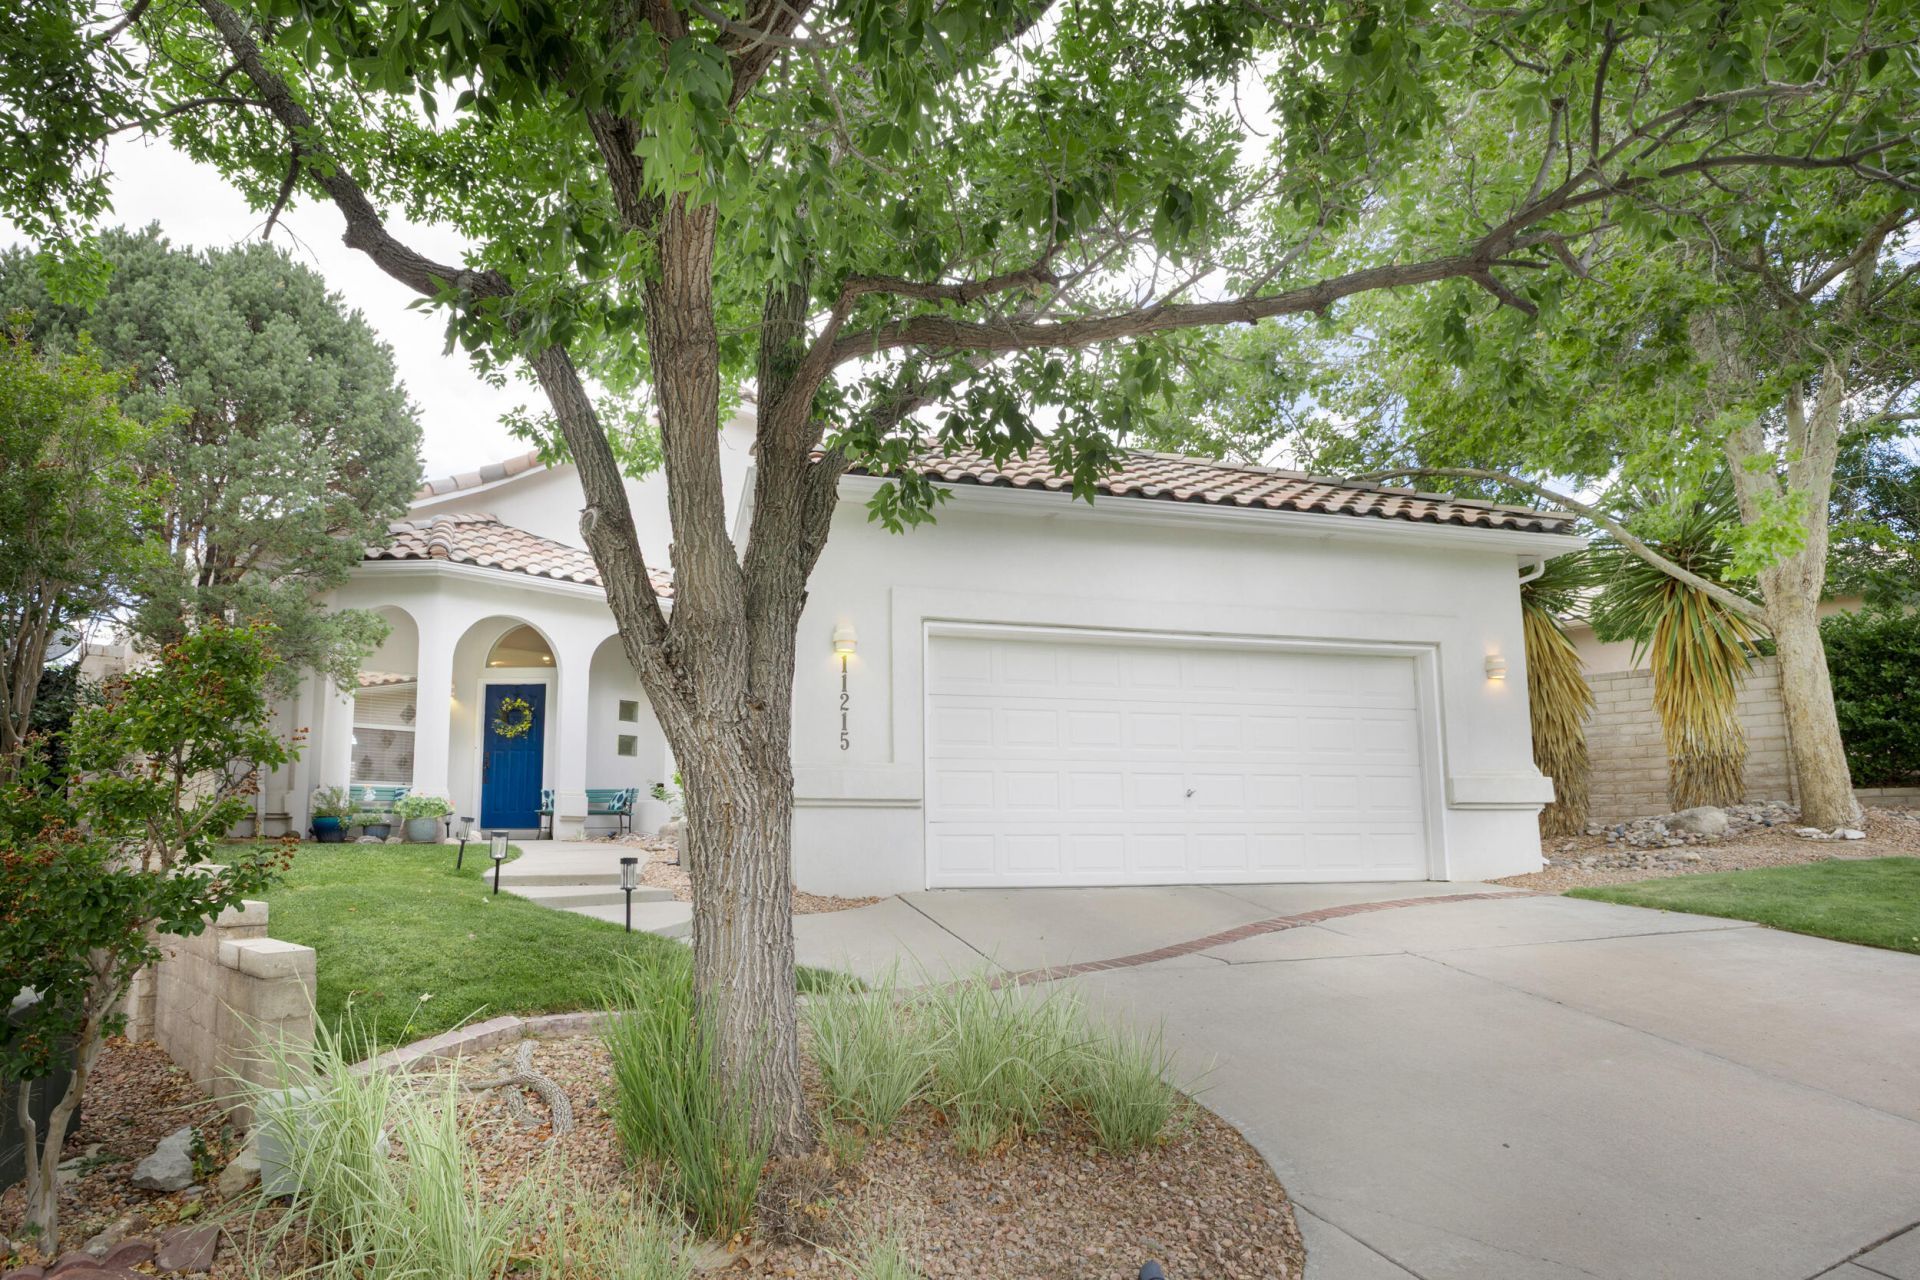
Experience the pinnacle of Albuquerque living in this updated two-story, 3 bed, 3 bath home, perfectly positioned along Acoma Hole 9 in the 24/7 guard-gated Tanoan Country Club community. This 2,328 sq. ft. residence beautifully combines modern elegance with unparalleled outdoor beauty. Step inside to discover soaring ceilings and a bright, expansive floor plan that features two living areas--ideal for seamless entertaining. The heart of the home features an updated kitchen boasting a modern, contemporary aesthetic, quality finishes, and ample counter space with views of the backyard/golf course. Unwind in the beautifully landscaped backyard, where panoramic views of the lush fairways and the spectacular Sandia Mountains create a private, everyday retreat.
Property Features
Property Type: Residential - Single Family
Cooling: Refrigerated
Fireplaces: 1
Garage: 2 car attached
Heating: Central, Forced Air, Natural Gas
Home Style: Custom
Lot Size: 0.15 Acres
Roof Type: Pitched, Tile
Stories: 2.0
Taxes: $5,953
Year Built: 1996
Amenities
Bookcases
Ceiling Fan(s)
Separate/Formal Dining Room
Dual Sinks
High Ceilings
Jack and Jill Bath
Jetted Tub
Kitchen Island
Multiple Living Areas
Skylights
Separate Shower
Water Closet(s)
Balcony
Outdoor Grill
Private Yard
Sprinkler/Irrigation
Feature Descriptions
Appliances: Cooktop, Down Draft, Dryer, Dishwasher, Microwave, Refrigerator, Washer
Community Features: Gated
Days on Site: 22
Exterior: Frame, Stucco
Fencing: Back Yard, Wall
Fireplace: Gas Log
Flooring: Carpet, Stone
Formal Dining: Yes
HOA Fee: 160/ Monthly
Laundry: Washer Hookup, Electric Dryer Hookup, Gas Dryer Hookup
Lot: Lawn, On Golf Course, Sprinklers Automatic, Few Trees, Views
Parcel#: 102206205748021026
Parking: Attached, Finished Garage, Garage, Oversized
Parking Notes: Attached, Finished Garage, Garage, Oversized
Patio/Porch: Balcony, Covered, Open, Patio
Security: Smoke Detector(s)
Sewer: Public Sewer
Utilities: Electricity Connected, Natural Gas Connected, Sewer Connected, Water Connected
Water: Public
Window: Thermal Windows, Skylight(s)
Local Schools
High School: La Cueva
Middle School: Eisenhower
Elementary School: Georgia O Keeffe
Listed By / Shown By
Listed By
Agency Name: Brown & Associates, Inc.
Agency Phone: (505) 883-1674
Shown By
Agent Name: Gene Della Maggiora
Agent Phone: Cell: (505) 585-5293
Agency Title: Coldwell Banker Legacy

Estimate Your Payment
Estimated Payment
$ 2,205.28 per month $1,511.16 Principal & Interest $496.08 Property Tax $198.04 Homeowner's InsuranceChange Payment Information
Privacy Policy / DMCA Notice / ADA Accessibility


This site is hosted, designed and copyright
© 1994 - 2026 by
Delta Media Group, Inc. -- Patent Pending --
11215 Costa Del Sol Ne | MLS# 1106633
This single family home located at 11215 Costa Del Sol Ne, Albuquerque, NM 87111 is currently listed for sale with an asking price of $679,000. This property was built in 1996 and has 3 bedrooms and 2 full and 1 partial baths with 2328 sq. ft. Costa Del Sol Ne is located in the The Enclave At Tanoan subdivision. Search The Enclave At Tanoan real estate on www.genedellamaggiora.com today.