
BEDS3
BATHS2 full
SQUARE FEET1,740
MLS#1107076
STATUSPending
PROPERTY TYPEResidential - Single Family
SUBDIVISIONCorrection Plat Subd
Property Description
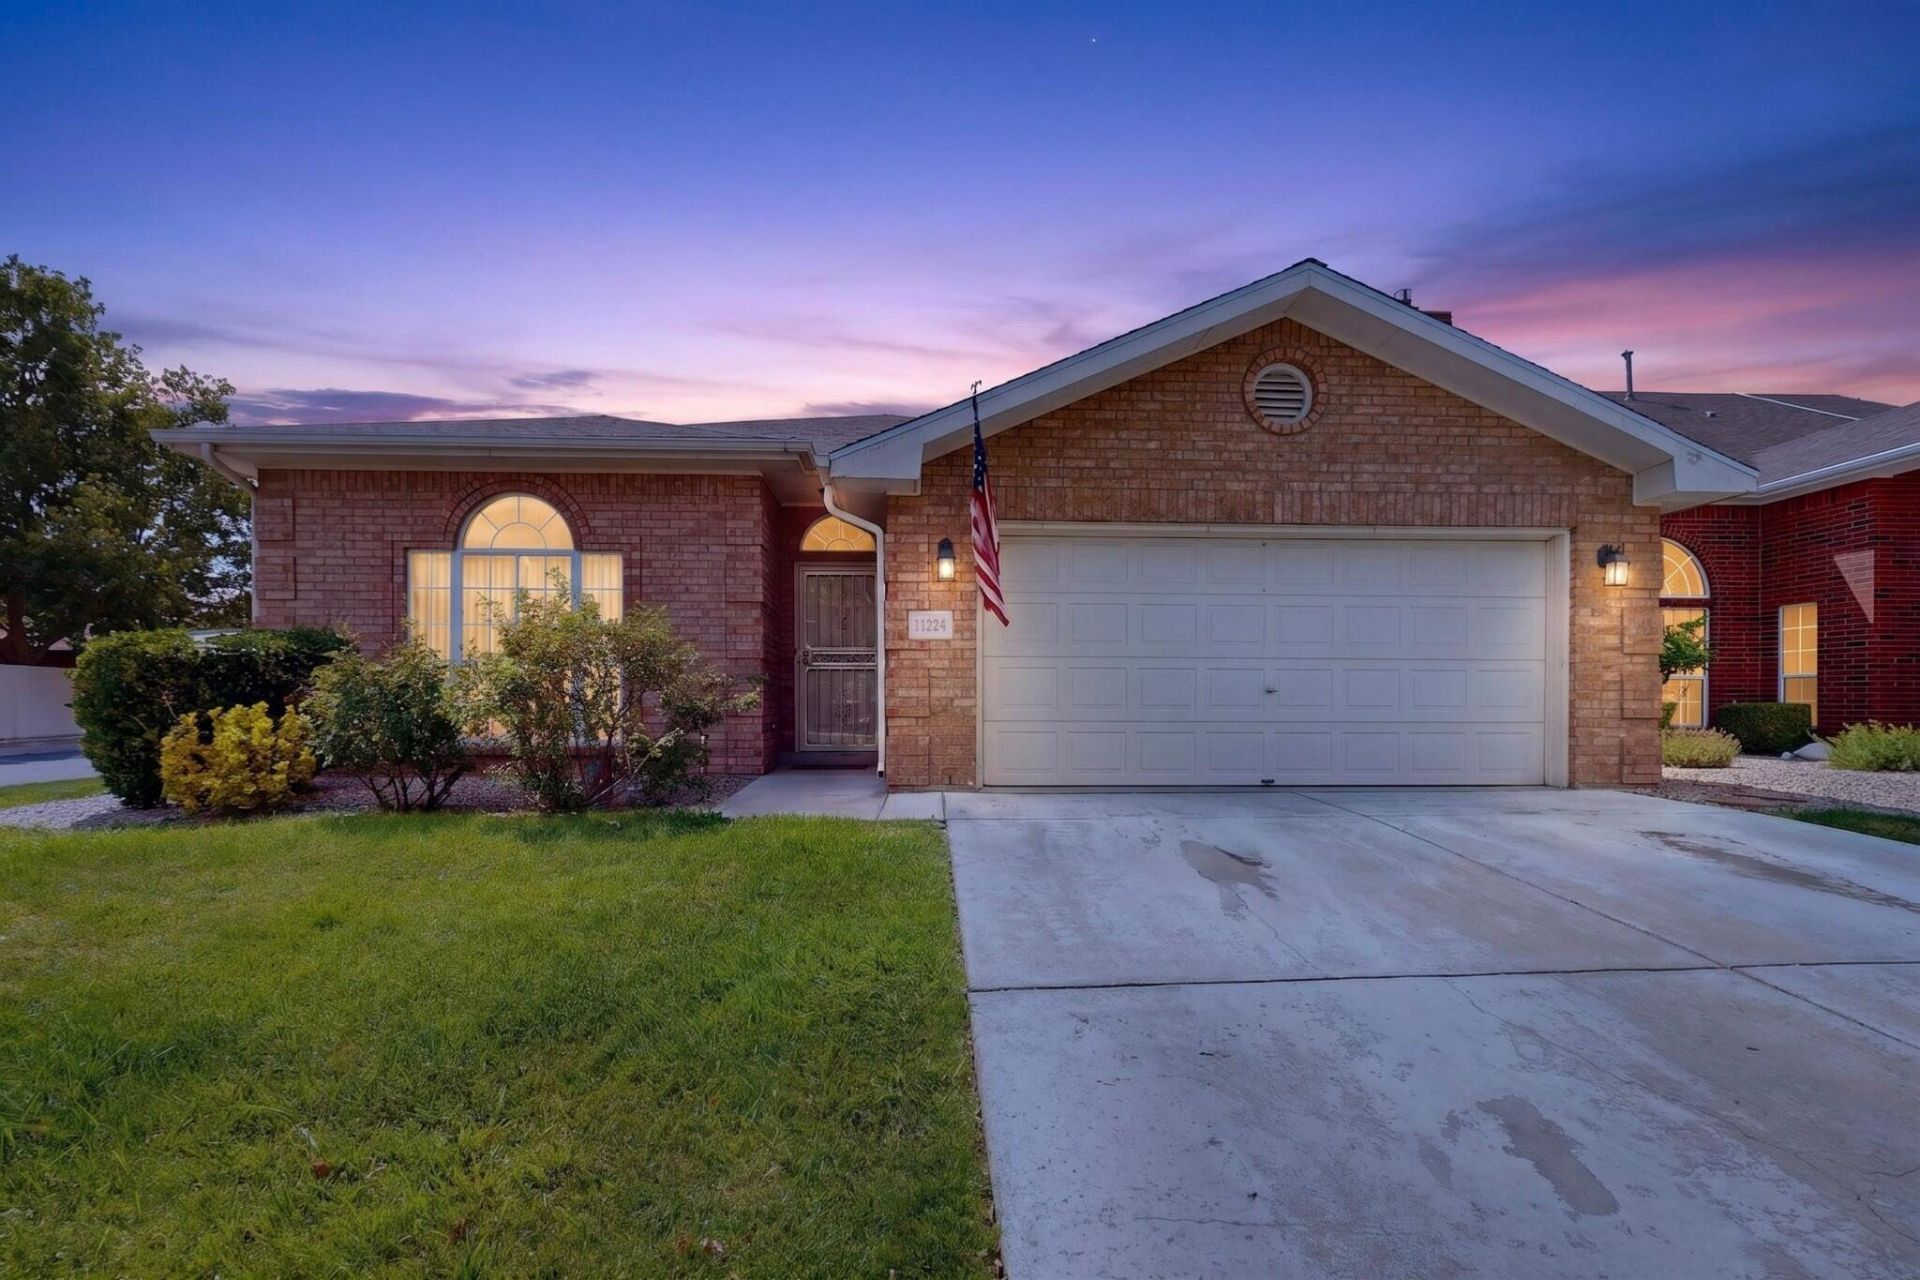
Located in the Highly Desirable Willow Wood Subdivision and Situated On A Corner Lot, This Beautiful 3BR/2BA/2CG Single-Level Home Offers Great Natural Lighting, An Open Floorplan With Vaulted Ceilings, Delightful Kitchen With Ample Cabinets and Breakfast Nook Area. Enjoy The Spacious Living Area & A Cozy Fireplace for Time With Friends and Family Gatherings. A Gracious Primary Bedroom With Bathroom Ensuite Has Double Sinks and Updated Separate Shower And Is Set Apart From The Secondary Bedrooms. Ceiling Fans Throughout, Carpet in Living Space and Bedrooms, Tile in Kitchen, Entry and Bathrooms. Enjoy the Outdoors With A Walled Backyard And An Enclosed Covered Patio. Conveniently Located to Sandia Labs, Kirtland AFB, I-40 Freeway, This Home Is Ready For You To Make It Your Own!
Property Features
Property Type: Residential - Single Family
Cooling: Refrigerated
Fireplaces: 1
Garage: 2 car attached
Heating: Forced Air, Natural Gas
Home Style: Contemporary
Lot Size: 0.16 Acres
Roof Type: Pitched, Shingle
Stories: 1.0
Taxes: $2,976
Year Built: 1995
Amenities
Breakfast Area
Ceiling Fan(s)
Kitchen Island
Living/Dining Room
Main Level Primary
Private Yard
Sprinkler/Irrigation
Feature Descriptions
Appliances: Built-In Electric Range, Dishwasher
Days on Site: 15
Exterior: Frame, Stucco
Fencing: Back Yard, Wall
Fireplace: Glass Doors, Gas Log
Flooring: Carpet, Tile
HOA Fee: 90/ Quarterly
Laundry: Washer Hookup, Electric Dryer Hookup, Gas Dryer Hookup
Lot: Corner Lot, Landscaped, Sprinklers Automatic
Parcel#: 102105635506741511
Parking: Attached, Garage
Parking Notes: Attached, Garage
Patio/Porch: Covered, Patio
Sewer: Public Sewer
Utilities: Electricity Connected, Natural Gas Connected, Sewer Connected, Water Connected
Water: Public
Window: Double Pane Windows, Insulated Windows
Local Schools
High School: Highland
Middle School: Van Buren
Elementary School: Manzano Mesa
Listed By / Shown By
Listed By
Agency Name: Real Broker, LLC
Agency Phone: (505) 557-4976
Shown By
Agent Name: Gene Della Maggiora
Agent Phone: Cell: (505) 585-5293
Agency Title: Coldwell Banker Legacy

Estimate Your Payment
Estimated Payment
$ 1,166.79 per month $812.33 Principal & Interest $248.00 Property Tax $106.46 Homeowner's InsuranceChange Payment Information
Privacy Policy / DMCA Notice / ADA Accessibility


This site is hosted, designed and copyright
© 1994 - 2026 by
Delta Media Group, Inc. -- Patent Pending --
11224 Canyonlands Road Se | MLS# 1107076
This single family home located at 11224 Canyonlands Road Se, Albuquerque, NM 87123 is currently listed for sale with an asking price of $365,000. This property was built in 1995 and has 3 bedrooms and 2 full baths with 1740 sq. ft. Canyonlands Road Se is located in the Correction Plat Subd subdivision. Search Correction Plat Subd real estate on www.genedellamaggiora.com today.