

BEDS4
BATHS2 full 1 partial
SQUARE FEET2,967
MLS#1111646
STATUSActive
PROPERTY TYPEResidential - Single Family
SUBDIVISIONAmended Plat Of Ciudad Vista Subd
Property Description
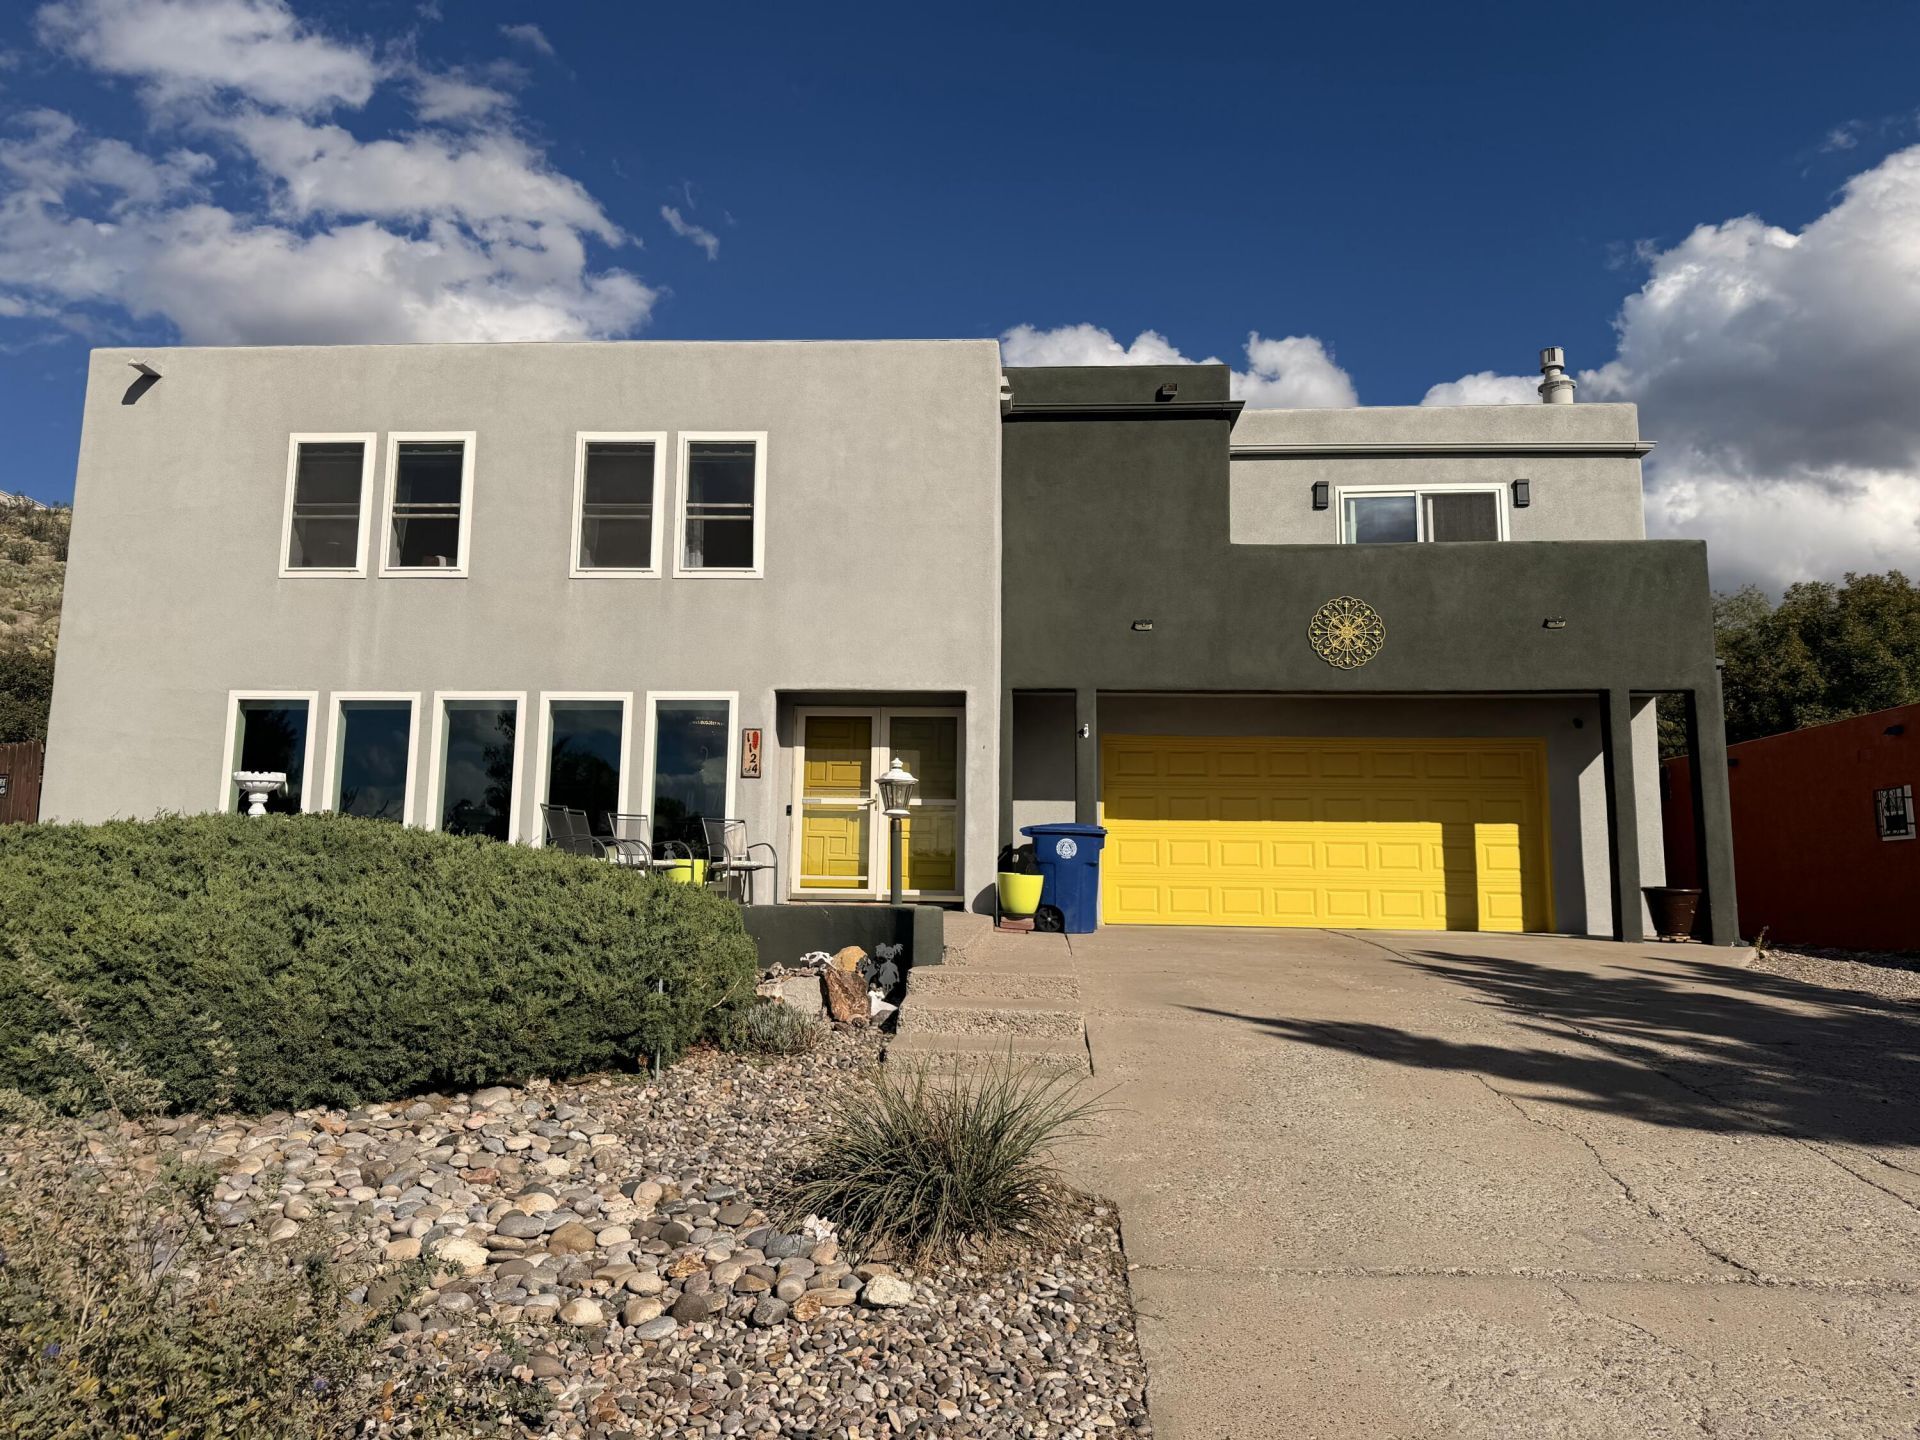
Absolutely darling Foothills home situated on a VIEW lot with the Foothills as your backyard! This exceptional 4-bedroom, 2.5-bathroom property offers a spacious resort-style outdoor living experience, thoughtfully designed for flexibility, entertaining, and seamless indoor-outdoor living. Inside, the flexible floor plan features two living areas, a formal dining room, and a charming kitchen with granite countertops. Three generously sized secondary bedrooms provide plenty of space for family, guests, or a home office, while the spacious primary suite offers a private retreat with two incredible outdoor spaces: a balcony showcasing breathtaking western city-light views and a large deck overlooking the Foothills to the east. Step outside and experience vibrant New Mexico sunrises and breathtaking Foothills views from the beautifully designed resort-style backyard. Multiple gathering and relaxation spaces are connected by a series of terraced levels, creating natural definition and an effortless flow throughout the landscape. A charming pergola provides a shaded destination for outdoor dining or lounging, while the upper terrace features a custom banco wrapping around a fire pit--creating an intimate and inviting focal point for evening gatherings. Welcome home!
Listing Video
Property Features
Property Type: Residential - Single Family
Cooling: Multi Units, Refrigerated
Fireplaces: 3
Garage: 2 car attached
Heating: Central, Forced Air, Natural Gas
Lot Size: 0.23 Acres
Stories: 2.0
Taxes: $4,842
Year Built: 1979
Amenities
Cedar Closet(s)
Ceiling Fan(s)
Separate/Formal Dining Room
Dual Sinks
Multiple Living Areas
Pantry
Walk-In Closet(s)
Balcony
Courtyard
Deck
Fire Pit
Private Yard
Feature Descriptions
Appliances: Dishwasher, Free-Standing Electric Range, Microwave, Refrigerator
Days on Site: 28
Exterior: Frame, Stucco
Fireplace: Gas Log, Pellet Stove
Flooring: Carpet, Tile, Vinyl
Formal Dining: Yes
Laundry: Washer Hookup, Electric Dryer Hookup, Gas Dryer Hookup
Lot: Landscaped, Views
Parcel#: 102305725947611051
Parking: Attached, Finished Garage, Garage, Storage
Parking Notes: Attached, Finished Garage, Garage, Storage
Patio/Porch: Balcony, Covered, Deck, Open, Patio
Sewer: Public Sewer
Utilities: Electricity Connected, Natural Gas Connected, Sewer Connected, Water Connected
Water: Public
Window: Single Pane
Local Schools
High School: Manzano
Middle School: Grant
Elementary School: Collett Park
Listed By / Shown By
Listed By
Agency Name: Coldwell Banker Legacy

Shown By
Agent Name: Gene Della Maggiora
Agent Phone: Cell: (505) 585-5293
Estimate Your Payment
Estimated Payment
$ 1,850.91 per month $1,279.70 Principal & Interest $403.50 Property Tax $167.71 Homeowner's InsuranceChange Payment Information
Privacy Policy / DMCA Notice / ADA Accessibility


This site is hosted, designed and copyright
© 1994 - 2026 by
Delta Media Group, Inc. -- Patent Pending --
1124 Turner Drive Ne | MLS# 1111646
This single family home located at 1124 Turner Drive Ne, Albuquerque, NM 87123 is currently listed for sale by Coldwell Banker Legacy, with an asking price of $575,000. This property was built in 1979 and has 4 bedrooms and 2 full and 1 partial baths with 2967 sq. ft. Turner Drive Ne is located in the Amended Plat Of Ciudad Vista Subd subdivision. Search Amended Plat Of Ciudad Vista Subd real estate on www.genedellamaggiora.com today.