
BEDS4
BATHS3 full 1 partial
SQUARE FEET2,781
MLS#1106120
STATUSActive
PROPERTY TYPEResidential - Single Family
SUBDIVISIONSandia Heights South
Property Description
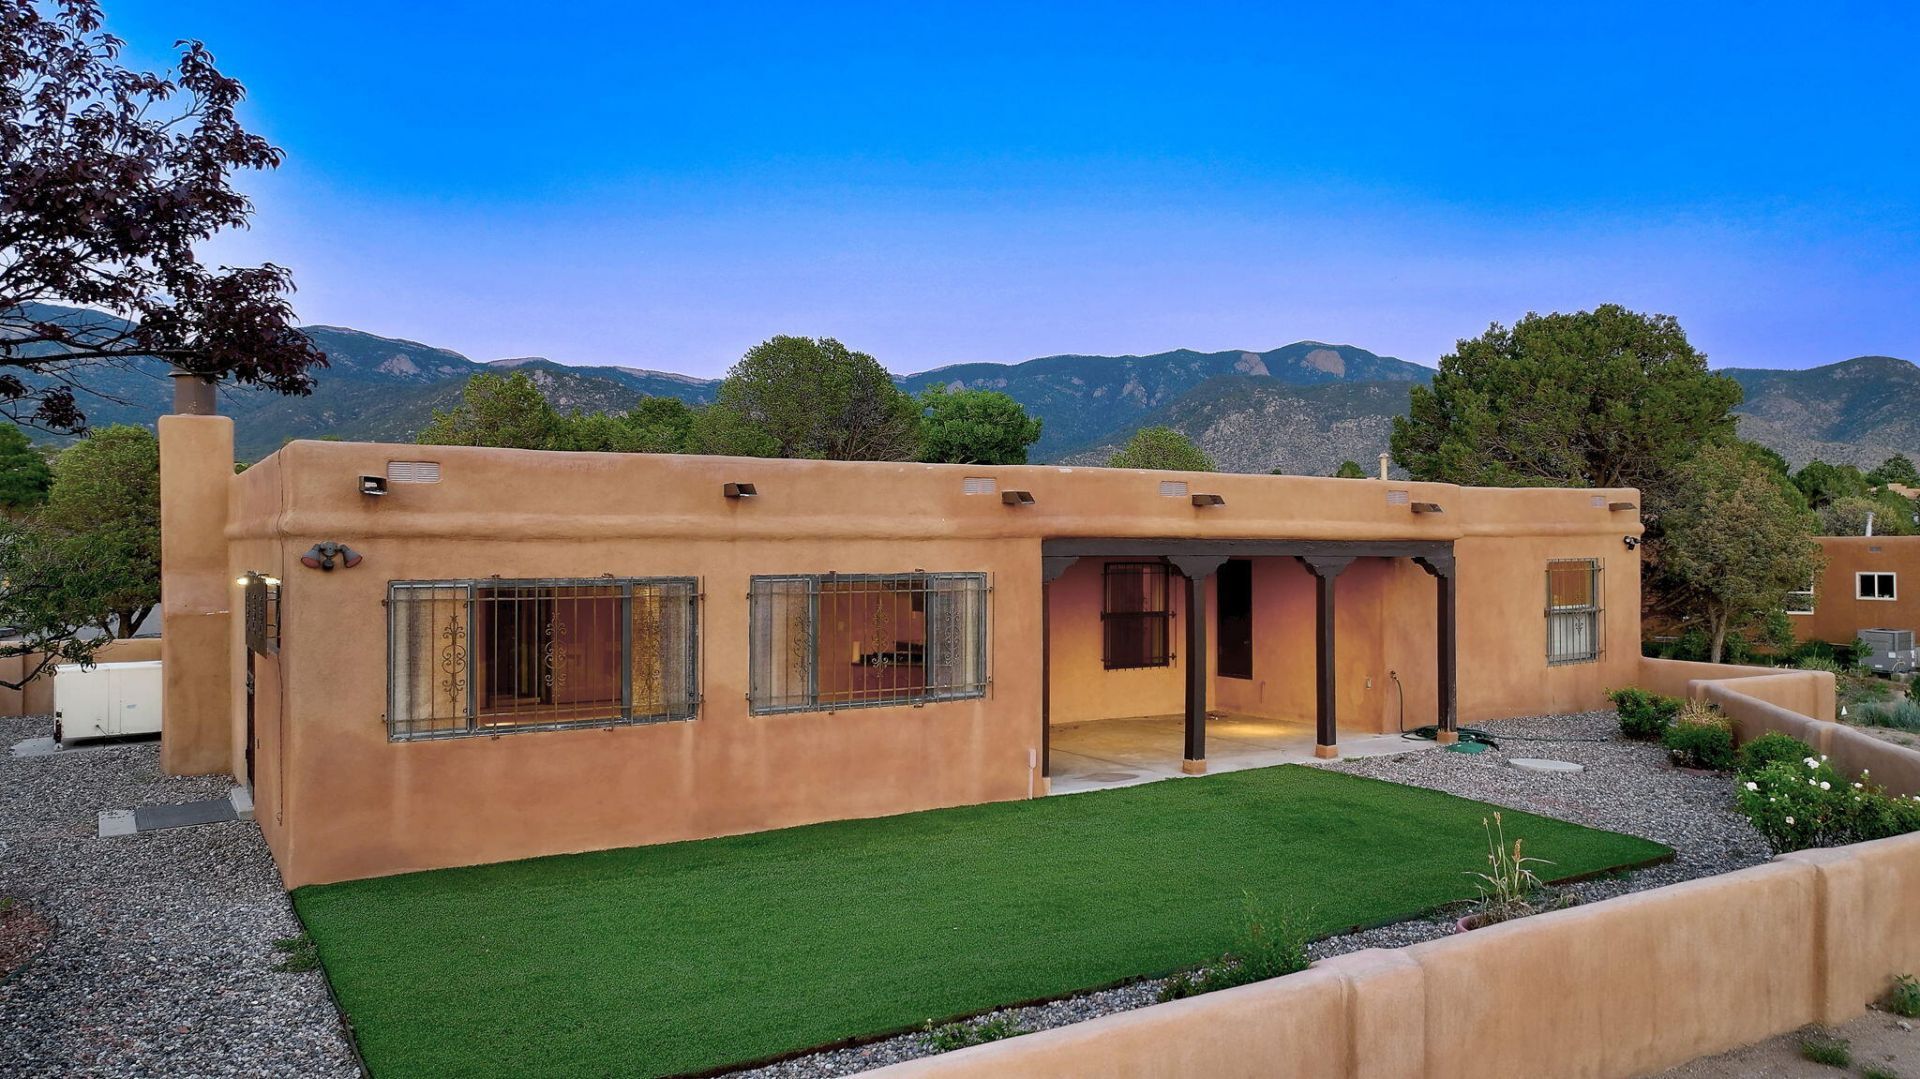
Beautifully maintained single-level home without a single step! This 4-5 bedroom home in the desirable Sandia foothills is offered by its original owners. Enjoy sunsets on the Sandia mountains and deer in the front yard. Updated mechanicals, including a new septic system, double-paned windows, and well-kept stucco, provide peace of mind. The granite kitchen opens to a warm great room with a rock-surround gas fireplace, T&G ceilings, built-in bookshelves, skylights, and access to the spacious enclosed sunroom. Rare dual primary suites plus two additional bedrooms offer exceptional flexibility. Mature landscaping, covered patios, low-maintenance artificial turf, and a circular driveway complete this special property.
Property Features
Property Type: Residential - Single Family
Cooling: Evaporative Cooling
Fireplaces: 1
Garage: 2 car attached
Heating: Forced Air, Natural Gas
Home Style: Pueblo
Lot Size: 0.79 Acres
Roof Type: Tar/Gravel
Stories: 1.0
Taxes: $4,286
Year Built: 1977
Amenities
Main Level Primary
Privacy Wall
Private Yard
Feature Descriptions
Days on Site: 27
Exterior: Stucco
Fencing: Wall
Flooring: Carpet, Tile
HOA Fee: 15/ Monthly
Laundry: Electric Dryer Hookup
Lot: Planned Unit Development
Parcel#: 102306313522820258
Parking: Attached, Garage, Garage Door Opener
Parking Notes: Attached, Garage, Garage Door Opener
Patio/Porch: Covered, Patio
Sewer: Septic Tank
Utilities: Electricity Connected, Natural Gas Connected, Sewer Connected, Water Connected
Water: Community/Coop
Window: Double Pane Windows, Insulated Windows
Local Schools
High School: La Cueva
Middle School: Desert Ridge
Elementary School: Double Eagle
Listed By / Shown By
Listed By
Agency Name: Lucky Dog Realty, LLC
Agency Phone: (505) 270-5552
Shown By
Agent Name: Gene Della Maggiora
Agent Phone: Cell: (505) 585-5293
Agency Title: Coldwell Banker Legacy

Estimate Your Payment
Estimated Payment
$ 2,245.09 per month $1,669.17 Principal & Interest $357.17 Property Tax $218.75 Homeowner's InsuranceChange Payment Information
Privacy Policy / DMCA Notice / ADA Accessibility


This site is hosted, designed and copyright
© 1994 - 2026 by
Delta Media Group, Inc. -- Patent Pending --
1131 Marigold Drive Ne | MLS# 1106120
This single family home located at 1131 Marigold Drive Ne, Albuquerque, NM 87122 is currently listed for sale with an asking price of $750,000. This property was built in 1977 and has 4 bedrooms and 3 full and 1 partial baths with 2781 sq. ft. Marigold Drive Ne is located in the Sandia Heights South subdivision. Search Sandia Heights South real estate on www.genedellamaggiora.com today.