
BEDS6
BATHS4 full 1 partial
SQUARE FEET3,910
MLS#1106265
STATUSActive
PROPERTY TYPEResidential - Single Family
Property Description
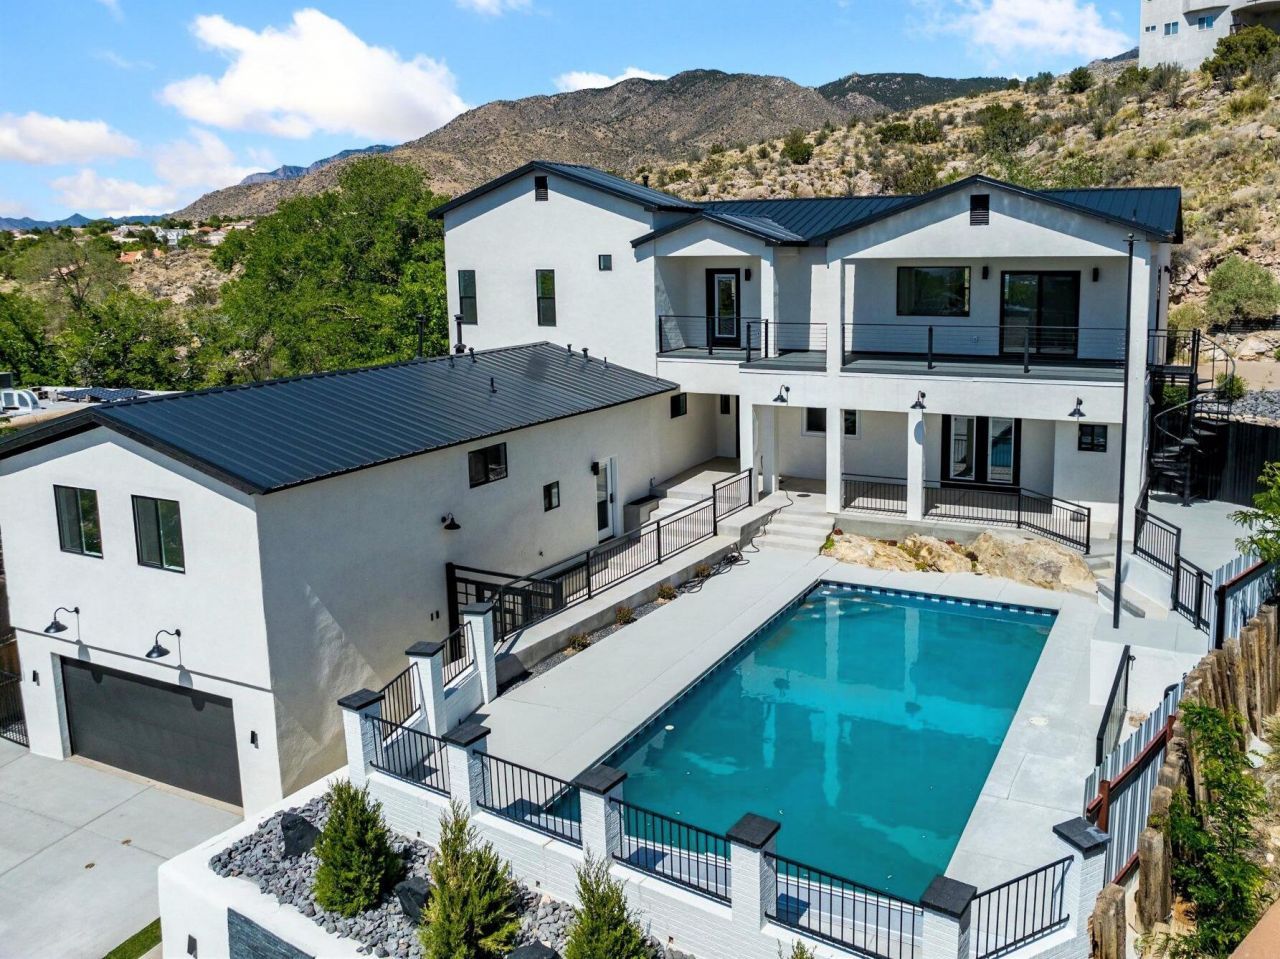
Set in a premium hillside lot in the Sandia foothills, this thoughtfully reimagined contemporary rebuild backs to the Sandias while opening to expansive west-facing city-light and sunset views. Multi-level indoor-outdoor living connects a main kitchen with a large island to sunlit living areas, Sandia-facing balconies, terraces, deck, covered patio, and an in-ground pool with automatic cover. Two separate living areas with private entrances, including attached living quarters with kitchen, support multi-generational living, guests, office, or extended living use. Modern finishes, abundant natural light, on a previously developed homesite add context to the rebuild. Close to Embudo and Copper Trailheads, Sandia Foothills Open Space, Tramway, and easy to I-40.
Property Features
Property Type: Residential - Single Family
Cooling: Heat Pump
Fireplaces: 1
Garage: 2 car attached
Heating: Central, Forced Air, Multiple Heating Units
Home Style: Contemporary, Custom
Lot Size: 0.36 Acres
Roof Type: Metal
Stories: 3.0
Taxes: $1,503
Year Built: 2026
Amenities
Ceiling Fan(s)
Dual Sinks
In-Law Floorplan
Kitchen Island
Multiple Living Areas
Pantry
Water Closet(s)
Walk-In Closet(s)
Balcony
Deck
Private Entrance
Feature Descriptions
Accessibility: None
Appliances: Built-In Electric Range, Free-Standing Gas Range, Microwave, Refrigerator, Range Hood, Wine Cooler
Days on Site: 29
Exterior: Frame, Synthetic Stucco
Fireplace: Gas Log
Flooring: Carpet, Tile
Laundry: Electric Dryer Hookup
Lot: Landscaped, Steep Slope, Views, Xeriscape
Parcel#: 102305725950011054
Parking: Attached, Garage, Garage Door Opener
Parking Notes: Attached, Garage, Garage Door Opener
Patio/Porch: Balcony, Covered, Deck, Patio
Pool: Gunite, In Ground
Sewer: Public Sewer
Swimming Pool: Yes
Utilities: Cable Available, Electricity Connected, Natural Gas Connected, Phone Available, Sewer Connected, Underground Utilities, Water Connected
Water: Public
Window: Double Pane Windows, Insulated Windows, Low-Emissivity Windows
Listed By / Shown By
Listed By
Agency Name: Real Broker
Agency Phone: (505) 448-8888
Shown By
Agent Name: Gene Della Maggiora
Agent Phone: Cell: (505) 585-5293
Agency Title: Coldwell Banker Legacy

Estimate Your Payment
Estimated Payment
$ 3,395.14 per month $2,891.01 Principal & Interest $125.25 Property Tax $378.88 Homeowner's InsuranceChange Payment Information
Privacy Policy / DMCA Notice / ADA Accessibility


This site is hosted, designed and copyright
© 1994 - 2026 by
Delta Media Group, Inc. -- Patent Pending --
1136 Turner Drive Ne | MLS# 1106265
This single family home located at 1136 Turner Drive Ne, Albuquerque, NM 87123 is currently listed for sale with an asking price of $1,299,000. This property was built in 2026 and has 6 bedrooms and 4 full and 1 partial baths with 3910 sq. ft. Search Albuquerque real estate on www.genedellamaggiora.com today.