
BEDS3
BATHS2 full
SQUARE FEET1,791
MLS#1105637
STATUSPending
PROPERTY TYPEResidential - Single Family
SUBDIVISIONWillow Wood
Property Description
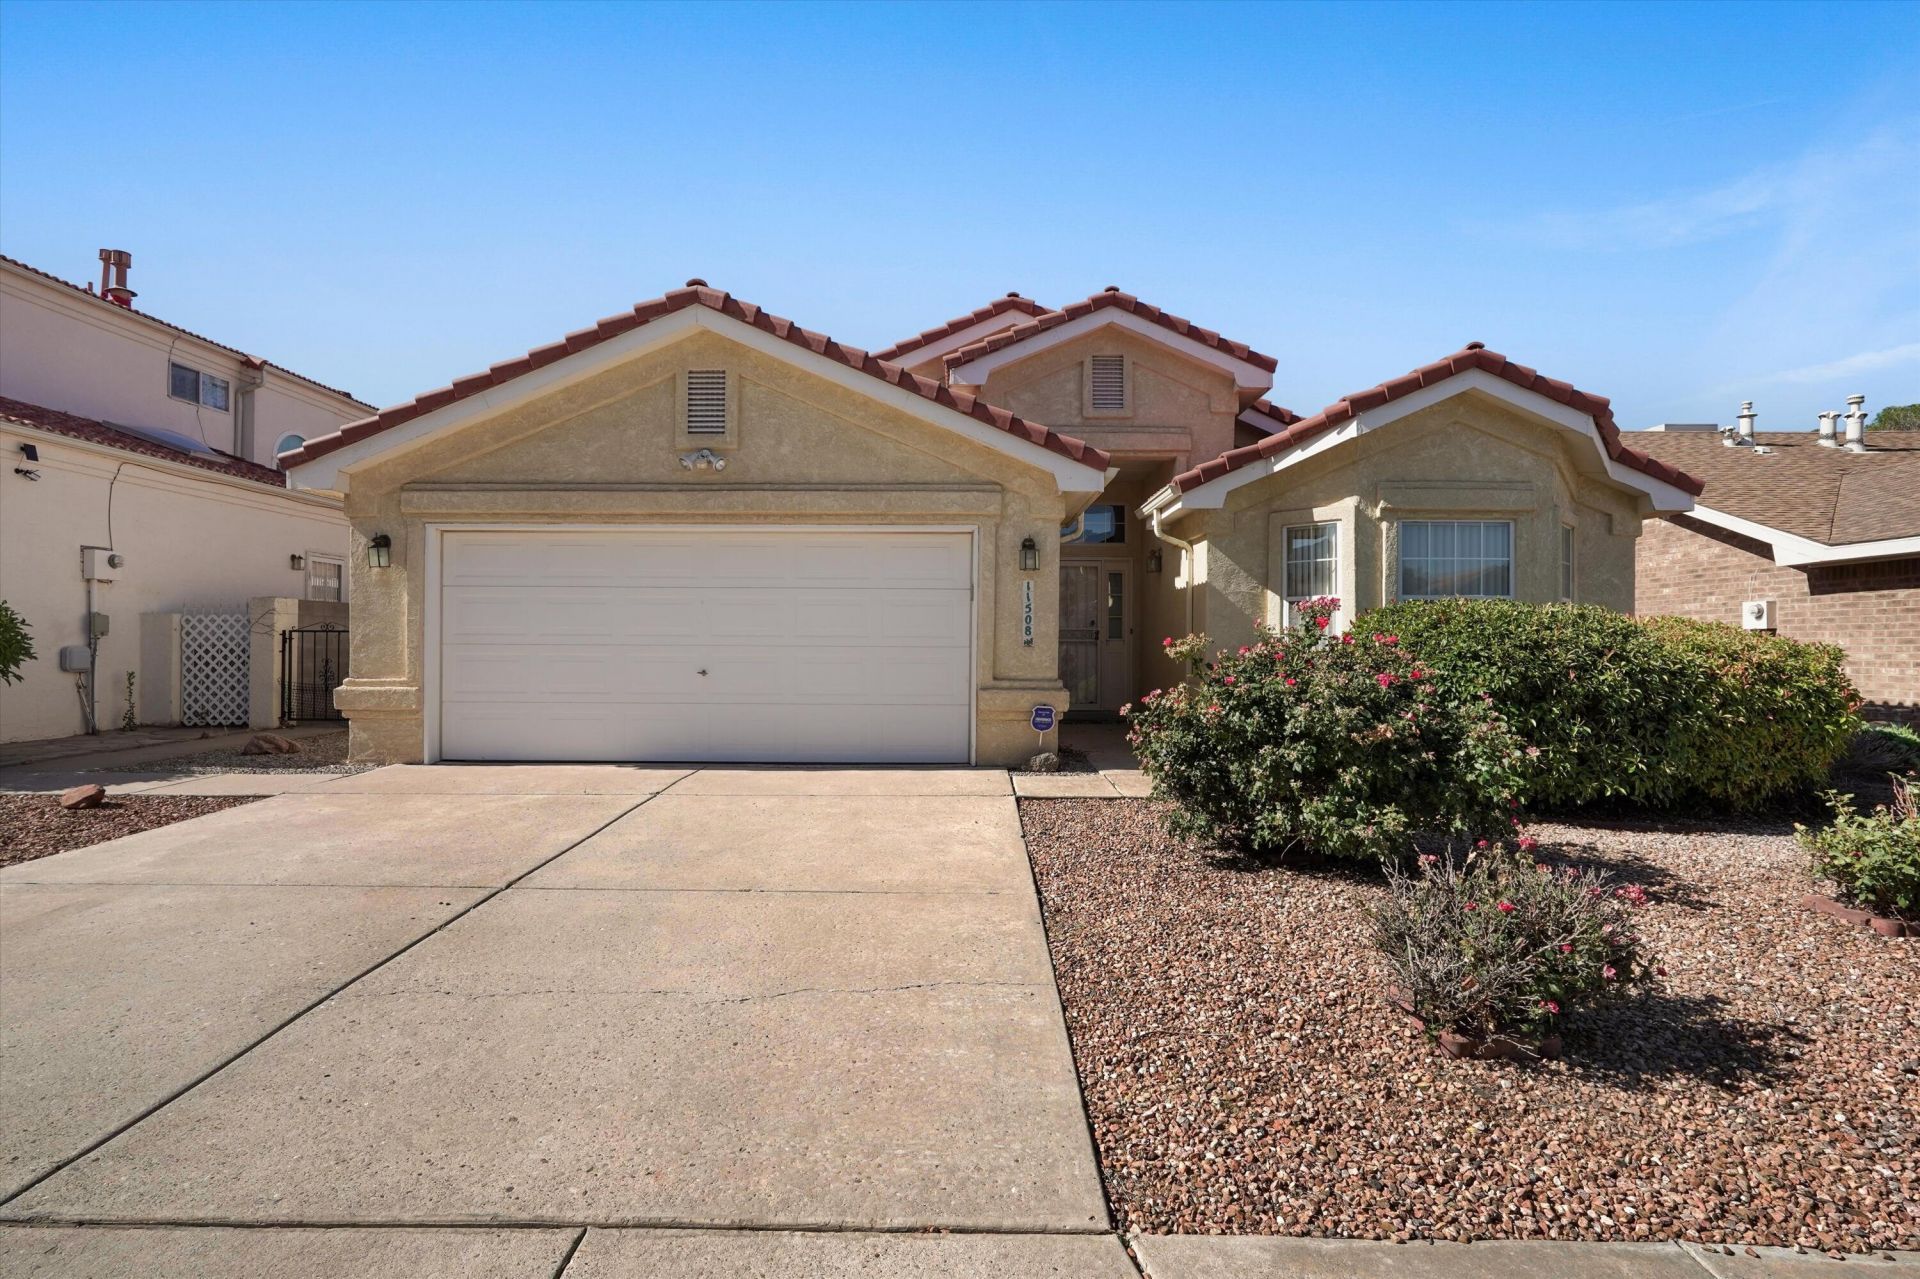
Discover this stunning one-story home in Willow Wood, featuring 3 bedrooms, 2 upgraded bathrooms, 2-car garage, gorgeous laminate wood & tile flooring throughout & interior arch doorways! The striking red tile-pitched roof enhances its curb appeal. Enjoy vaulted ceilings in the great room & a cozy fireplace, perfect for family gatherings. The master suite, set apart from other bedrooms, boasts a double vanity, garden tub, separate shower, & walk-in closet. The kitchen shines with granite countertops, stainless steel appliances (gas oven, microwave, dishwasher), a breakfast nook, & a formal dining area. Step outside to a low-maintenance backyard with a covered patio. With easy access to Sandia Labs, Kirtland AFB, and I-40, this home is in a prime location within an established neighborhood!
Property Features
Property Type: Residential - Single Family
Cooling: Evaporative Cooling
Fireplaces: 1
Garage: 2
Heating: Central, Forced Air, Natural Gas
Lot Size: 0.13 Acres
Roof Type: Pitched, Tile
Stories: 1.0
Taxes: $3,363
Year Built: 1995
Amenities
Breakfast Bar
Breakfast Area
Bathtub
Ceiling Fan(s)
Dual Sinks
Garden Tub/Roman Tub
Living/Dining Room
Main Level Primary
Pantry
Soaking Tub
Separate Shower
Walk-In Closet(s)
Private Yard
Feature Descriptions
Appliances: Dryer, Dishwasher, Free-Standing Gas Range, Microwave, Refrigerator, Washer
Days on Site: 39
Exterior: Frame, Stucco
Fencing: Wall
Fireplace: Glass Doors, Gas Log
Flooring: Laminate, Tile
HOA Fee: 60/ Monthly
Laundry: Washer Hookup, Electric Dryer Hookup, Gas Dryer Hookup
Lot: Landscaped
Parcel#: 102105643611640716
Parking: Finished Garage, Garage Door Opener, Heated Garage
Parking Notes: Finished Garage, Garage Door Opener, Heated Garage
Patio/Porch: Covered, Patio
Security: Smoke Detector(s)
Sewer: Public Sewer
Utilities: Electricity Connected, Natural Gas Connected, Sewer Connected, Water Connected
Water: Public
Window: Thermal Windows
Local Schools
High School: Highland
Middle School: Van Buren
Elementary School: Manzano Mesa
Listed By / Shown By
Listed By
Agency Name: LPT Realty
Agency Phone: (877) 366-2213
Shown By
Agent Name: Gene Della Maggiora
Agent Phone: Cell: (505) 585-5293
Agency Title: Coldwell Banker Legacy

Estimate Your Payment
Estimated Payment
$ 1,261.97 per month $867.97 Principal & Interest $280.25 Property Tax $113.75 Homeowner's InsuranceChange Payment Information
Privacy Policy / DMCA Notice / ADA Accessibility


This site is hosted, designed and copyright
© 1994 - 2026 by
Delta Media Group, Inc. -- Patent Pending --
11508 Canyonlands Road Se | MLS# 1105637
This single family home located at 11508 Canyonlands Road Se, Albuquerque, NM 87123 is currently listed for sale with an asking price of $390,000. This property was built in 1995 and has 3 bedrooms and 2 full baths with 1791 sq. ft. Canyonlands Road Se is located in the Willow Wood subdivision. Search Willow Wood real estate on www.genedellamaggiora.com today.