
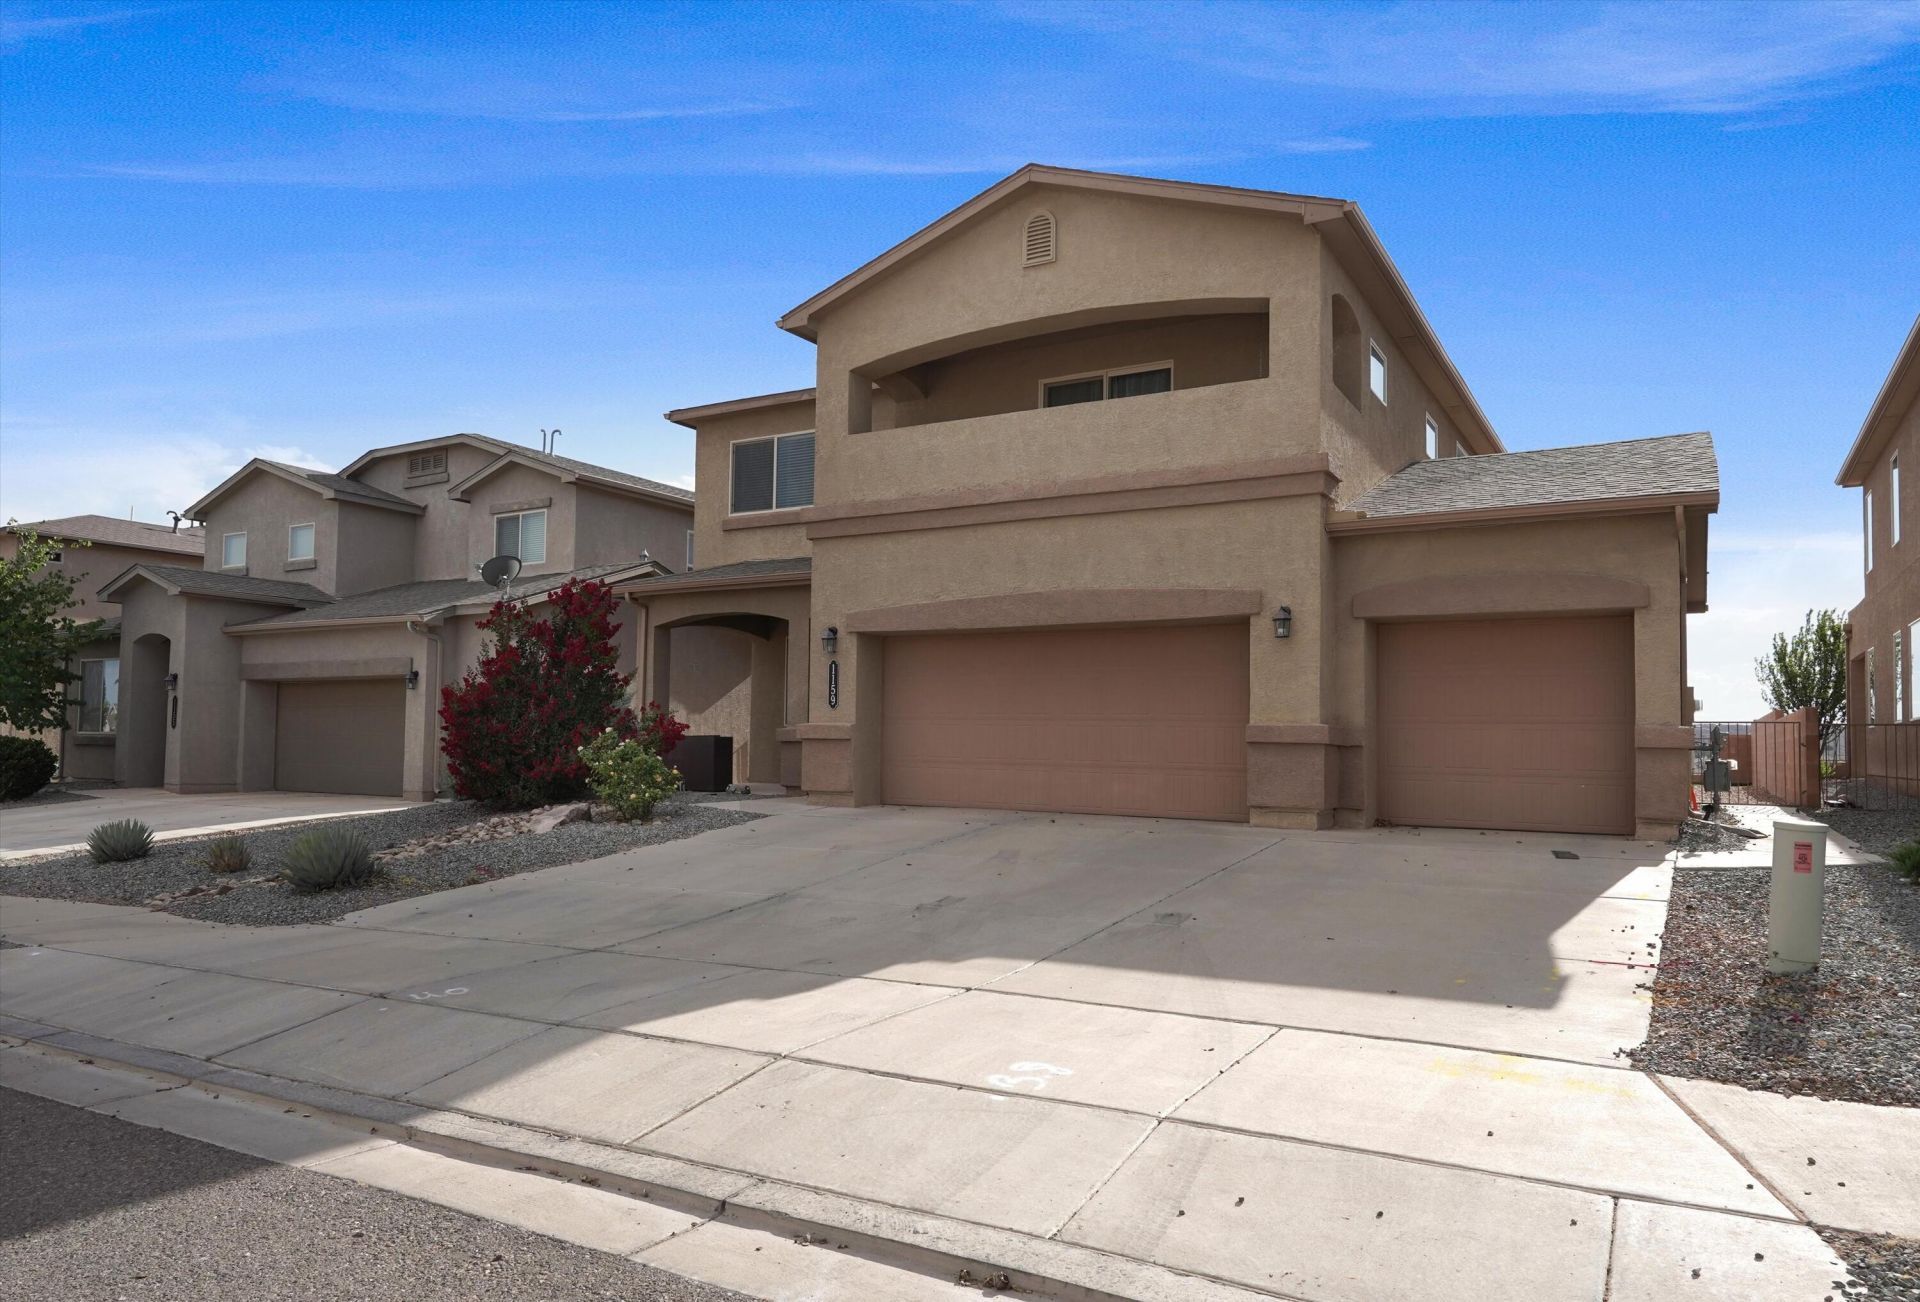
BEDS4
BATHS2 full 1 partial
SQUARE FEET2,751
MLS#1107287
STATUSActive
PROPERTY TYPEResidential - Single Family
SUBDIVISIONMilagro Mesa
Property Description
Your new home awaits! Meticulously maintained and move-in ready, this spacious home offers over 2,700 sq. ft. of living space and a three-car garage. Recessed lighting and updated fixtures add a modern touch throughout. The kitchen features stainless steel appliances, a corner pantry, and generous counter space for cooking, entertaining, and everyday living. Upstairs, the private balcony off the primary bedroom provides a peaceful place to unwind. Step outside to enjoy the spacious backyard, offering plenty of room for outdoor activities, gardening, or simply relaxing. Don't miss your opportunity to see this beautiful home, and schedule your private tour today!
Property Features
Property Type: Residential - Single Family
Cooling: Multi Units, Refrigerated
Garage: 3 car attached
Heating: Multiple Heating Units, Natural Gas
Lot Size: 0.14 Acres
Roof Type: Pitched, Shingle
Stories: 2.0
Taxes: $5,320
Year Built: 2018
Amenities
Ceiling Fan(s)
Dual Sinks
High Speed Internet
Home Office
Kitchen Island
Loft
Multiple Living Areas
Pantry
Shower Only
Separate Shower
Water Closet(s)
Walk-In Closet(s)
Private Yard
Feature Descriptions
Accessibility: None
Appliances: Dryer, Dishwasher, Free-Standing Gas Range, Disposal, Refrigerator, Washer
Days on Site: 10
Exterior: Frame, Stucco
Fencing: Wall
Flooring: Carpet, Tile
HOA Fee: 75/ Quarterly
Laundry: Electric Dryer Hookup
Parcel#: 1012071326093
Parking: Attached, Door-Multi, Finished Garage, Garage, Two Car Garage, Garage Door Opener
Parking Notes: Attached, Door-Multi, Finished Garage, Garage, Two Car
Patio/Porch: Covered, Patio
Security: Smoke Detector(s)
Sewer: Public Sewer
Utilities: Cable Available, Electricity Connected, Natural Gas Connected, Phone Available, Sewer Connected, Underground Utilities, Water Connected
Water: Public
Window: Low-Emissivity Windows, Vinyl
Local Schools
High School: V. Sue Cleveland
Middle School: Eagle Ridge
Elementary School: E Stapleton
Listed By / Shown By
Listed By
Agency Name: Oso Elite Realty
Agency Phone: (505) 477-0400
Shown By
Agent Name: Gene Della Maggiora
Agent Phone: Cell: (505) 585-5293
Agency Title: Coldwell Banker Legacy

Estimate Your Payment
Estimated Payment
$ 1,639.02 per month $1,057.14 Principal & Interest $443.33 Property Tax $138.54 Homeowner's InsuranceChange Payment Information
Privacy Policy / DMCA Notice / ADA Accessibility


This site is hosted, designed and copyright
© 1994 - 2026 by
Delta Media Group, Inc. -- Patent Pending --
1159 Grace Street Ne | MLS# 1107287
This single family home located at 1159 Grace Street Ne, Rio Rancho, NM 87144 is currently listed for sale with an asking price of $475,000. This property was built in 2018 and has 4 bedrooms and 2 full and 1 partial baths with 2751 sq. ft. Grace Street Ne is located in the Milagro Mesa subdivision. Search Milagro Mesa real estate on www.genedellamaggiora.com today.