
BEDS4
BATHS3 full
SQUARE FEET1,874
MLS#1107741
STATUSActive
PROPERTY TYPEResidential - Single Family
SUBDIVISIONIndian Hills Subd
Property Description
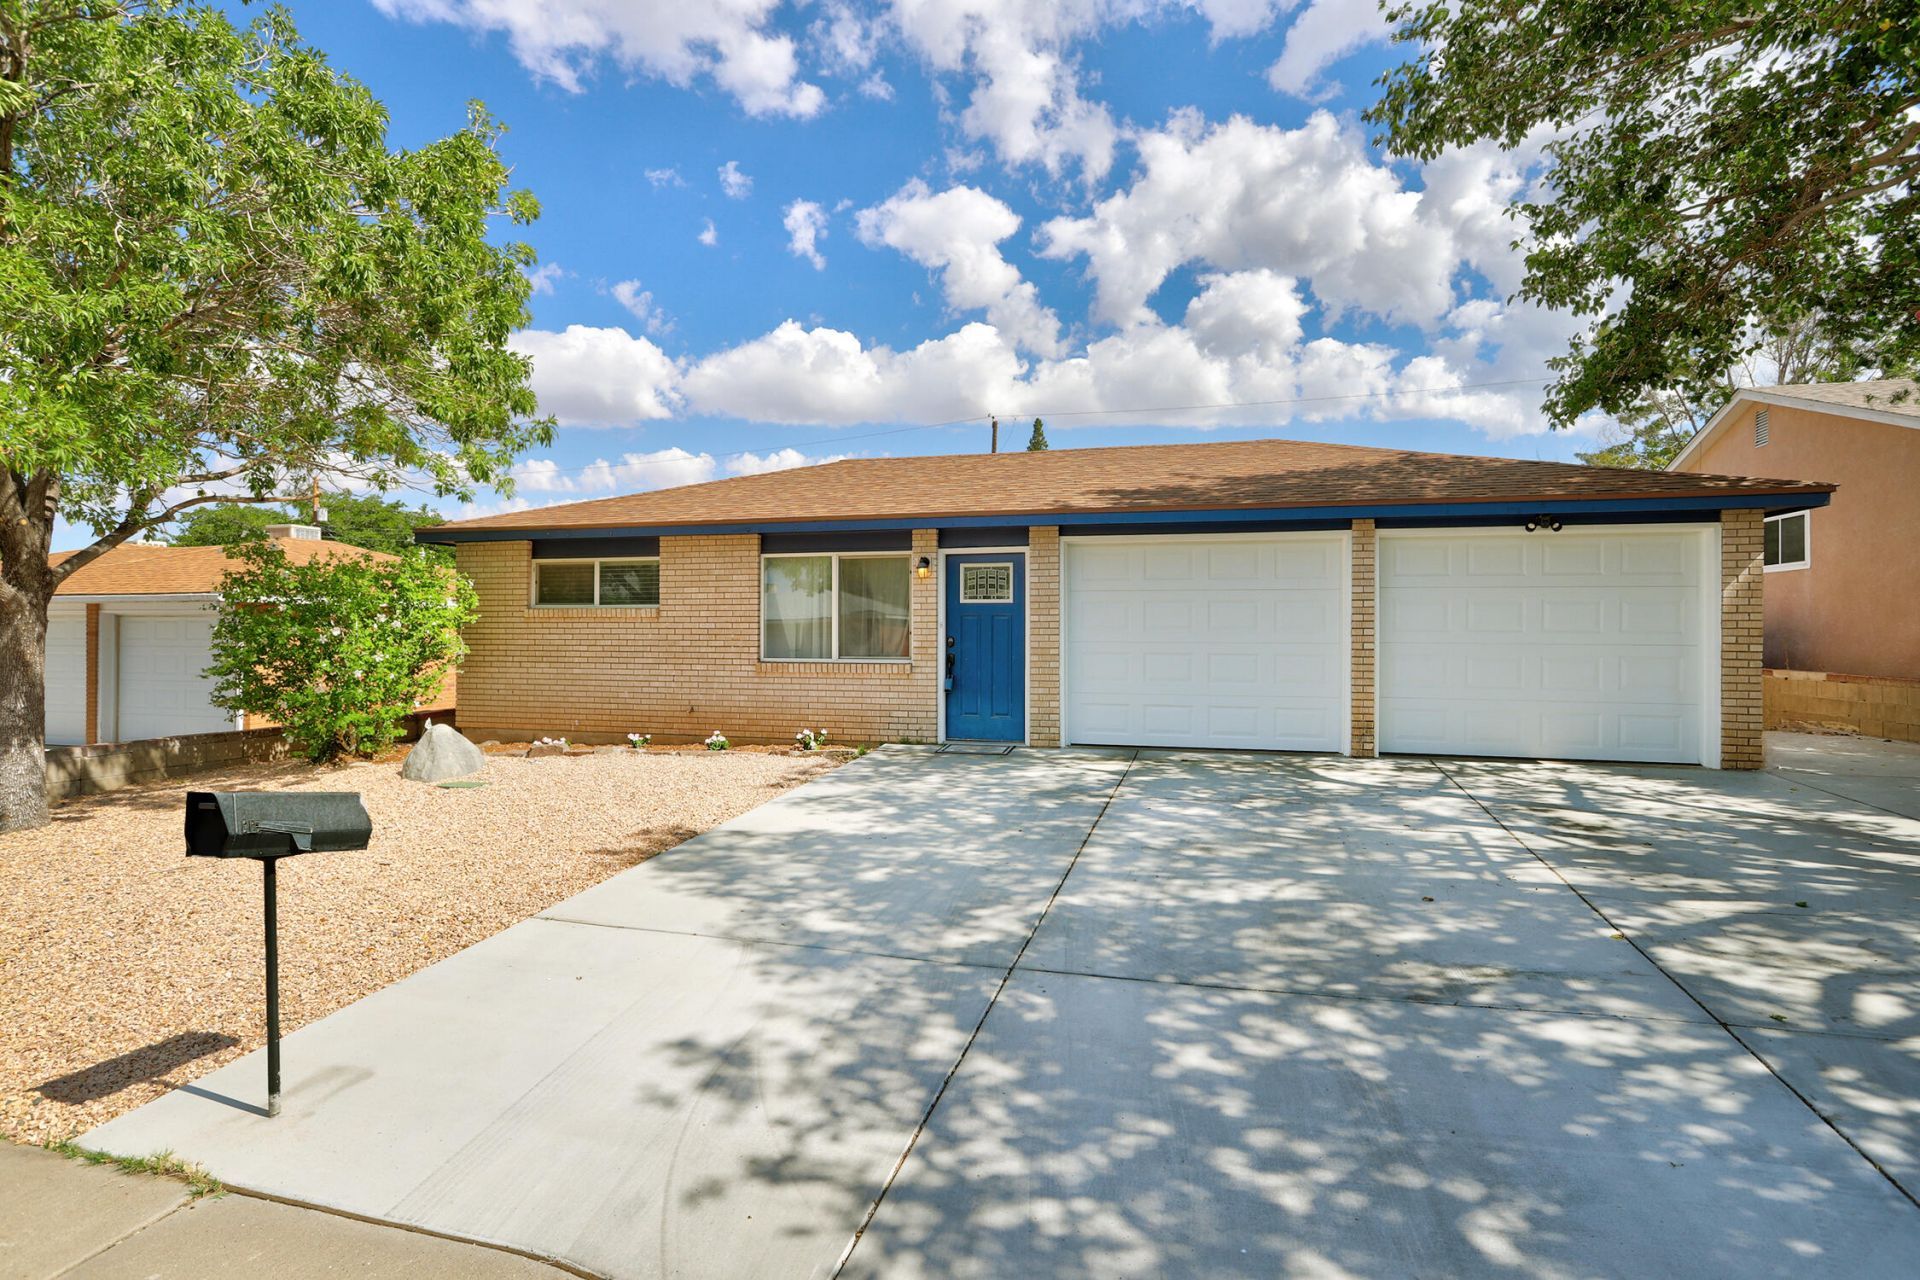
Updated 4 bedroom, 3 bathroom home in a convenient NE Heights location with easy access to Uptown & I-40. Quartz countertops, a large island, pantry, and abundant cabinet & counter space make the kitchen as functional as it is attractive. Luxury vinyl flooring & updated thermal windows combine a clean, modern look with improved energy efficiency & low-maintenance living. The living room has a wood-burning fireplace for cool winter evenings, while refrigerated air keeps the home comfortable all summer long. A pergola overlooks the large backyard with room for gardening or relaxing. Solar helps offset electric bills. New garage doors complement the 2-car garage, which connects to the laundry/mud room with a wall of storage. Thoughtful updates and practical spaces make this home easy to enjoy.
Property Features
Property Type: Residential - Single Family
Cooling: Ductless, Refrigerated
Fireplaces: 1
Garage: 2 car attached
Heating: Ductless, Forced Air, Multiple Heating Units
Home Style: Ranch
Lot Size: 0.16 Acres
Roof Type: Pitched, Shingle
Stories: 1.0
Taxes: $2,522
Year Built: 1965
Amenities
Ceiling Fan(s)
Separate/Formal Dining Room
Kitchen Island
Main Level Primary
Pantry
Private Yard
Feature Descriptions
Appliances: Dryer, Dishwasher, Disposal, Microwave, Refrigerator, Washer
Days on Site: 3
Exterior: Frame, Stucco
Fencing: Back Yard, Wall
Fireplace: Wood Burning
Flooring: Laminate, Tile, Vinyl
Formal Dining: Yes
Laundry: Washer Hookup, Electric Dryer Hookup, Gas Dryer Hookup
Lot: Cul-De-Sac, Landscaped, Few Trees
Parcel#: 102205908512231411
Parking: Attached, Door-Multi, Garage, Two Car Garage
Parking Notes: Attached, Door-Multi, Garage, Two Car Garage
Patio/Porch: Covered, Patio
Security: Smoke Detector(s)
Sewer: Public Sewer
Utilities: Electricity Connected, Natural Gas Connected, Sewer Connected, Water Connected
Water: Public
Window: Double Pane Windows, Insulated Windows, Vinyl
Local Schools
High School: Eldorado
Middle School: Jackson
Elementary School: Onate (y)
Listed By / Shown By
Listed By
Agency Name: RE/MAX SELECT
Agency Phone: (505) 265-5111
Shown By
Agent Name: Gene Della Maggiora
Agent Phone: Cell: (505) 585-5293
Agency Title: Coldwell Banker Legacy

Estimate Your Payment
Estimated Payment
$ 1,215.80 per month $889.11 Principal & Interest $210.17 Property Tax $116.52 Homeowner's InsuranceChange Payment Information
Privacy Policy / DMCA Notice / ADA Accessibility


This site is hosted, designed and copyright
© 1994 - 2026 by
Delta Media Group, Inc. -- Patent Pending --
11913 Allison Court Ne | MLS# 1107741
This single family home located at 11913 Allison Court Ne, Albuquerque, NM 87112 is currently listed for sale with an asking price of $399,500. This property was built in 1965 and has 4 bedrooms and 3 full baths with 1874 sq. ft. Allison Court Ne is located in the Indian Hills Subd subdivision. Search Indian Hills Subd real estate on www.genedellamaggiora.com today.