
BEDS4
BATHS2 full
SQUARE FEET1,695
MLS#1105743
STATUSPending
PROPERTY TYPEResidential - Single Family
Property Description
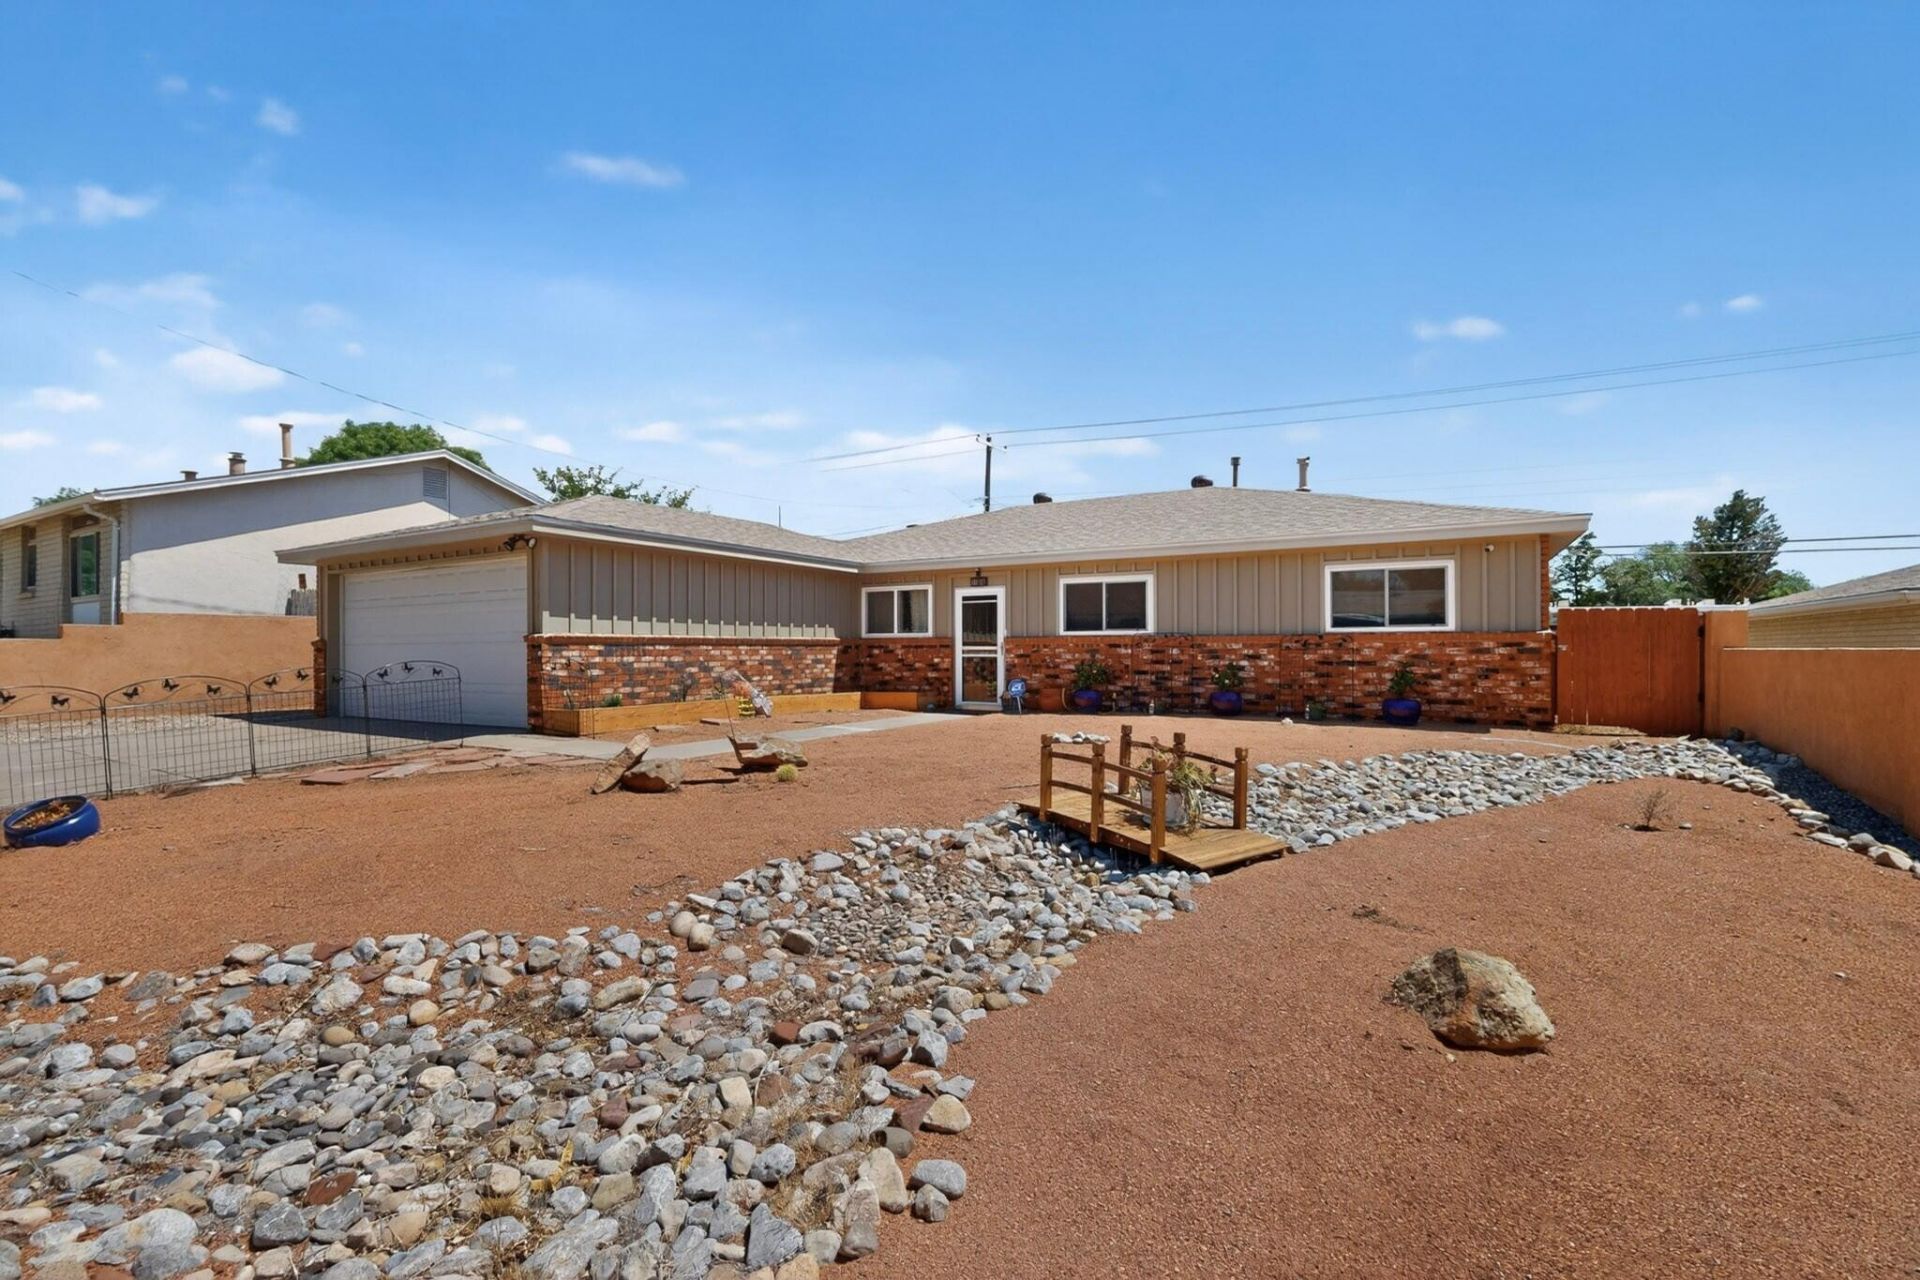
'Under Contract/Taking Backup Offers' Beautifully updated 4 bedroom, 2-bath home offering an open and versatile floor plan. The remodeled kitchen features white cabinetry, butcher block countertops, stainless steel appliances, and modern finishes. Spacious living room showcases a striking brick fireplace with built-in shelving, while the adjacent sitting room provides flexible space for entertaining, hobbies, or a home office. The private primary suite includes an en-suite bath and walk-in closet. Enjoy outdoor living under the covered patio overlooking low-maintenance turf landscaping, raised garden beds, storage shed, and walled backyard. Convenient NE Heights location near the Sandia Foothills, hiking trails, parks, shopping, dining, schools, & easy freeway access. Move-in ready
Property Features
Property Type: Residential - Single Family
Cooling: Refrigerated
Fireplaces: 1
Garage: 2 car attached
Heating: Central, Forced Air
Home Style: Ranch
Lot Size: 0.16 Acres
Roof Type: Pitched
Stories: 1.0
Taxes: $2,870
Year Built: 1969
Amenities
Bookcases
Ceiling Fan(s)
Home Office
Multiple Living Areas
Main Level Primary
Walk-In Closet(s)
Privacy Wall
Private Yard
Feature Descriptions
Appliances: Dryer, Dishwasher, Free-Standing Gas Range, Disposal, Microwave, Refrigerator, Range Hood, Washer
Days on Site: 37
Exterior: Brick, Stucco
Fencing: Front Yard, Wall
Fireplace: Glass Doors, Wood Burning
Flooring: Carpet, Laminate, Tile
Laundry: Electric Dryer Hookup
Lot: Garden, Landscaped
Parcel#: 102205909602530205
Parking: Attached, Finished Garage, Garage, Heated Garage
Parking Notes: Attached, Finished Garage, Garage, Heated Garage
Patio/Porch: Covered, Open, Patio
Sewer: Public Sewer
Utilities: Electricity Connected, Natural Gas Connected, Sewer Connected, Water Connected
Water: Public
Window: Double Pane Windows, Insulated Windows
Listed By / Shown By
Listed By
Agency Name: Keller Williams Realty
Agency Phone: (505) 271-8200
Shown By
Agent Name: Gene Della Maggiora
Agent Phone: Cell: (505) 585-5293
Agency Title: Coldwell Banker Legacy

Estimate Your Payment
Estimated Payment
$ 1,185.84 per month $836.98 Principal & Interest $239.17 Property Tax $109.69 Homeowner's InsuranceChange Payment Information
Privacy Policy / DMCA Notice / ADA Accessibility


This site is hosted, designed and copyright
© 1994 - 2026 by
Delta Media Group, Inc. -- Patent Pending --
11916 Morrow Avenue Ne | MLS# 1105743
This single family home located at 11916 Morrow Avenue Ne, Albuquerque, NM 87112 is currently listed for sale with an asking price of $376,076. This property was built in 1969 and has 4 bedrooms and 2 full baths with 1695 sq. ft. Search Albuquerque real estate on www.genedellamaggiora.com today.