
BEDS5
BATHS4 full 1 partial
SQUARE FEET4,814
MLS#1104072
STATUSActive
PROPERTY TYPEResidential - Single Family
SUBDIVISIONNorth Albuquerque Acres
Property Description
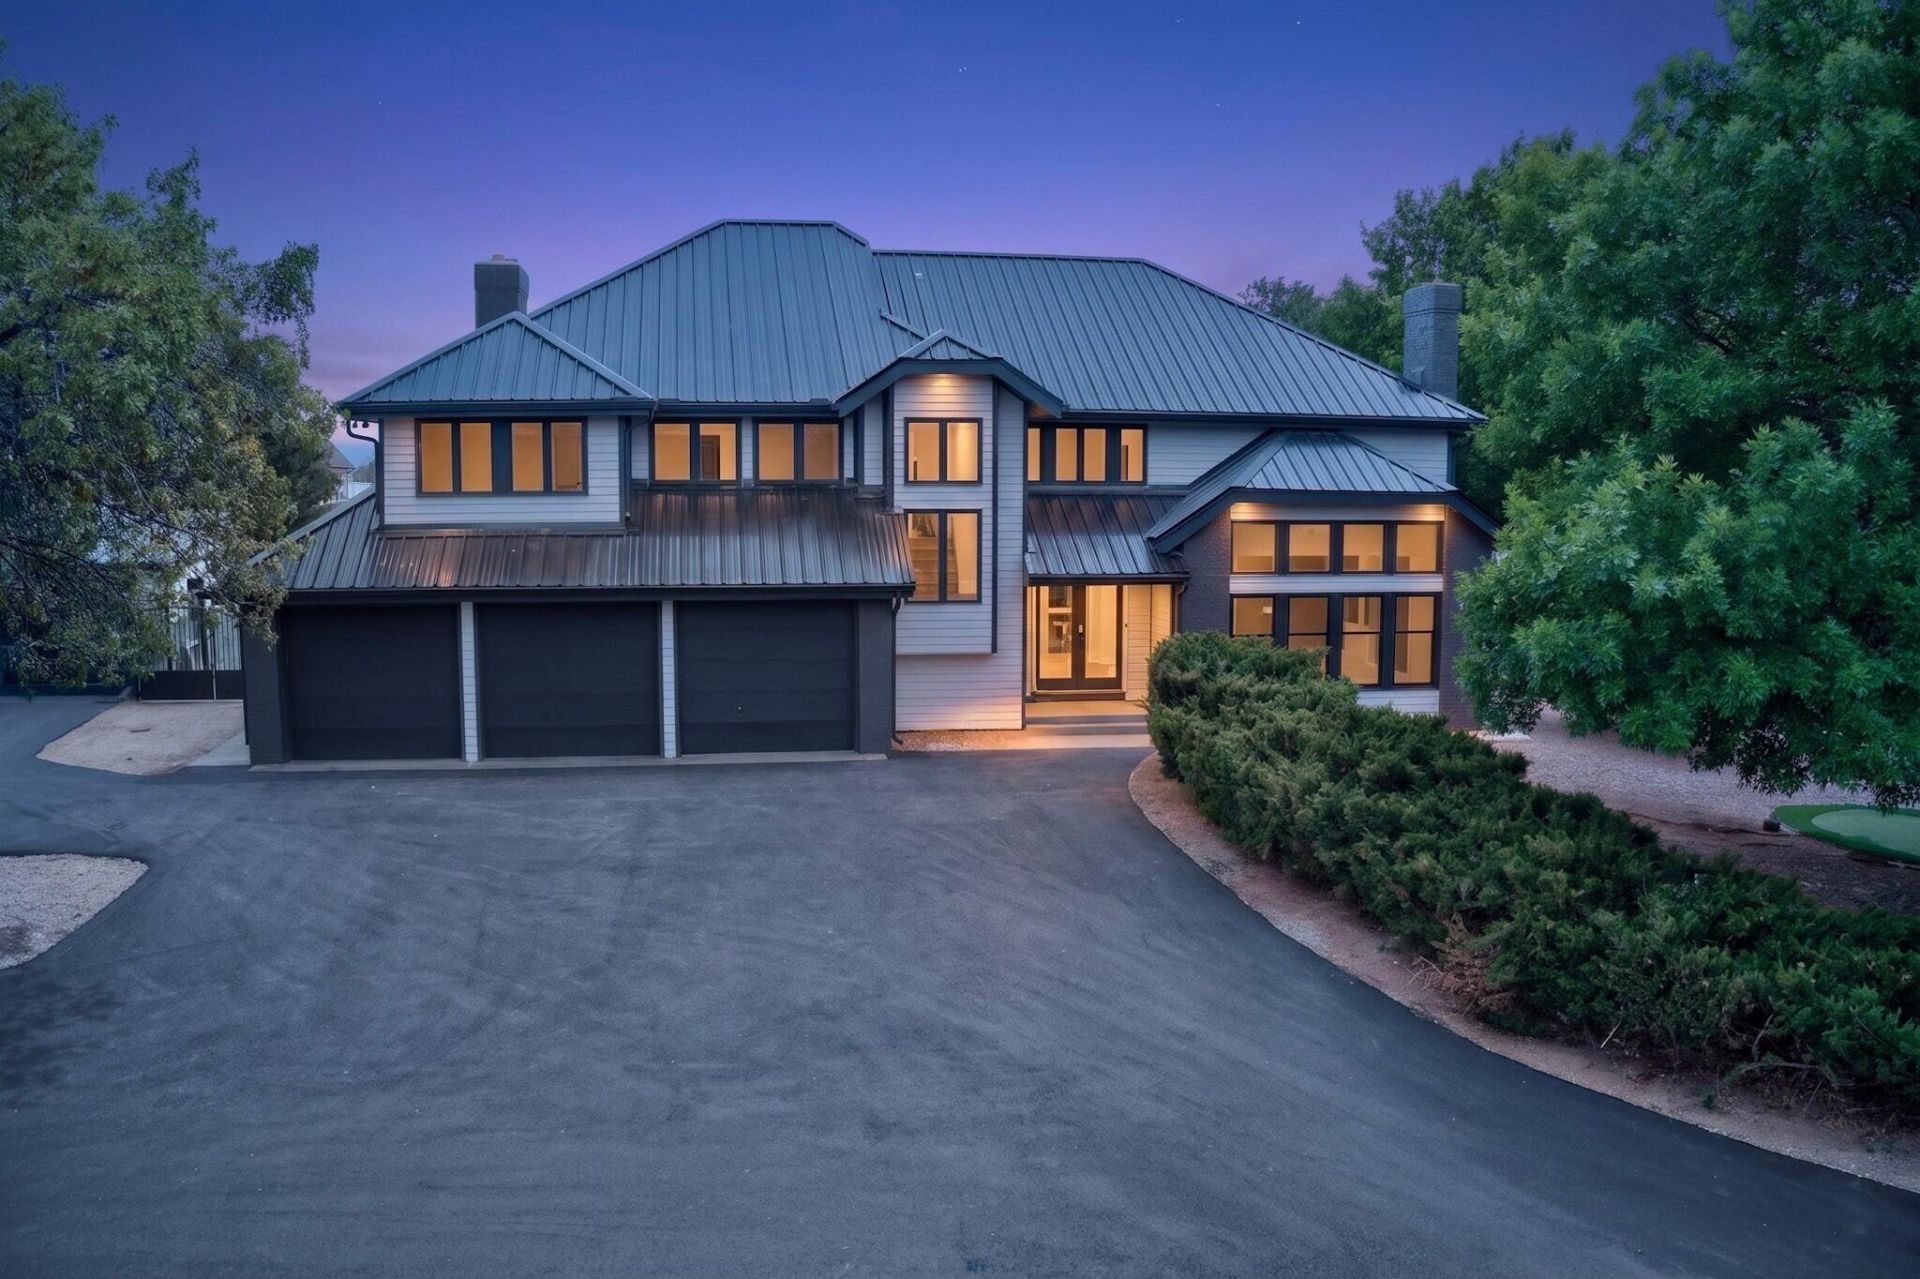
Stunning updated 5-bedroom home with a fully finished basement featuring a private entrance and 3/4 bath -- ideal for guests, multi-generational living, or additional living space. Designed with an open-concept layout, this home offers an oversized primary retreat with dual closets, a spacious laundry room with extra storage, and a finished garage. The beautifully remodeled kitchen showcases brand-new appliances and contemporary finishes. Additional highlights include two wood-burning fireplaces, new roof, fresh paint throughout, and energy-efficient LED lighting. A rare combination of comfort, style, and versatility.
Property Features
Property Type: Residential - Single Family
Cooling: Refrigerated
Fireplaces: 2
Garage: 5 car attached
Heating: Combination, Ductless, Multiple Heating Units
Home Style: Custom
Lot Size: 0.89 Acres
Roof Type: Metal
Stories: 3.0
Taxes: $7,798
Year Built: 1987
Amenities
Attic
Wet Bar
Bookcases
Breakfast Area
Cathedral Ceiling(s)
Separate/Formal Dining Room
Dual Sinks
Entrance Foyer
Family/Dining Room
Great Room
Home Office
Hot Tub/Spa
In-Law Floorplan
Country Kitchen
Kitchen Island
Living/Dining Room
Multiple Living Areas
Multiple Primary Suites
Pantry
Roll In Shower
Sitting Area in Master
Courtyard
Deck
Hot Tub/Spa
Private Yard
Sprinkler/Irrigation
Private Entrance
Feature Descriptions
Accessibility: None, Low Threshold Shower
Appliances: Built-In Gas Range, Double Oven, Dryer, Dishwasher, Microwave, Refrigerator, Washer
Days on Site: 64
Exterior: Frame, Wood Siding
Fencing: Wall
Fireplace: Decorative, Wood Burning
Flooring: Tile, Vinyl, Wood
Formal Dining: Yes
Hot Tub: Yes
Laundry: Washer Hookup, Electric Dryer Hookup, Gas Dryer Hookup
Lot: Lawn, Landscaped, Sprinklers Automatic, Sprinklers Partial, Few Trees
Parcel#: 102206430551610530
Parking: Attached, Detached, Finished Garage, Garage, Storage, Workshop in Garage, RV Access/Parking
Parking Notes: Attached, Detached, Finished Garage, Garage, Storage, W
Patio/Porch: Covered, Deck, Patio
Sewer: Septic Tank
Spa: Yes
Spa: Hot Tub
Utilities: Cable Available, Electricity Connected, Natural Gas Connected, Phone Connected
Water: Shared Well
Window: Thermal Windows, Wood Frames
Local Schools
High School: La Cueva
Middle School: Desert Ridge
Elementary School: Double Eagle
Listed By / Shown By
Listed By
Agency Name: Coldwell Banker Legacy

Shown By
Agent Name: Gene Della Maggiora
Agent Phone: Cell: (505) 585-5293
Estimate Your Payment
Estimated Payment
$ 3,897.06 per month $2,870.98 Principal & Interest $649.83 Property Tax $376.25 Homeowner's InsuranceChange Payment Information
Privacy Policy / DMCA Notice / ADA Accessibility


This site is hosted, designed and copyright
© 1994 - 2026 by
Delta Media Group, Inc. -- Patent Pending --
11980 Modesto Avenue Ne | MLS# 1104072
This single family home located at 11980 Modesto Avenue Ne, Albuquerque, NM 87122 is currently listed for sale by Coldwell Banker Legacy, with an asking price of $1,290,000. This property was built in 1987 and has 5 bedrooms and 4 full and 1 partial baths with 4814 sq. ft. Modesto Avenue Ne is located in the North Albuquerque Acres subdivision. Search North Albuquerque Acres real estate on www.genedellamaggiora.com today.