
BEDS4
BATHS2 full
SQUARE FEET2,214
MLS#1107518
STATUSActive
PROPERTY TYPEResidential -
Property Description
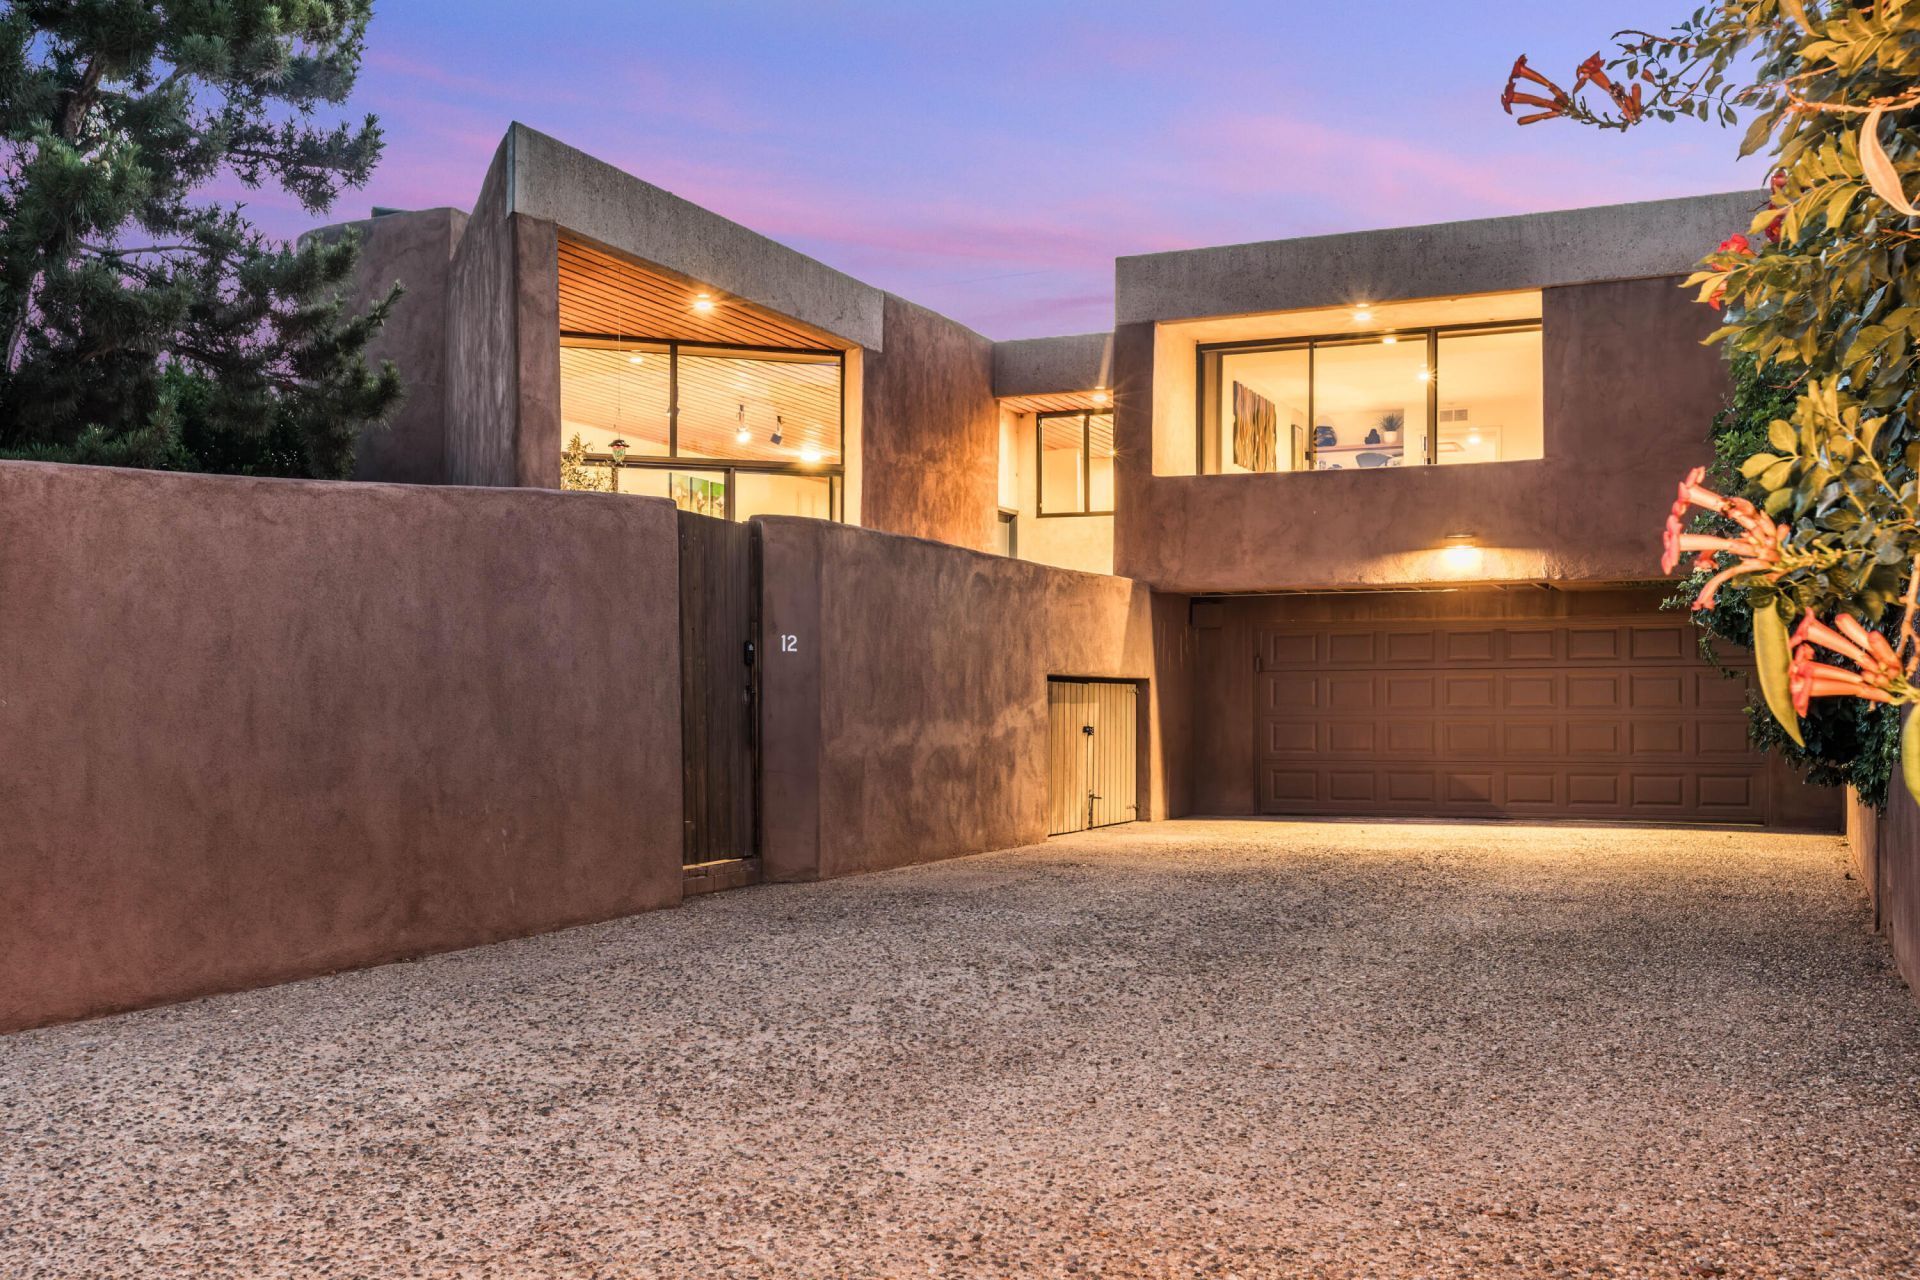
A masterful expression of Southwestern modernism, this exceptional La Luz townhouse was designed by legendary architect Antoine Predock. This contemporary adobe townhouse seamlessly blends architecture with its natural surroundings, framing sweeping views of the Sandia Mountains, the Bosque, and the city lights. Thoughtfully renovated to honor the home's original design, the interior features a stunning custom kitchen with premium appliances, beautifully reimagined bathrooms, hardwood floors, and clean, sophisticated finishes throughout. Two private courtyards extend the living spaces outdoors. Enjoy direct access to the Bosque and miles of open space trails, along with La Luz's renowned community amenities, including pool & tennis courts, only 30 yards from the front door!
Property Features
Property Type: Residential -
Cooling: Refrigerated
Fireplaces: 1
Garage: 2 car attached
Heating: Central, Forced Air
Home Style: Contemporary, Pueblo
Lot Size: 0.11 Acres
Roof Type: Tar/Gravel
Stories: 1.0
Taxes: $6,010
Year Built: 1971
Amenities
Beamed Ceilings
Cathedral Ceiling(s)
Separate/Formal Dining Room
Dual Sinks
Great Room
High Ceilings
Main Level Primary
Shower Only
Skylights
Separate Shower
Balcony
Courtyard
Patio
Privacy Wall
Private Yard
Feature Descriptions
Appliances: Cooktop, Down Draft, Dishwasher, Disposal, Microwave, Refrigerator
Days on Site: 7
Exterior: Adobe, Frame, Stucco
Fencing: Wall
Fireplace: Kiva, Wood Burning
Flooring: Brick, Tile, Wood
Formal Dining: Yes
HOA Fee: 330/ Monthly
Laundry: Electric Dryer Hookup
Parcel#: 101106144639310280
Parking: Attached, Garage
Parking Notes: Attached, Garage
Patio/Porch: Balcony, Covered, Open, Patio
Pool: Community
Sewer: Public Sewer
Units: 96
Utilities: Electricity Connected, Natural Gas Connected, Sewer Connected, Water Connected
Water: Public
Window: Double Pane Windows, Insulated Windows, Skylight(s)
Local Schools
High School: Volcano Vista
Middle School: Lyndon B Johnson
Elementary School: Chaparral
Listed By / Shown By
Listed By
Agency Name: Keller Williams Realty
Agency Phone: (505) 271-8200
Shown By
Agent Name: Gene Della Maggiora
Agent Phone: Cell: (505) 585-5293
Agency Title: Coldwell Banker Legacy

Estimate Your Payment
Estimated Payment
$ 1,983.48 per month $1,310.86 Principal & Interest $500.83 Property Tax $171.79 Homeowner's InsuranceChange Payment Information
Privacy Policy / DMCA Notice / ADA Accessibility


This site is hosted, designed and copyright
© 1994 - 2026 by
Delta Media Group, Inc. -- Patent Pending --
12 Pool Street Nw | MLS# 1107518
This home located at 12 Pool Street Nw, Albuquerque, NM 87120 is currently listed for sale with an asking price of $589,000. This property was built in 1971 and has 4 bedrooms and 2 full baths with 2214 sq. ft. Search Albuquerque real estate on www.genedellamaggiora.com today.