
BEDS4
BATHS2 full
SQUARE FEET2,022
MLS#1107419
STATUSActive
PROPERTY TYPEResidential - Single Family
SUBDIVISIONEl Dorado Heights Subd
Property Description
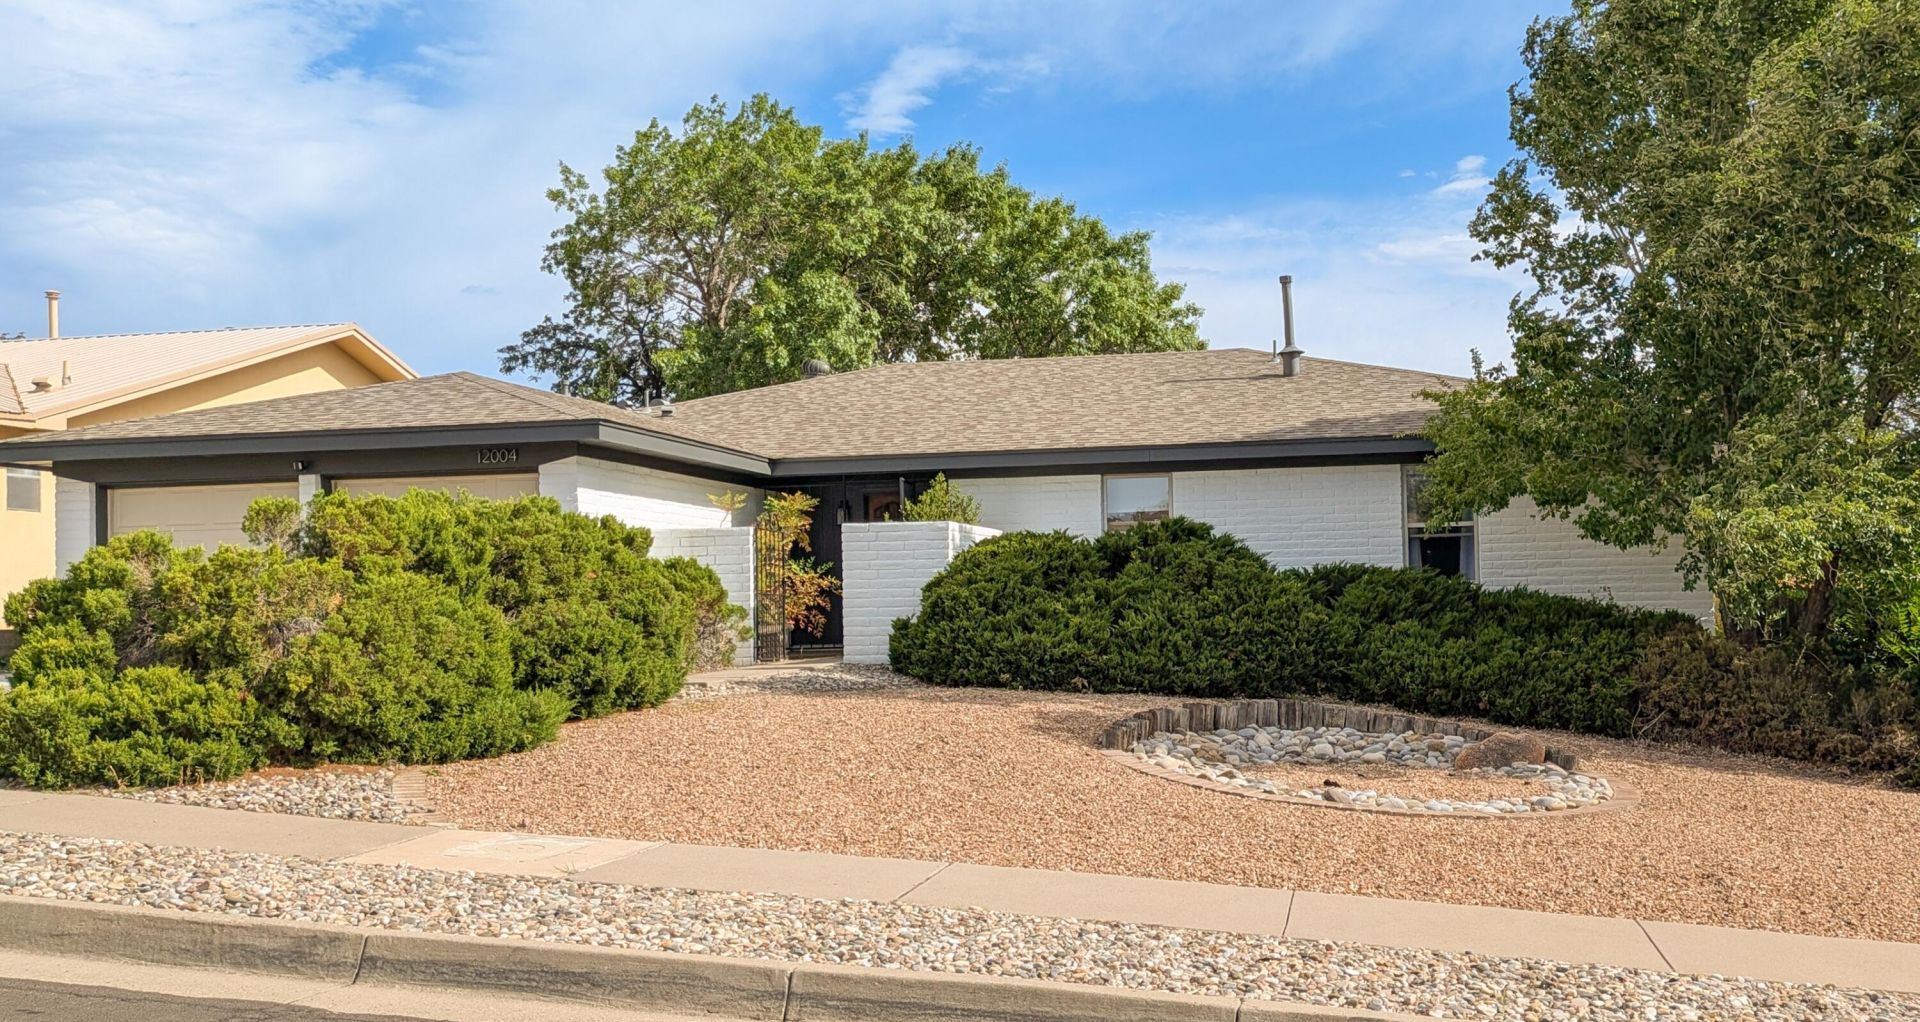
So many updates in this Holiday Park 4 BR home! Every inch of this property is special. Start with the tile flooring in all the common areas of the house, bright modern lighting, replaced windows, fresh paint! And the amazing practical and beautiful eat-in kitchen. Lovely granite, backsplash, stainless appliances. Open shelving, but plenty of cabinets. Open to the family room with easy to slide slider to the entertaining backyard. Dining room for special occasions with another living area. 4 colorful, and bright bedrooms. Primary suite has a built-in closet system with more efficient space than a walk-in. The easy-care front yard provides great curb appeal, while the park-like backyard is a private retreat complete with a hot tub-ideal for year-round enjoyment. See this beauty today!
Property Features
Property Type: Residential - Single Family
Cooling: Evaporative Cooling
Fireplaces: 1
Garage: 2 car attached
Heating: Central, Forced Air
Home Style: Ranch
Lot Size: 0.20 Acres
Roof Type: Pitched, Shingle
Stories: 1.0
Taxes: $3,320
Year Built: 1975
Amenities
Multiple Living Areas
Main Level Primary
Hot Tub/Spa
Feature Descriptions
Accessibility: None
Appliances: Built-In Electric Range, Dishwasher, Disposal, Microwave, Refrigerator
Days on Site: 9
Exterior: Brick Veneer, Frame, Stucco
Fireplace: Wood Burning
Flooring: Carpet, Tile
Hot Tub: Yes
Laundry: Electric Dryer Hookup
Lot: Landscaped
Parcel#: 102206027446521709
Parking: Attached, Garage
Parking Notes: Attached, Garage
Patio/Porch: Covered, Patio
Sewer: Public Sewer
Spa: Yes
Utilities: Cable Available, Electricity Connected, Natural Gas Connected
Water: Public
Window: Double Pane Windows, Insulated Windows
Local Schools
High School: Eldorado
Middle School: Hoover
Elementary School: John Baker
Listed By / Shown By
Listed By
Agency Name: Simply Real Estate
Agency Phone: (505) 308-3800
Shown By
Agent Name: Gene Della Maggiora
Agent Phone: Cell: (505) 585-5293
Agency Title: Coldwell Banker Legacy

Estimate Your Payment
Estimated Payment
$ 1,484.94 per month $1,068.27 Principal & Interest $276.67 Property Tax $140.00 Homeowner's InsuranceChange Payment Information
Privacy Policy / DMCA Notice / ADA Accessibility


This site is hosted, designed and copyright
© 1994 - 2026 by
Delta Media Group, Inc. -- Patent Pending --
12004 Saint Marys Drive Ne | MLS# 1107419
This single family home located at 12004 Saint Marys Drive Ne, Albuquerque, NM 87111 is currently listed for sale with an asking price of $480,000. This property was built in 1975 and has 4 bedrooms and 2 full baths with 2022 sq. ft. Saint Marys Drive Ne is located in the El Dorado Heights Subd subdivision. Search El Dorado Heights Subd real estate on www.genedellamaggiora.com today.