
BEDS4
BATHS2 full 1 partial
SQUARE FEET2,388
MLS#1113049
STATUSActive
PROPERTY TYPEResidential - Single Family
SUBDIVISIONPlat Of Stonebridge Subdivision
Property Description
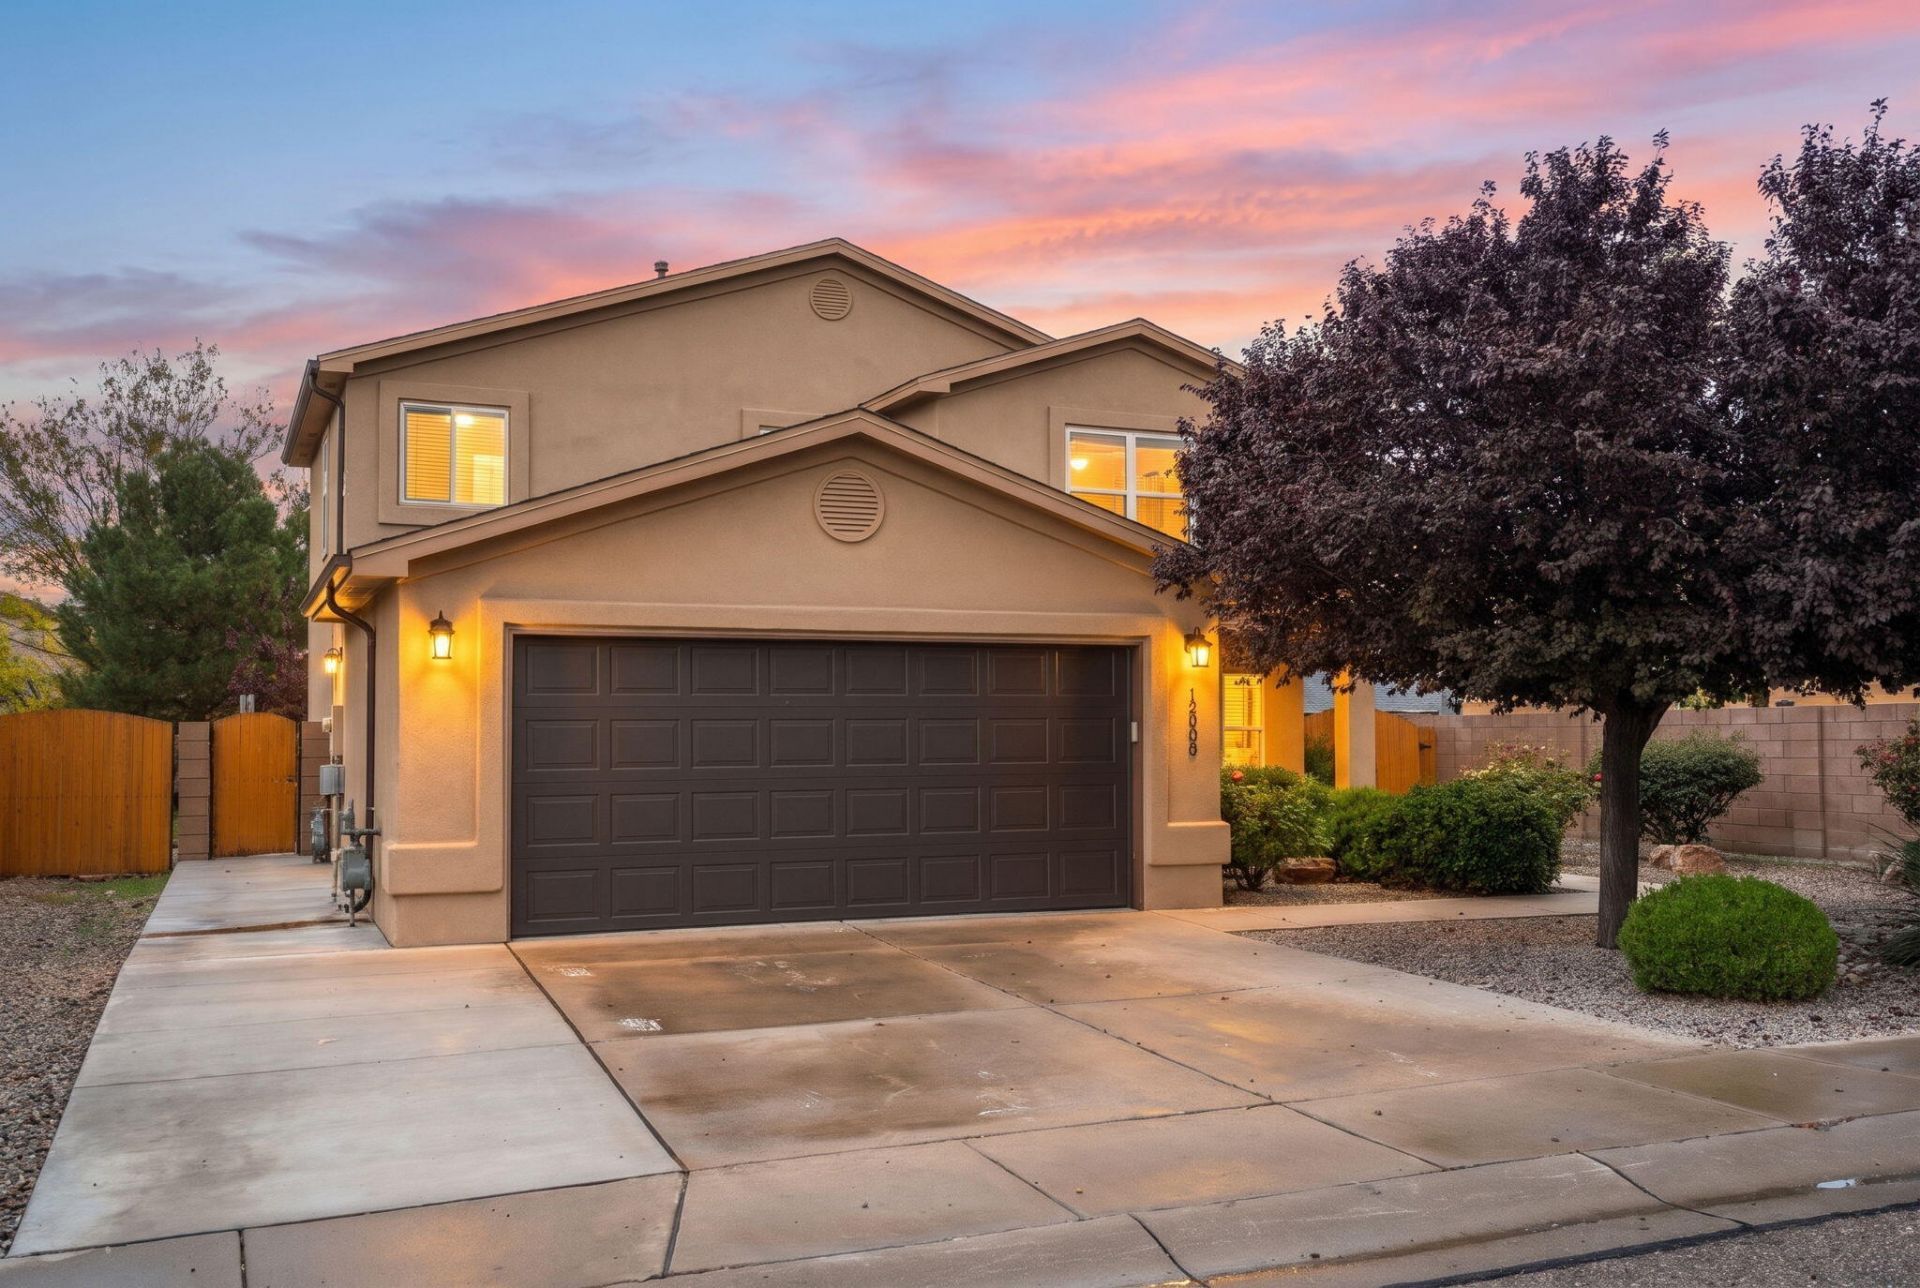
Welcome to 12008 Bedrock Ct NW! Tucked away on a quiet cul-de-sac, this versatile 4-bedroom, 3-bathroom home offers a flexible floor plan with room for everyone. The main level features a spacious primary suite, while upstairs you'll find a second living area, three additional bedrooms, and a full bathroom--ideal for guests, family, or a dedicated home office. A convenient single-car garage adds extra functionality. Recent full home updates enhance the home's appeal, along with additional improvements completed within the last seven years. Please refer to the seller's Updates Information Sheet for a detailed list of improvements. Don't miss the opportunity to make this well-laid-out home your own!The home features a custom-expanded owner's suite closet, offering additional storage and functionality. Prefer a traditional two-car garage? The seller is willing to convert the space back to a two-car garage with an acceptable offer. Enjoy the flexibility to choose the setup that best suits your needs!
Property Features
Property Type: Residential - Single Family
Cooling: Refrigerated
Garage: 1
Heating: Central, Forced Air
Lot Size: 0.14 Acres
Roof Type: Pitched, Shingle
Stories: 2.0
Taxes: $3,003
Year Built: 2002
Amenities
Dual Sinks
Garden Tub/Roman Tub
Multiple Living Areas
Main Level Primary
Separate Shower
Walk-In Closet(s)
Private Yard
Feature Descriptions
Accessibility: None
Appliances: Dryer, Dishwasher, Free-Standing Electric Range, Microwave, Refrigerator, Washer
Days on Site: 2
Exterior: Frame, Stucco
Fencing: Back Yard, Wall
Flooring: Carpet, Tile
HOA Fee: 100/ Monthly
Laundry: Washer Hookup, Electric Dryer Hookup, Gas Dryer Hookup
Parcel#: 101206608650721914
Patio/Porch: Covered, Patio
Sewer: Public Sewer
Utilities: Electricity Connected, Natural Gas Connected, Sewer Connected, Water Connected
Water: Public
Window: Double Pane Windows, Insulated Windows, Thermal Windows
Local Schools
High School: Cibola
Middle School: James Monroe
Elementary School: Seven Bar
Listed By / Shown By
Listed By
Agency Name: Keller Williams Realty
Agency Phone: (505) 375-2062
Shown By
Agent Name: Gene Della Maggiora
Agent Phone: Cell: (505) 585-5293
Agency Title: Coldwell Banker Legacy

Estimate Your Payment
Estimated Payment
$ 1,294.65 per month $923.39 Principal & Interest $250.25 Property Tax $121.01 Homeowner's InsuranceChange Payment Information
Privacy Policy / DMCA Notice / ADA Accessibility


This site is hosted, designed and copyright
© 1994 - 2026 by
Delta Media Group, Inc. -- Patent Pending --
12008 Bedrock Court Nw | MLS# 1113049
This single family home located at 12008 Bedrock Court Nw, Albuquerque, NM 87114 is currently listed for sale with an asking price of $414,900. This property was built in 2002 and has 4 bedrooms and 2 full and 1 partial baths with 2388 sq. ft. Bedrock Court Nw is located in the Plat Of Stonebridge Subdivision subdivision. Search Plat Of Stonebridge Subdivision real estate on www.genedellamaggiora.com today.