
BEDS3
BATHS2 full 1 partial
SQUARE FEET2,436
MLS#1106674
STATUSActive
PROPERTY TYPEResidential - Single Family
SUBDIVISIONRio Rancho Estates
Property Description
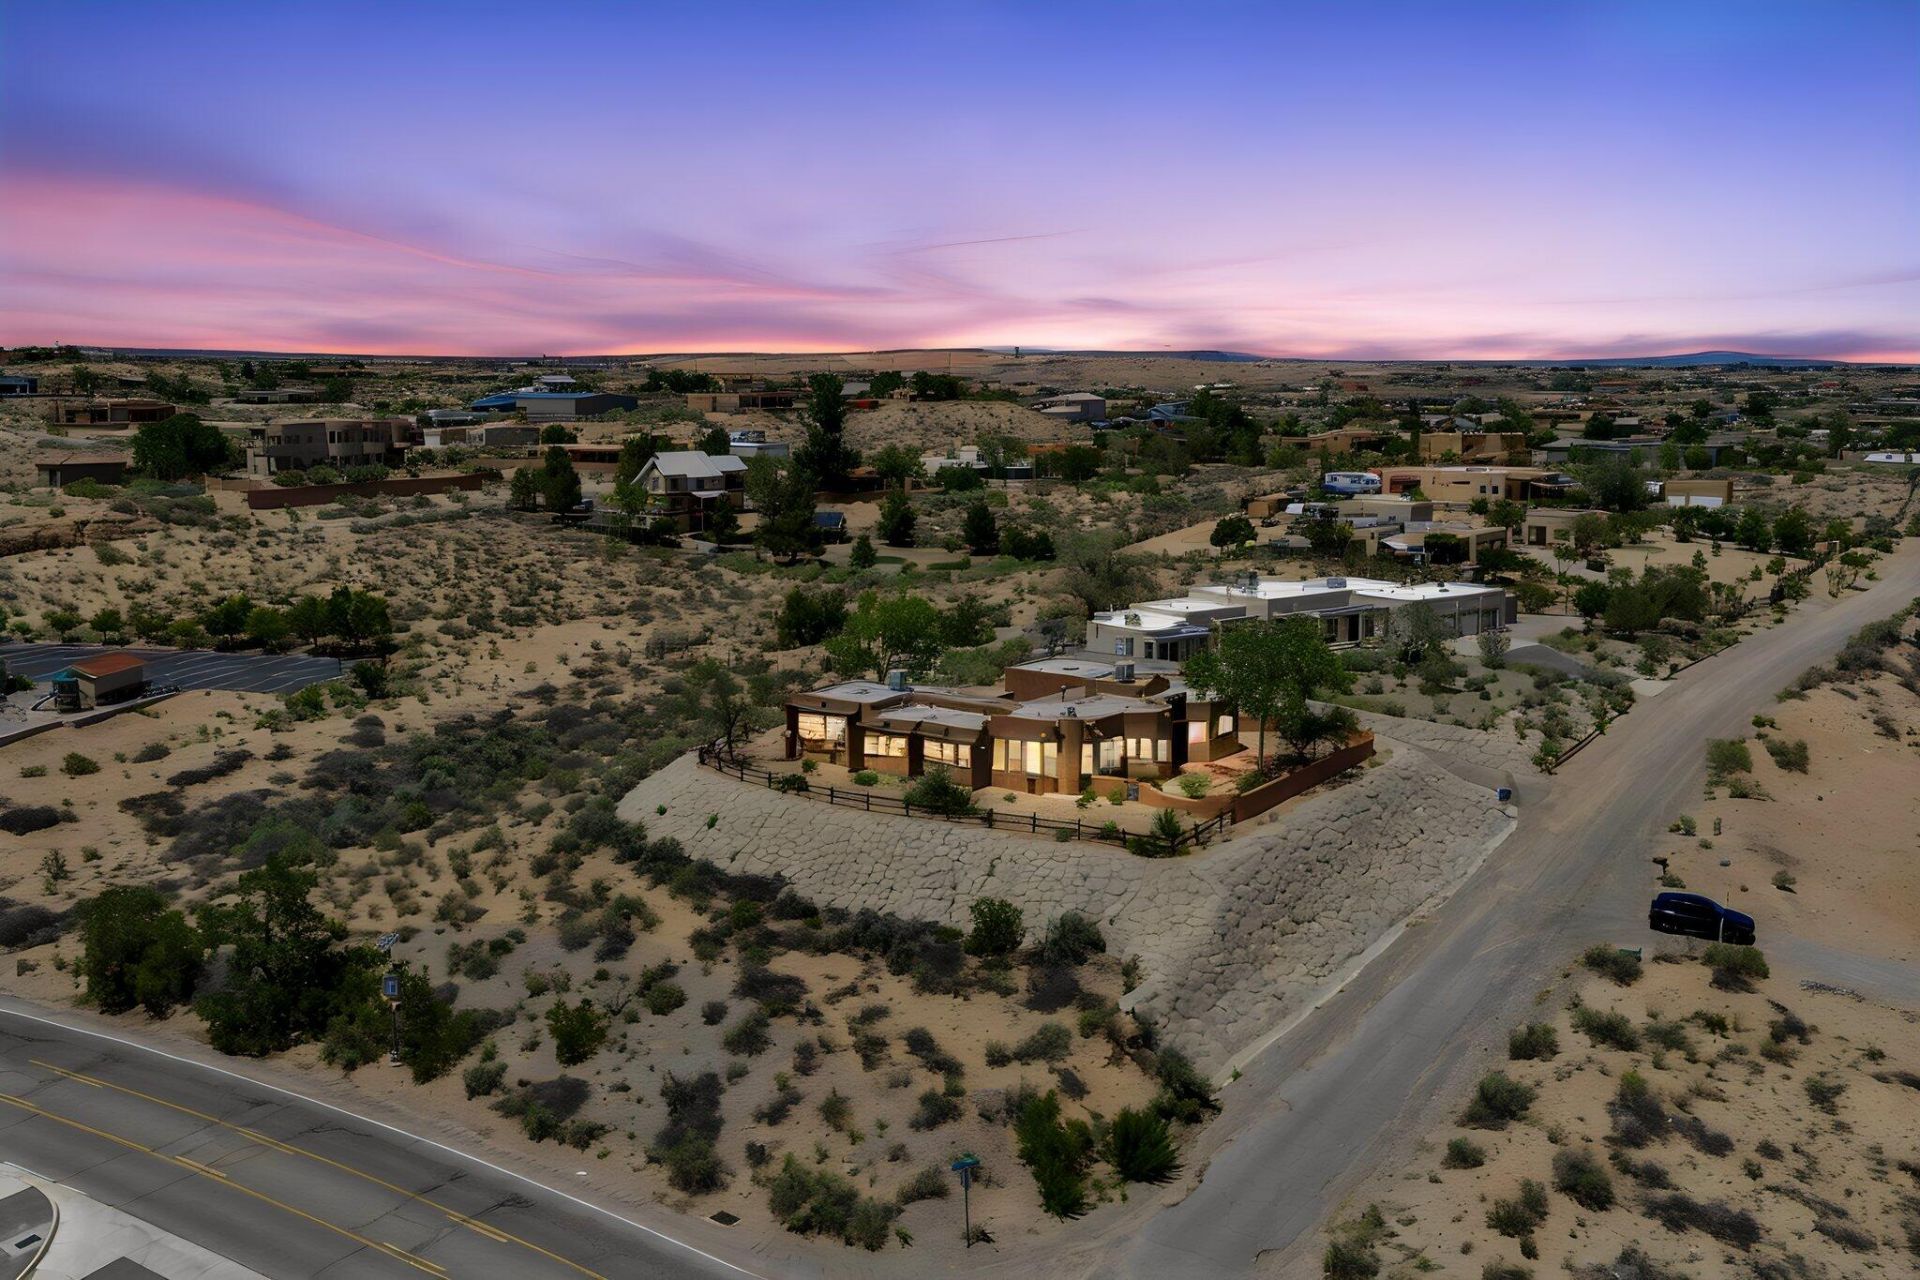
Some of the BEST VIEWS in Rio Rancho! This home sits in a perfect position to enjoy breathtaking Sandia views all the way from Placitas to Downtown ABQ. The home is surrounded by windows to enhancing your views and bring in plenty of natural light. This is truly a custom NM style home with high ceilings, vigas, saltillo tiles, turquoise colored features, wooden trim and adobe walls. Enjoy the peace and serenity of your private patio oasis with the sounds of the calming fountain. This lot comes with plenty of land to build a dream home, casita, or subdivide to your preference. Opportunities like this do not come around often, make sure you take a look at this home ASAP. It is ready to be yours!
Property Features
Property Type: Residential - Single Family
Cooling: Evaporative Cooling, Multi Units
Fireplaces: 2
Garage: 3 car attached
Heating: Hot Water, Natural Gas, Radiant
Home Style: Pueblo
Lot Size: 1.38 Acres
Roof Type: Bitumen, Flat
Stories: 1.0
Taxes: $3,298
Year Built: 1995
Amenities
Ceiling Fan(s)
Dual Sinks
Entrance Foyer
Family/Dining Room
Great Room
High Ceilings
Home Office
Jetted Tub
Kitchen Island
Living/Dining Room
Multiple Living Areas
Main Level Primary
Pantry
Skylights
Separate Shower
Tub Shower
Utility Room
Walk-In Closet(s)
Courtyard
Privacy Wall
Private Yard
Water Feature
Sprinkler/Irrigation
Feature Descriptions
Accessibility: None
Appliances: Built-In Electric Range, Built-In Gas Range, Cooktop, Double Oven, Dishwasher, Disposal, Refrigerator
Days on Site: 22
Exterior: Adobe, Frame, Straw
Fireplace: Gas Log, Wood Burning
Flooring: Carpet, Tile, Vinyl
Laundry: Gas Dryer Hookup
Lot: Corner Lot, Landscaped, Few Trees, Views, Xeriscape
Parcel#: 1015071467104
Parking: Attached, Garage, RV Access/Parking
Parking Notes: Attached, Garage, RV Access/Parking
Patio/Porch: Covered, Patio
Security: Smoke Detector(s)
Sewer: Septic Tank
Utilities: Electricity Connected, Natural Gas Connected, Sewer Connected, Water Connected
Water: Private, Well
Window: Double Pane Windows, Insulated Windows, Wood Frames, Skylight(s)
Listed By / Shown By
Listed By
Agency Name: Keller Williams Realty
Agency Phone: (505) 271-8200
Shown By
Agent Name: Gene Della Maggiora
Agent Phone: Cell: (505) 585-5293
Agency Title: Coldwell Banker Legacy

Estimate Your Payment
Estimated Payment
$ 1,533.20 per month $1,112.56 Principal & Interest $274.83 Property Tax $145.80 Homeowner's InsuranceChange Payment Information
Privacy Policy / DMCA Notice / ADA Accessibility


This site is hosted, designed and copyright
© 1994 - 2026 by
Delta Media Group, Inc. -- Patent Pending --
1201 Chihuahua Road Ne | MLS# 1106674
This single family home located at 1201 Chihuahua Road Ne, Rio Rancho, NM 87144 is currently listed for sale with an asking price of $499,900. This property was built in 1995 and has 3 bedrooms and 2 full and 1 partial baths with 2436 sq. ft. Chihuahua Road Ne is located in the Rio Rancho Estates subdivision. Search Rio Rancho Estates real estate on www.genedellamaggiora.com today.