
BEDS4
BATHS3 full
SQUARE FEET3,638
MLS#1107040
STATUS(Bank Owned) - Pending
PROPERTY TYPEResidential - Single Family
SUBDIVISIONNorthern Meadows 16
Property Description
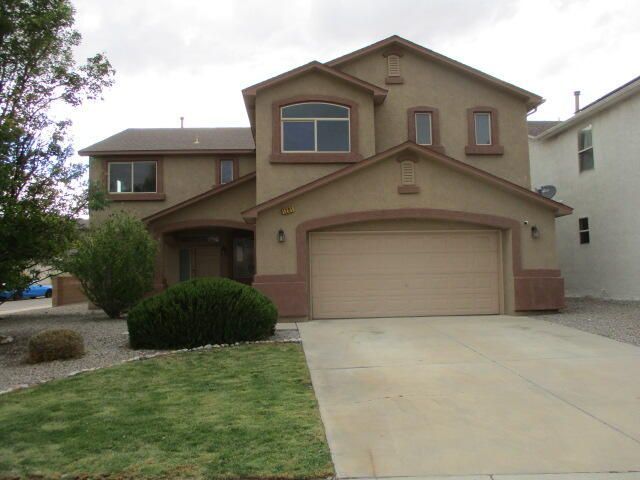
Great family floor plan, two living areas + a huge loft, formal dining area + dining nook, kitchen has plenty of cabinet & counter space including breakfast bar/island, office or 5th bedroom on ground floor, soaring family room ceiling w/clerestory windows. Close to many city amenities. Sold as is with all faults. No pre-closing repairs or payments will be made for any reason. Home is eligible for FHA financing - IN (insurable) - and is FHA 203(k) eligible. Insurability subject to buyer's appraisal. Approval must be granted in advance by HUD's Field Service Manager for utility turn on. If plumbing deficiencies exist, approval for water turn on may be denied; please reference Property Condition Report. PCR is not to be relied upon in lieu of a home inspection. Equal Housing Opportunity.
Property Features
Property Type: Residential - Single Family
Cooling: Refrigerated
Fireplaces: 1
Garage: 2 car attached
Heating: Central, Forced Air, Multiple Heating Units
Lot Size: 0.21 Acres
Roof Type: Pitched, Shingle
Stories: 2.0
Taxes: $5,203
Year Built: 2007
Amenities
Breakfast Area
Ceiling Fan(s)
Separate/Formal Dining Room
Dual Sinks
Family/Dining Room
Great Room
Garden Tub/Roman Tub
Home Office
Kitchen Island
Loft
Living/Dining Room
Multiple Living Areas
Walk-In Closet(s)
Private Yard
Feature Descriptions
Appliances: Dishwasher, Free-Standing Gas Range, Microwave
Days on Site: 15
Exterior: Frame, Stucco
Fencing: Wall
Flooring: Carpet, Laminate, Tile
Formal Dining: Yes
HOA Fee: 62/ Monthly
Laundry: Electric Dryer Hookup
Lot: Corner Lot, Landscaped
Parcel#: 1010073459374
Parking: Attached, Garage
Parking Notes: Attached, Garage
Patio/Porch: Covered, Patio
Sewer: Public Sewer
Utilities: Electricity Available, Natural Gas Available, Sewer Available, Water Available
Water: Public
Window: Sliding
Listed By / Shown By
Listed By
Agency Name: Pinnacle Real Estate Group
Agency Phone: (505) 897-7300
Shown By
Agent Name: Gene Della Maggiora
Agent Phone: Cell: (505) 585-5293
Agency Title: Coldwell Banker Legacy

Estimate Your Payment
Estimated Payment
$ 1,437.96 per month $888.00 Principal & Interest $433.58 Property Tax $116.38 Homeowner's InsuranceChange Payment Information
Privacy Policy / DMCA Notice / ADA Accessibility


This site is hosted, designed and copyright
© 1994 - 2026 by
Delta Media Group, Inc. -- Patent Pending --
1201 Sidewinder Road Ne | MLS# 1107040
This single family home located at 1201 Sidewinder Road Ne, Rio Rancho, NM 87144 is currently listed for sale with an asking price of $399,000. This property was built in 2007 and has 4 bedrooms and 3 full baths with 3638 sq. ft. Sidewinder Road Ne is located in the Northern Meadows 16 subdivision. Search Northern Meadows 16 real estate on www.genedellamaggiora.com today.