
BEDS4
BATHS2 full 1 partial
SQUARE FEET2,384
MLS#1106896
STATUSActive
PROPERTY TYPEResidential - Single Family
SUBDIVISIONLt 18-P1 Blk 2 Plat For Reserve At Four
Property Description
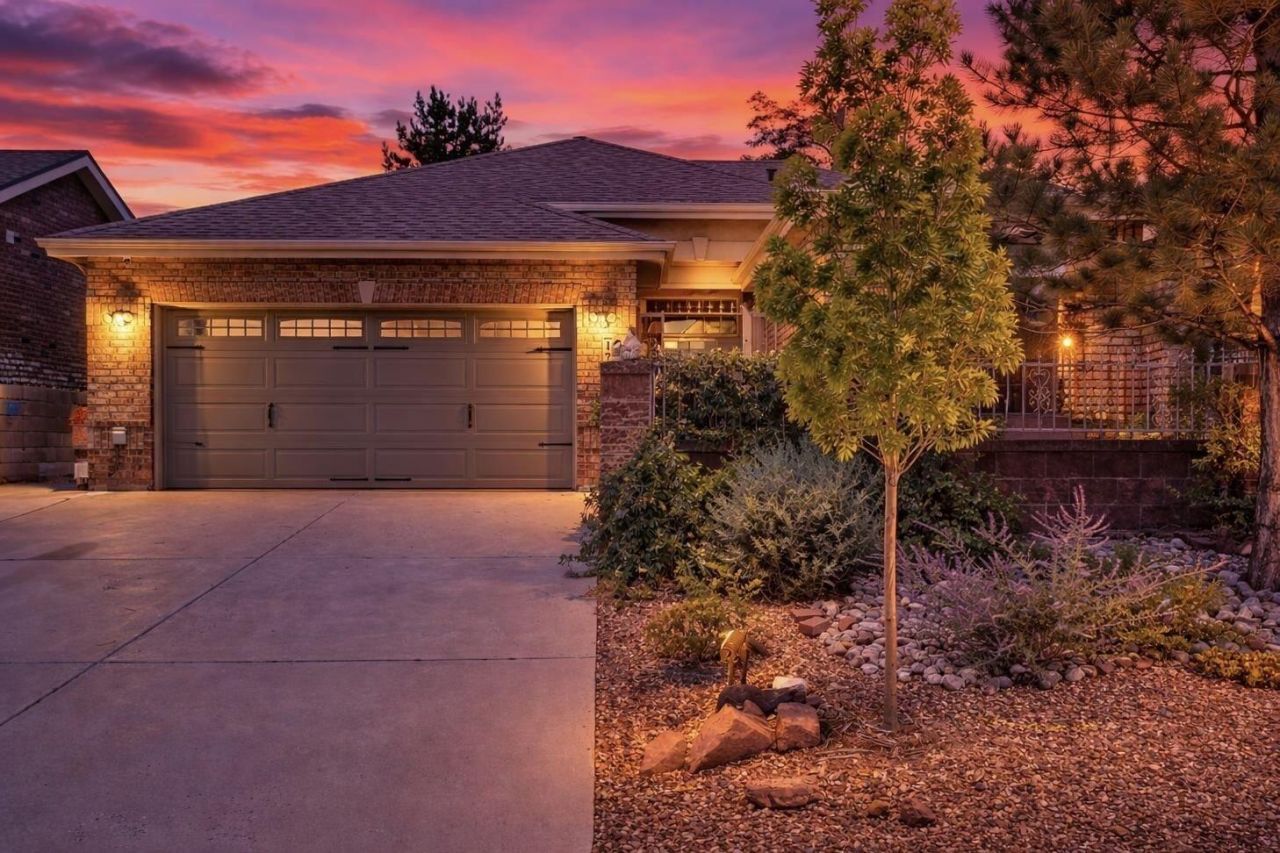
Tucked into the highly sought after Four Hills Reserve, this meticulously maintained home is anchored by a striking double sided fireplace and offers quality, comfort, and privacy. Recent updates include an upgraded electrical panel with RV and shop subpanels, refinished cabinets, a new oven, and newer flooring throughout, along with many other beautiful upgrades. Mini split systems bring year round comfort to the sunroom and garage, which also features a quiet belt drive opener. The fully remodeled in law quarters add flexibility for guests, a home office, or rental income. Set on a quiet cul de sac, the property includes an extra parking slab. Enjoy peaceful xeriscaped gardens, minutes from Canyon Club golf and dining,Cedar Crest, and a scenic back road drive to Santa Fe.
Property Features
Property Type: Residential - Single Family
Cooling: Refrigerated
Fireplaces: 1
Garage: 2 car attached
Heating: Forced Air, Natural Gas
Lot Size: 0.19 Acres
Roof Type: Pitched, Shingle
Stories: 1.0
Taxes: $5,685
Year Built: 2004
Amenities
Breakfast Bar
Ceiling Fan(s)
Separate/Formal Dining Room
Dual Sinks
Garden Tub/Roman Tub
Main Level Primary
Pantry
Separate Shower
Walk-In Closet(s)
Private Yard
Feature Descriptions
Appliances: Built-In Gas Range, Dryer, Dishwasher, Refrigerator, Range Hood, Washer
Days on Site: 17
Exterior: Brick Veneer, Frame
Fencing: Gate, Wall
Fireplace: Custom, Gas Log
Flooring: Carpet, Tile, Vinyl
Formal Dining: Yes
Laundry: Washer Hookup, Electric Dryer Hookup, Gas Dryer Hookup
Lot: Landscaped, Many Trees
Parcel#: 102205523507330718
Parking: Attached, Garage
Parking Notes: Attached, Garage
Patio/Porch: Open, Patio
Security: Security Gate
Sewer: Public Sewer
Utilities: Electricity Connected, Natural Gas Connected, Sewer Connected, Water Connected
Water: Public
Window: Double Pane Windows, Insulated Windows, Sliding
Local Schools
High School: Manzano
Middle School: Grant
Elementary School: Apache
Listed By / Shown By
Listed By
Agency Name: Keller Williams Realty
Agency Phone: (505) 897-1100
Shown By
Agent Name: Gene Della Maggiora
Agent Phone: Cell: (505) 585-5293
Agency Title: Coldwell Banker Legacy

Estimate Your Payment
Estimated Payment
$ 1,921.16 per month $1,279.70 Principal & Interest $473.75 Property Tax $167.71 Homeowner's InsuranceChange Payment Information
Privacy Policy / DMCA Notice / ADA Accessibility


This site is hosted, designed and copyright
© 1994 - 2026 by
Delta Media Group, Inc. -- Patent Pending --
1204 Cannonade Court Se | MLS# 1106896
This single family home located at 1204 Cannonade Court Se, Albuquerque, NM 87123 is currently listed for sale with an asking price of $575,000. This property was built in 2004 and has 4 bedrooms and 2 full and 1 partial baths with 2384 sq. ft. Cannonade Court Se is located in the Lt 18-P1 Blk 2 Plat For Reserve At Four subdivision. Search Lt 18-P1 Blk 2 Plat For Reserve At Four real estate on www.genedellamaggiora.com today.