
BEDS3
BATHS2 full
SQUARE FEET1,859
MLS#1107797
STATUSActive
PROPERTY TYPEResidential - Single Family
SUBDIVISIONThe Orchards 2
Property Description
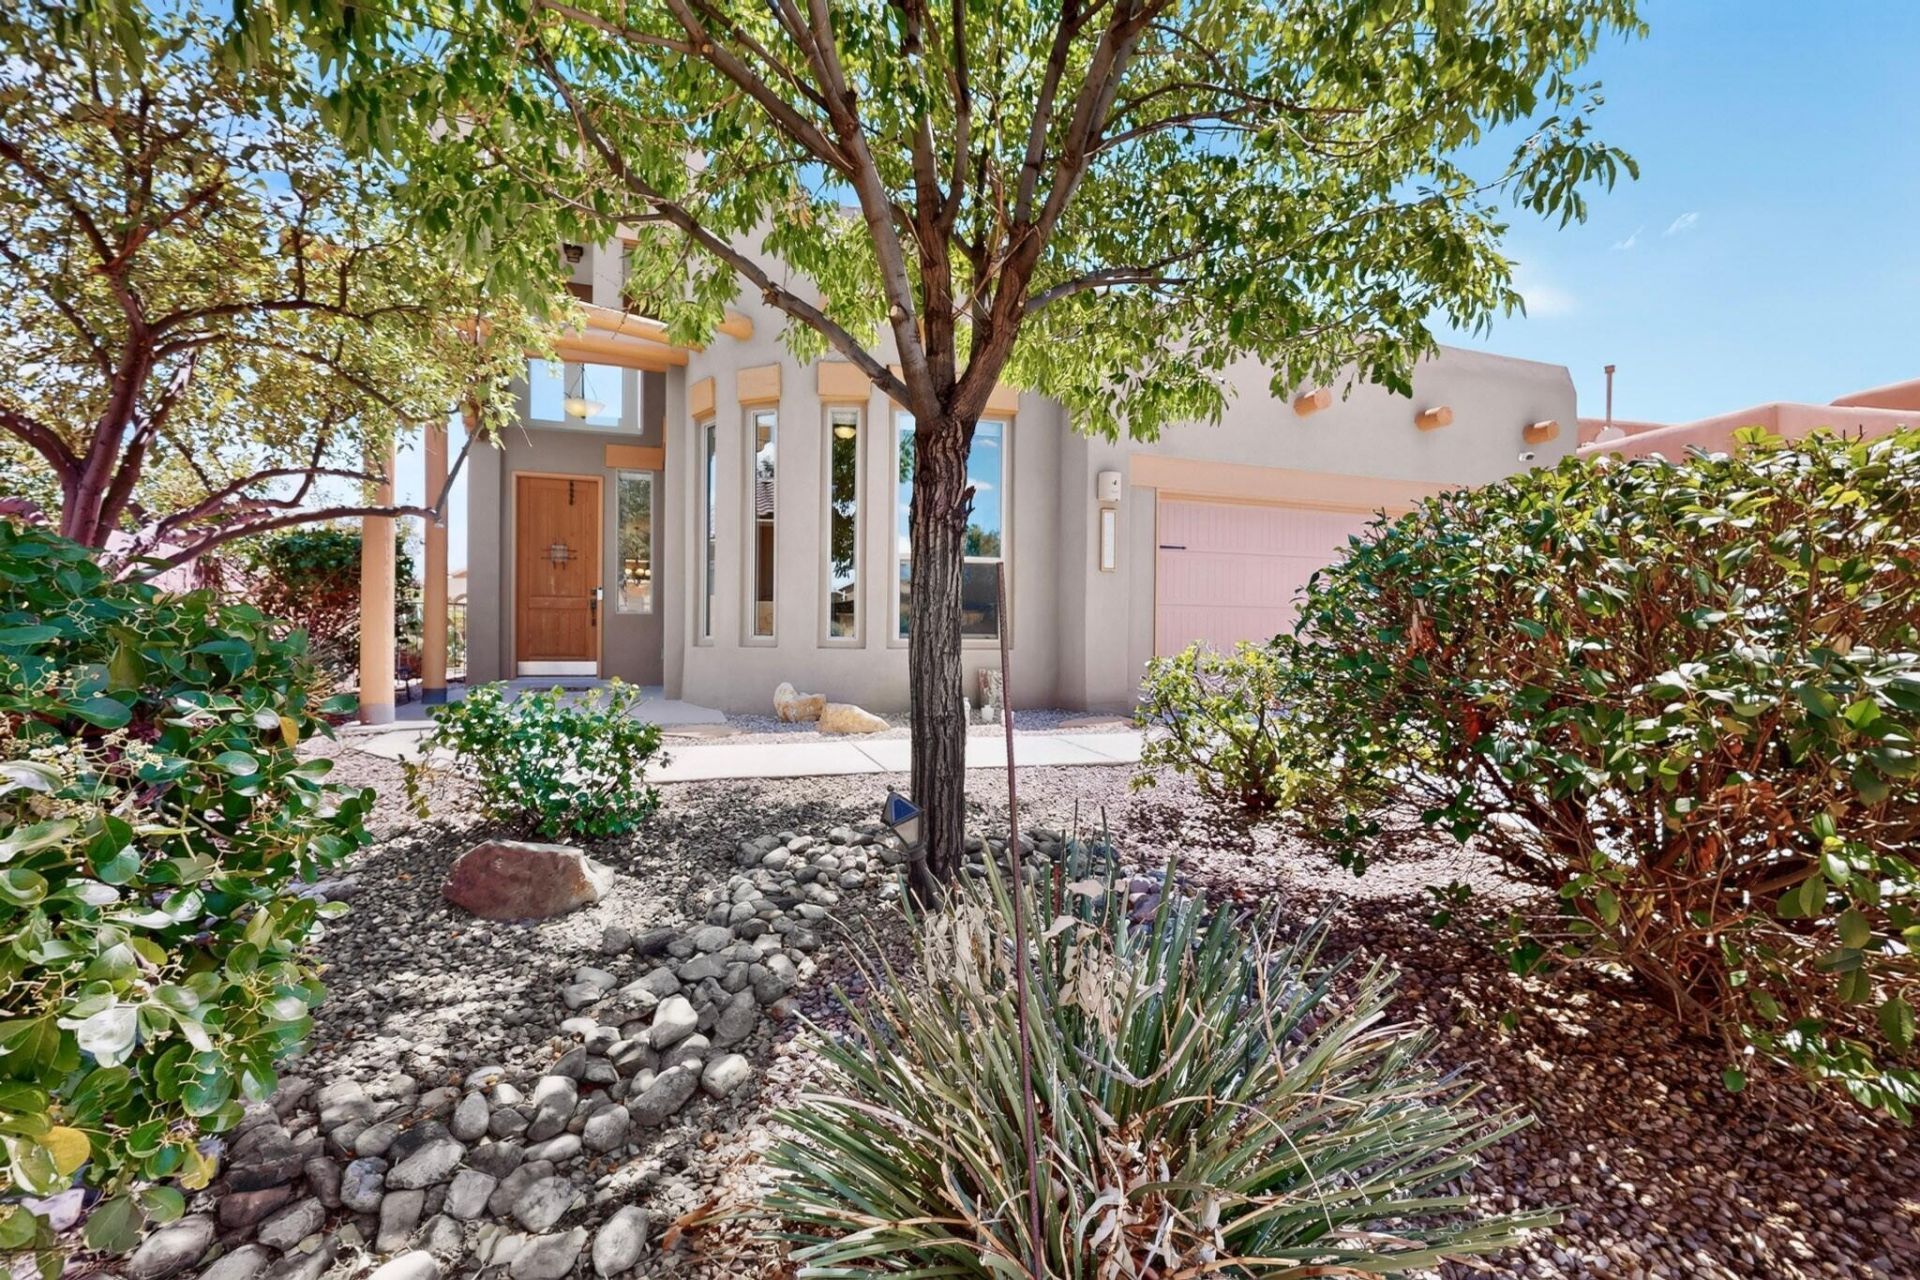
This open-concept home is filled with light from multiple windows and skylights throughout. The kitchen anchors the space with granite counters, stainless steel appliances, an island, a pantry, and a sunlit dining area, all warmed by a gas fireplace. A den or office off to the side adds flexible extra space. Retreat to the primary suite, tucked privately at one end of the home, featuring a walk-in closet and a spa-style bathroom with double sinks, a garden tub, and a separate shower. Two additional bedrooms and a full bath sit at the opposite end for privacy. Outside, a covered patio overlooks a low-maintenance backyard, ready for relaxing without the upkeep. And the location? Unbeatable. Shopping, restaurants, and breweries are just around the corner, with a park, playground, and picnic area only steps from your door!
Property Features
Property Type: Residential - Single Family
Cooling: Refrigerated
Fireplaces: 1
Garage: 2 car attached
Heating: Combination, Natural Gas
Lot Size: 0.13 Acres
Roof Type: Flat
Stories: 1.0
Taxes: $3,037
Year Built: 2006
Amenities
Dual Sinks
Garden Tub/Roman Tub
Multiple Living Areas
Main Level Primary
Private Yard
Feature Descriptions
Accessibility: None
Appliances: Dryer, Dishwasher, Free-Standing Gas Range, Microwave, Refrigerator, Washer
Days on Site: 2
Exterior: Stucco
Fencing: Wall
Fireplace: Custom, Gas Log, Multi-Sided
Flooring: Carpet, Tile
HOA Fee: 160/ Quarterly
Laundry: Washer Hookup, Electric Dryer Hookup, Gas Dryer Hookup
Parcel#: 1018073171136
Parking: Attached, Garage
Parking Notes: Attached, Garage
Patio/Porch: Covered, Patio
Sewer: Public Sewer
Utilities: Cable Available, Electricity Connected, Natural Gas Connected, Phone Available, Sewer Connected, Water Connected
Water: Public
Window: Double Pane Windows, Insulated Windows
Listed By / Shown By
Listed By
Agency Name: Coldwell Banker Legacy

Shown By
Agent Name: Gene Della Maggiora
Agent Phone: Cell: (505) 585-5293
Estimate Your Payment
Estimated Payment
$ 1,335.49 per month $956.99 Principal & Interest $253.08 Property Tax $125.42 Homeowner's InsuranceChange Payment Information
Privacy Policy / DMCA Notice / ADA Accessibility


This site is hosted, designed and copyright
© 1994 - 2026 by
Delta Media Group, Inc. -- Patent Pending --
1211 Goodwin Drive | MLS# 1107797
This single family home located at 1211 Goodwin Drive , Bernalillo, NM 87004 is currently listed for sale by Coldwell Banker Legacy, with an asking price of $430,000. This property was built in 2006 and has 3 bedrooms and 2 full baths with 1859 sq. ft. Goodwin Drive is located in the The Orchards 2 subdivision. Search The Orchards 2 real estate on www.genedellamaggiora.com today.