

BEDS4
BATHS2 full 1 partial
SQUARE FEET3,036
MLS#1107227
STATUSActive
PROPERTY TYPEResidential - Single Family
SUBDIVISIONPlat For Inspiration Subdivision
Property Description
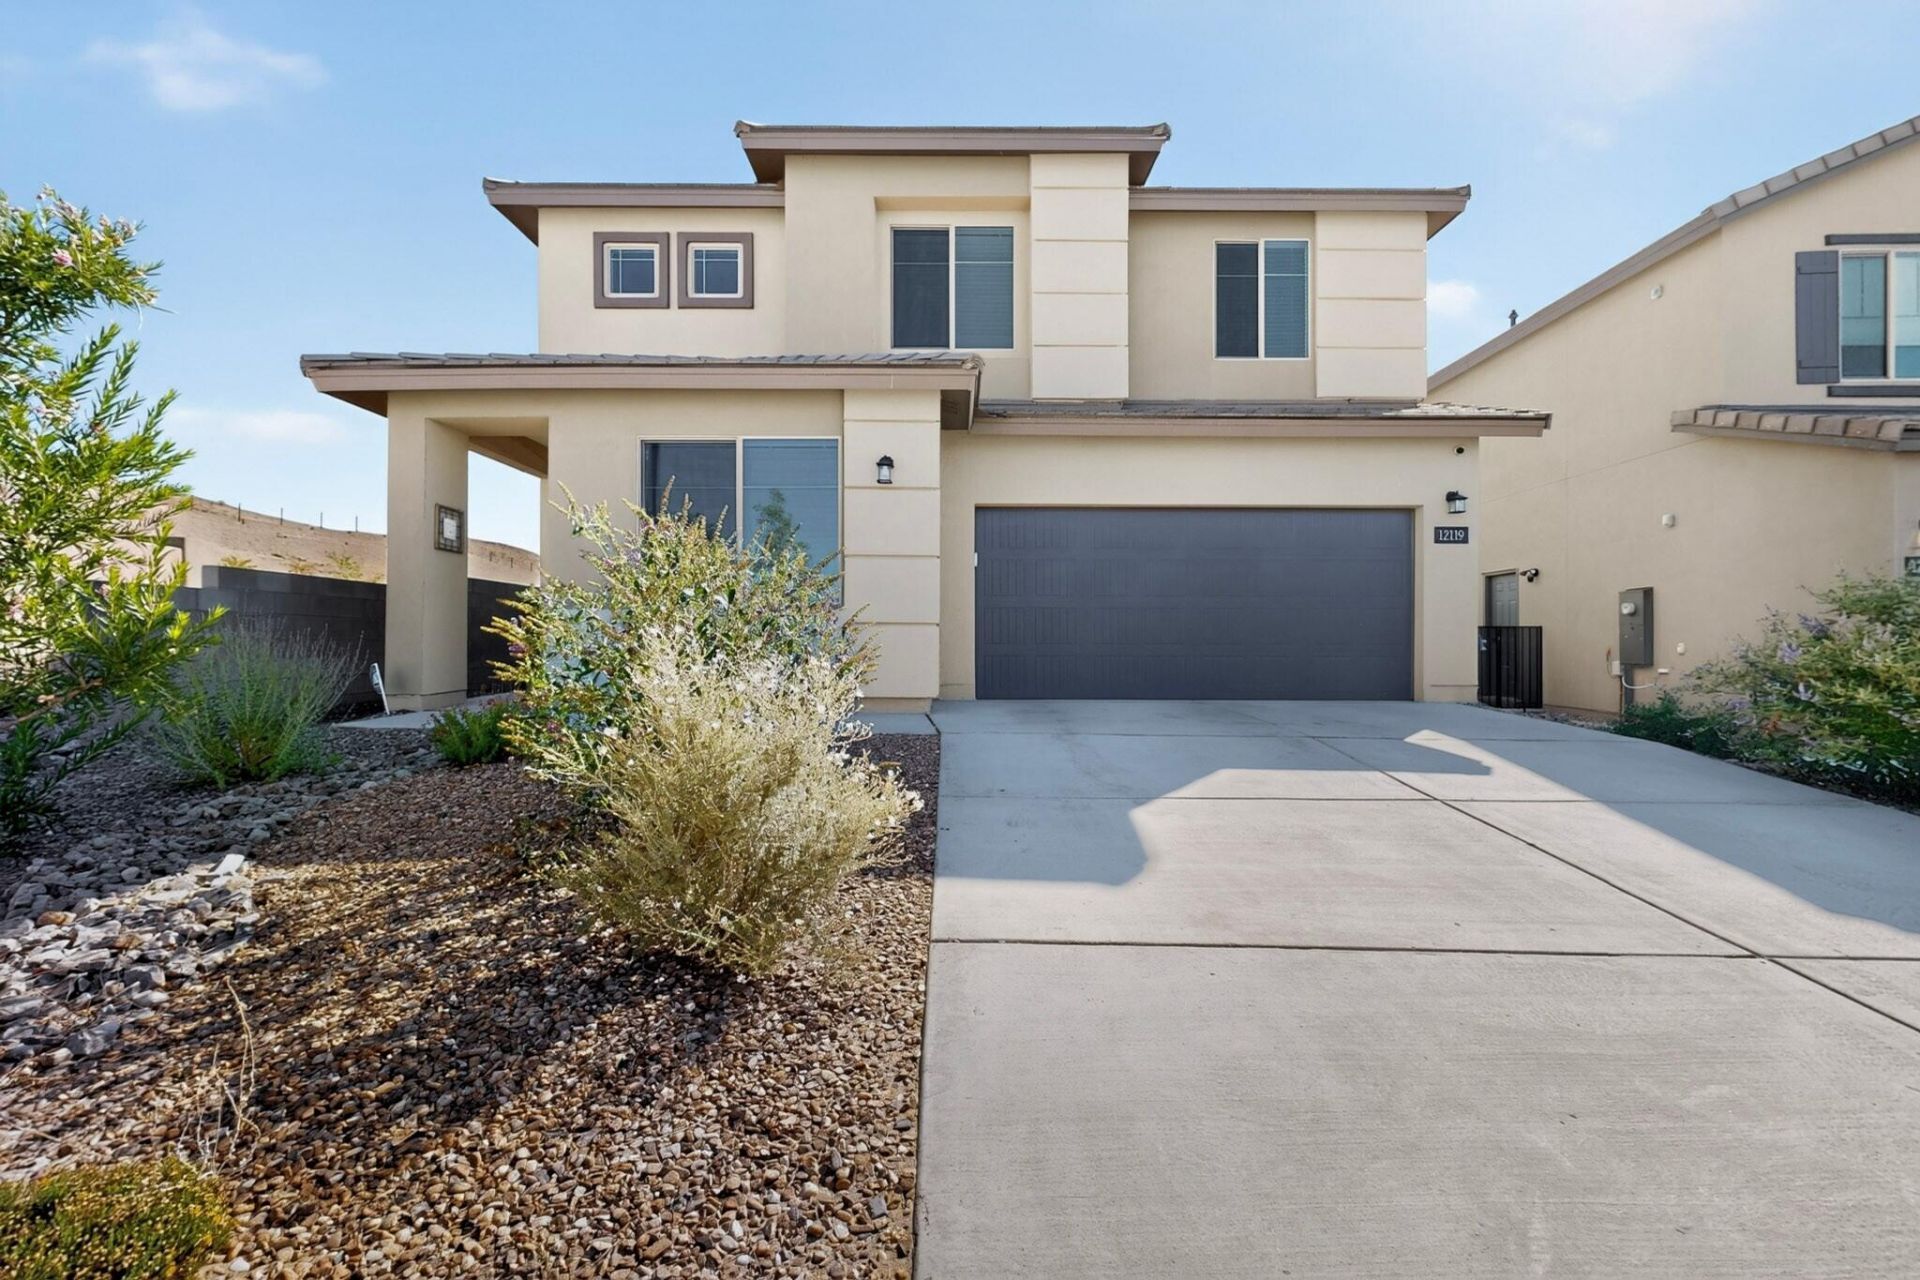
Discover your new home in the gated community of Inspiration. This beautifully designed residence features a spacious floor plan w/ large rooms with walk-in closets in each bedroom. The upgraded ceramic & wood-like tiles on the first floor enhance the home's elegance, while the granite kitchen countertops & upgraded sink elevate your culinary experience. Enjoy the convenient flex space off the kitchen, multifunctional office, along w/ a large loft upstairs, complete w/ additional storage. The well-manicured backyard requires zero maintenance, making it perfect for outdoor relaxation. With security cameras, an installed alarm system, & an attractive corner lot adjacent to community mailboxes, this home combines comfort w/ safety in a welcoming neighborhood close to I40 and shopping.
Listing Video
Property Features
Property Type: Residential - Single Family
Cooling: Refrigerated
Garage: 2 car attached
Heating: Central, Forced Air
Lot Size: 0.13 Acres
Roof Type: Pitched, Tile
Stories: 2.0
Taxes: $7,702
Year Built: 2023
Amenities
Entrance Foyer
Garden Tub/Roman Tub
Kitchen Island
Loft
Pantry
Separate Shower
Private Yard
Landscaping
Feature Descriptions
Appliances: Free-Standing Electric Range, Microwave
Community Features: Common Grounds/Area, Gated
Days on Site: 12
Exterior: Frame, Rock
Fencing: Wall
Flooring: Carpet, Tile
HOA Fee: 84/ Monthly
Laundry: Electric Dryer Hookup
Lot: Corner Lot, Landscaped
Parcel#: 100705943905540202
Parking: Attached, Garage, Garage Door Opener
Parking Notes: Attached, Garage, Garage Door Opener
Security: yes
Security: Security System
Sewer: Public Sewer
Utilities: Electricity Connected, Sewer Connected, Water Connected
Water: Public
Window: Double Pane Windows, Insulated Windows
Local Schools
High School: West Mesa
Elementary School: Tres Volcanes
Listed By / Shown By
Listed By
Agency Name: Coldwell Banker Legacy

Shown By
Agent Name: Gene Della Maggiora
Agent Phone: Cell: (505) 585-5293
Estimate Your Payment
Estimated Payment
$ 2,001.14 per month $1,201.81 Principal & Interest $641.83 Property Tax $157.50 Homeowner's InsuranceChange Payment Information
Privacy Policy / DMCA Notice / ADA Accessibility


This site is hosted, designed and copyright
© 1994 - 2026 by
Delta Media Group, Inc. -- Patent Pending --
12119 Badger Mountain Trail Nw | MLS# 1107227
This single family home located at 12119 Badger Mountain Trail Nw, Albuquerque, NM 87120 is currently listed for sale by Coldwell Banker Legacy, with an asking price of $540,000. This property was built in 2023 and has 4 bedrooms and 2 full and 1 partial baths with 3036 sq. ft. Badger Mountain Trail Nw is located in the Plat For Inspiration Subdivision subdivision. Search Plat For Inspiration Subdivision real estate on www.genedellamaggiora.com today.