
BEDS4
BATHS3 full 1 partial
SQUARE FEET4,164
MLS#1106299
STATUSActive
PROPERTY TYPEResidential - Single Family
SUBDIVISIONPrimrose Pointe Subdivision
Property Description
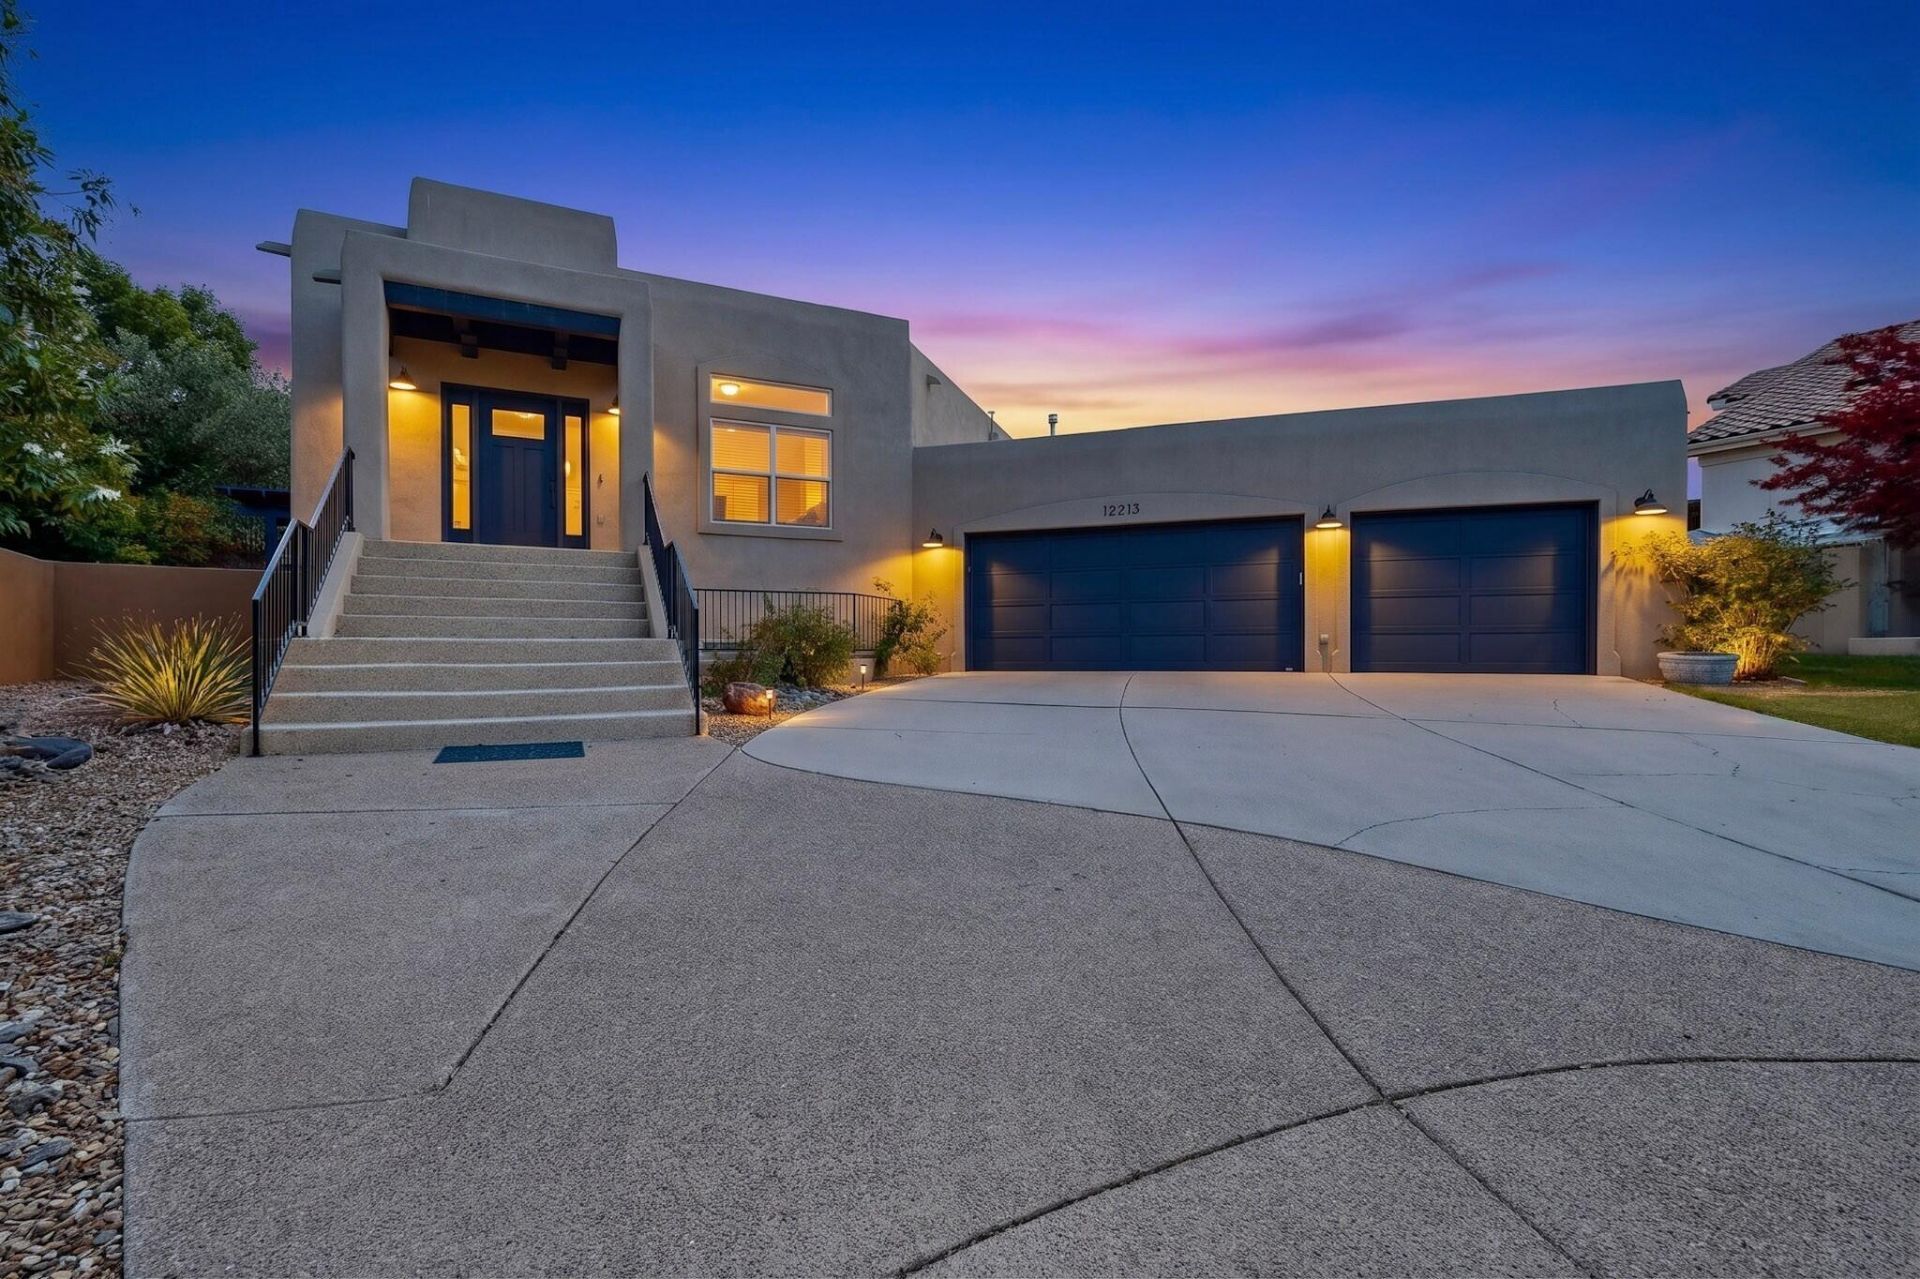
This fabulously luxurious home in Primrose has 4 bedroom and 4 bathrooms in a quiet cul de sac. The main floor is open concept with beautiful wood beams and flows to the gourmet kitchen with high end stainless steel appliances, granite counters and two breakfast counters. The large Primary bedroom is on the main floor and has two oversized walk in closets. Downstairs you will find a great room and 3 bedrooms. 2 of the bedrooms are ensuite. New TPO roof in 2023. This home has everything you could ask for and in a highly sought after neighborhood with highly coveted schools. Close to trails and parks.
Property Features
Property Type: Residential - Single Family
Cooling: Refrigerated
Fireplaces: 1
Garage: 3
Heating: Central, Multiple Heating Units
Home Style: Contemporary
Lot Size: 0.24 Acres
Roof Type: Flat
Stories: 2.0
Taxes: $8,124
Year Built: 2000
Amenities
Beamed Ceilings
Ceiling Fan(s)
Separate/Formal Dining Room
Dual Sinks
High Ceilings
Jetted Tub
Multiple Living Areas
Main Level Primary
Separate Shower
Walk-In Closet(s)
Private Yard
Sprinkler/Irrigation
Feature Descriptions
Appliances: Dishwasher, Free-Standing Gas Range, Refrigerator, Range Hood
Days on Site: 28
Exterior: Frame
Fencing: Back Yard, Wall
Fireplace: Custom, Gas Log
Flooring: Carpet, Tile, Wood
Formal Dining: Yes
HOA Fee: 470/ Annually
Laundry: Washer Hookup, Electric Dryer Hookup, Gas Dryer Hookup
Lot: Cul-De-Sac, Landscaped, Planned Unit Development
Parcel#: 102206438717541006
Parking: Finished Garage, Garage Door Opener, Heated Garage, Oversized
Parking Notes: Finished Garage, Garage Door Opener, Heated Garage, O
Patio/Porch: Covered, Patio
Pool: Above Ground
Sewer: Public Sewer
Swimming Pool: Yes
Utilities: Cable Connected, Electricity Connected, Natural Gas Connected, Water Connected
Water: Community/Coop
Window: Double Pane Windows, Insulated Windows
Local Schools
High School: La Cueva
Middle School: Desert Ridge
Elementary School: Double Eagle
Listed By / Shown By
Listed By
Agency Name: RE/MAX SELECT
Agency Phone: (505) 798-1000
Shown By
Agent Name: Gene Della Maggiora
Agent Phone: Cell: (505) 585-5293
Agency Title: Coldwell Banker Legacy

Estimate Your Payment
Estimated Payment
$ 3,408.20 per month $2,414.74 Principal & Interest $677.00 Property Tax $316.46 Homeowner's InsuranceChange Payment Information
Privacy Policy / DMCA Notice / ADA Accessibility


This site is hosted, designed and copyright
© 1994 - 2026 by
Delta Media Group, Inc. -- Patent Pending --
12213 Mirandy Court Ne | MLS# 1106299
This single family home located at 12213 Mirandy Court Ne, Albuquerque, NM 87122 is currently listed for sale with an asking price of $1,085,000. This property was built in 2000 and has 4 bedrooms and 3 full and 1 partial baths with 4164 sq. ft. Mirandy Court Ne is located in the Primrose Pointe Subdivision subdivision. Search Primrose Pointe Subdivision real estate on www.genedellamaggiora.com today.