
BEDS4
BATHS2 full 1 partial
SQUARE FEET3,054
MLS#1107369
STATUSActive
PROPERTY TYPEResidential - Single Family
SUBDIVISIONSect-Twnshp-Rnge
Property Description
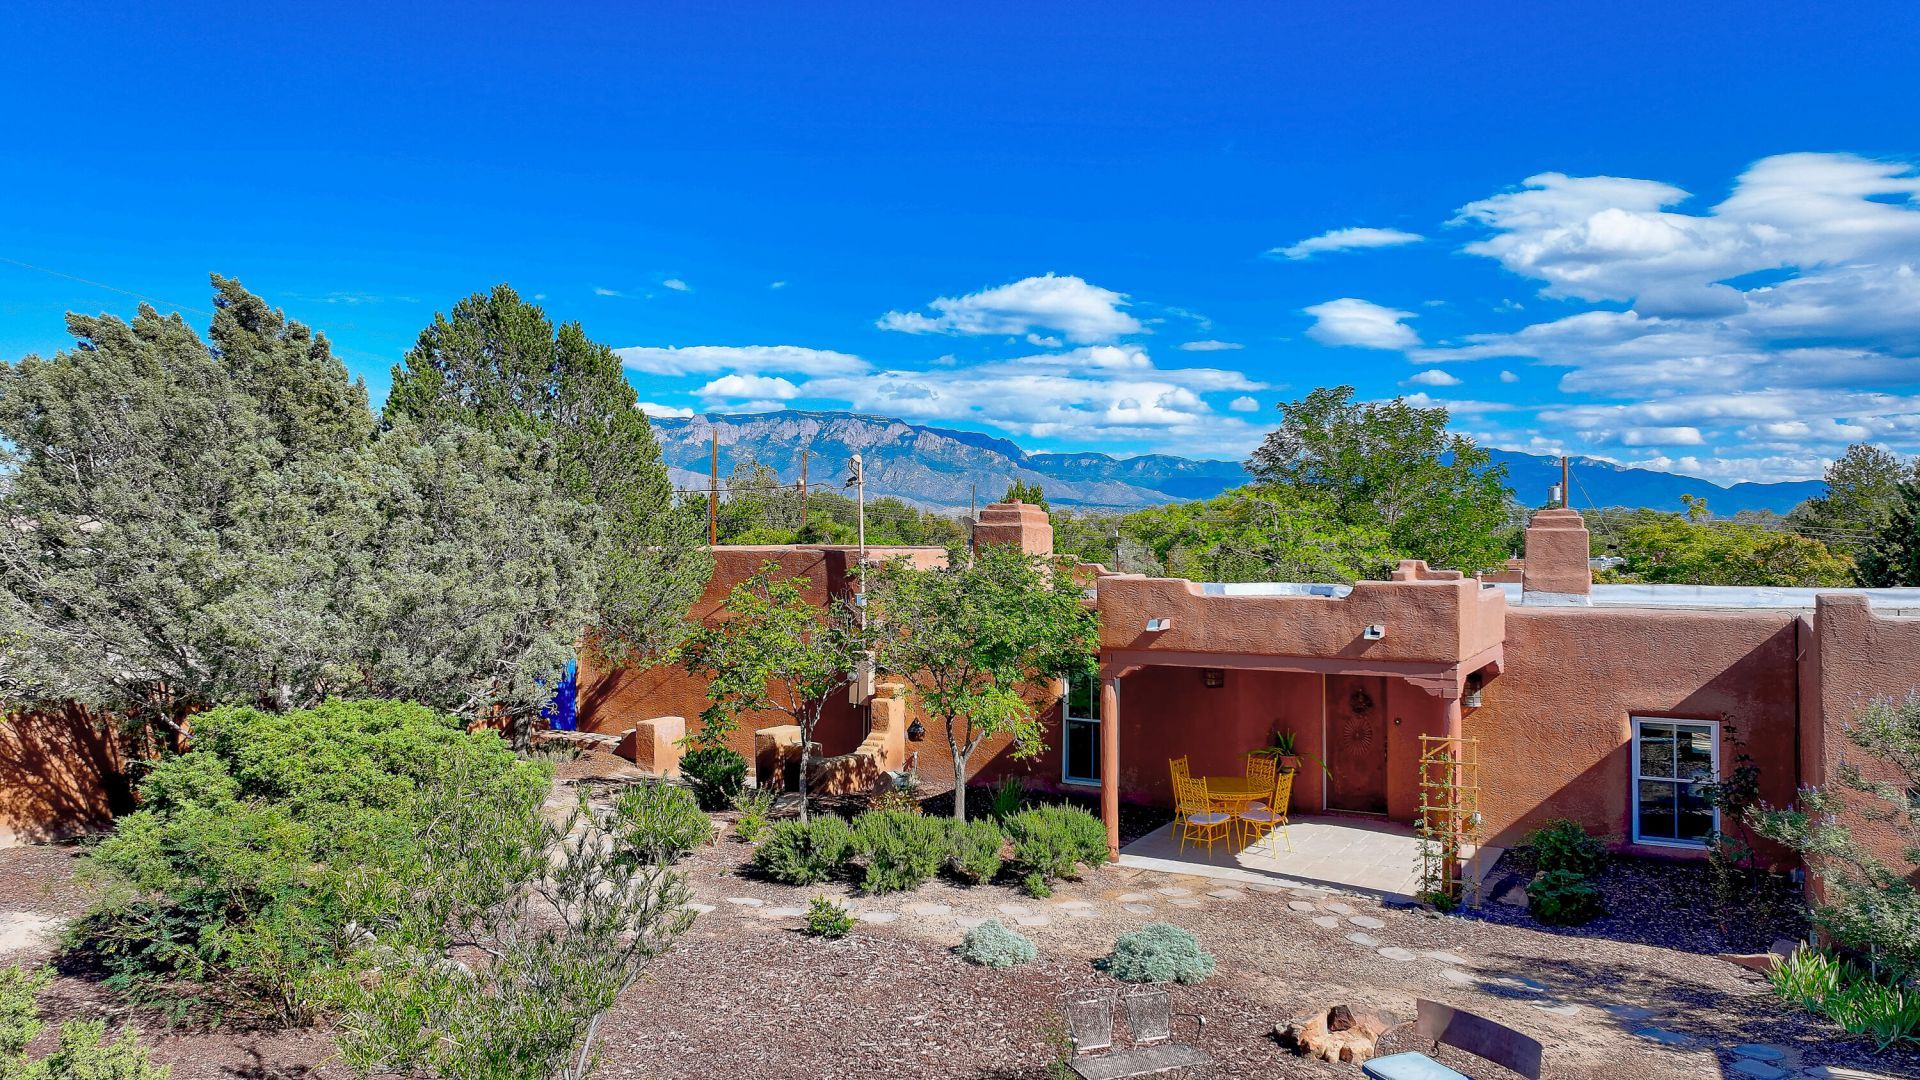
Dream Corrales adobe hacienda with spectacular views, room for horses, useful detached garage and outbuilding, and sophisticated interior esthetics - perfect for a dreamy rural lifestyle within minutes of Albuquerque. This property includes a spacious second living area or possible attached in-law suite, more than an acre of fenced space with stable/storage, lushly shaded outdoor living area and an unmatched New Mexico feel. Updated kitchen and baths, newer septic, and breathtaking potential. At the south end of Corrales, with easy access to shopping, dining and the beautiful Rio Grande bosque.
Property Features
Property Type: Residential - Single Family
Cooling: Refrigerated
Fireplaces: 2
Garage: 2
Heating: Central, Natural Gas
Home Style: Custom, Pueblo
Lot Size: 1.07 Acres
Roof Type: Tar/Gravel
Stories: 1.0
Taxes: $6,728
Year Built: 1962
Amenities
Beamed Ceilings
Breakfast Area
In-Law Floorplan
Multiple Living Areas
Main Level Primary
Fire Pit
Privacy Wall
Private Yard
Private Entrance
Feature Descriptions
Appliances: Free-Standing Gas Range
Days on Site: 9
Exterior: Adobe
Fencing: Wall
Fireplace: Custom, Kiva, Wood Burning
Flooring: Brick
Laundry: Washer Hookup, Electric Dryer Hookup, Gas Dryer Hookup
Lot: Garden, Landscaped, Many Trees, Views
Parcel#: 1014066224465
Parking: Door-Multi, Detached, Garage, Two Car Garage, Garage Door Opener, Oversized
Parking Notes: Door-Multi, Detached, Garage, Two Car Garage, Garage D
Patio/Porch: Covered, Open, Patio
Sewer: Septic Tank
Utilities: Electricity Connected, Natural Gas Connected
Water: Private, Well
Window: Vinyl
Listed By / Shown By
Listed By
Agency Name: Coldwell Banker Legacy

Shown By
Agent Name: Gene Della Maggiora
Agent Phone: Cell: (505) 585-5293
Estimate Your Payment
Estimated Payment
$ 2,924.35 per month $2,089.81 Principal & Interest $560.67 Property Tax $273.88 Homeowner's InsuranceChange Payment Information
Privacy Policy / DMCA Notice / ADA Accessibility


This site is hosted, designed and copyright
© 1994 - 2026 by
Delta Media Group, Inc. -- Patent Pending --
123 Ashley Lane Nw | MLS# 1107369
This single family home located at 123 Ashley Lane Nw, Corrales, NM 87048 is currently listed for sale by Coldwell Banker Legacy, with an asking price of $939,000. This property was built in 1962 and has 4 bedrooms and 2 full and 1 partial baths with 3054 sq. ft. Ashley Lane Nw is located in the Sect-Twnshp-Rnge subdivision. Search Sect-Twnshp-Rnge real estate on www.genedellamaggiora.com today.