
BEDS2
BATHS2 full
SQUARE FEET1,047
MLS#1103080
STATUSActive
PROPERTY TYPEResidential - Single Family
SUBDIVISIONVistas At Los Senderos
Property Description
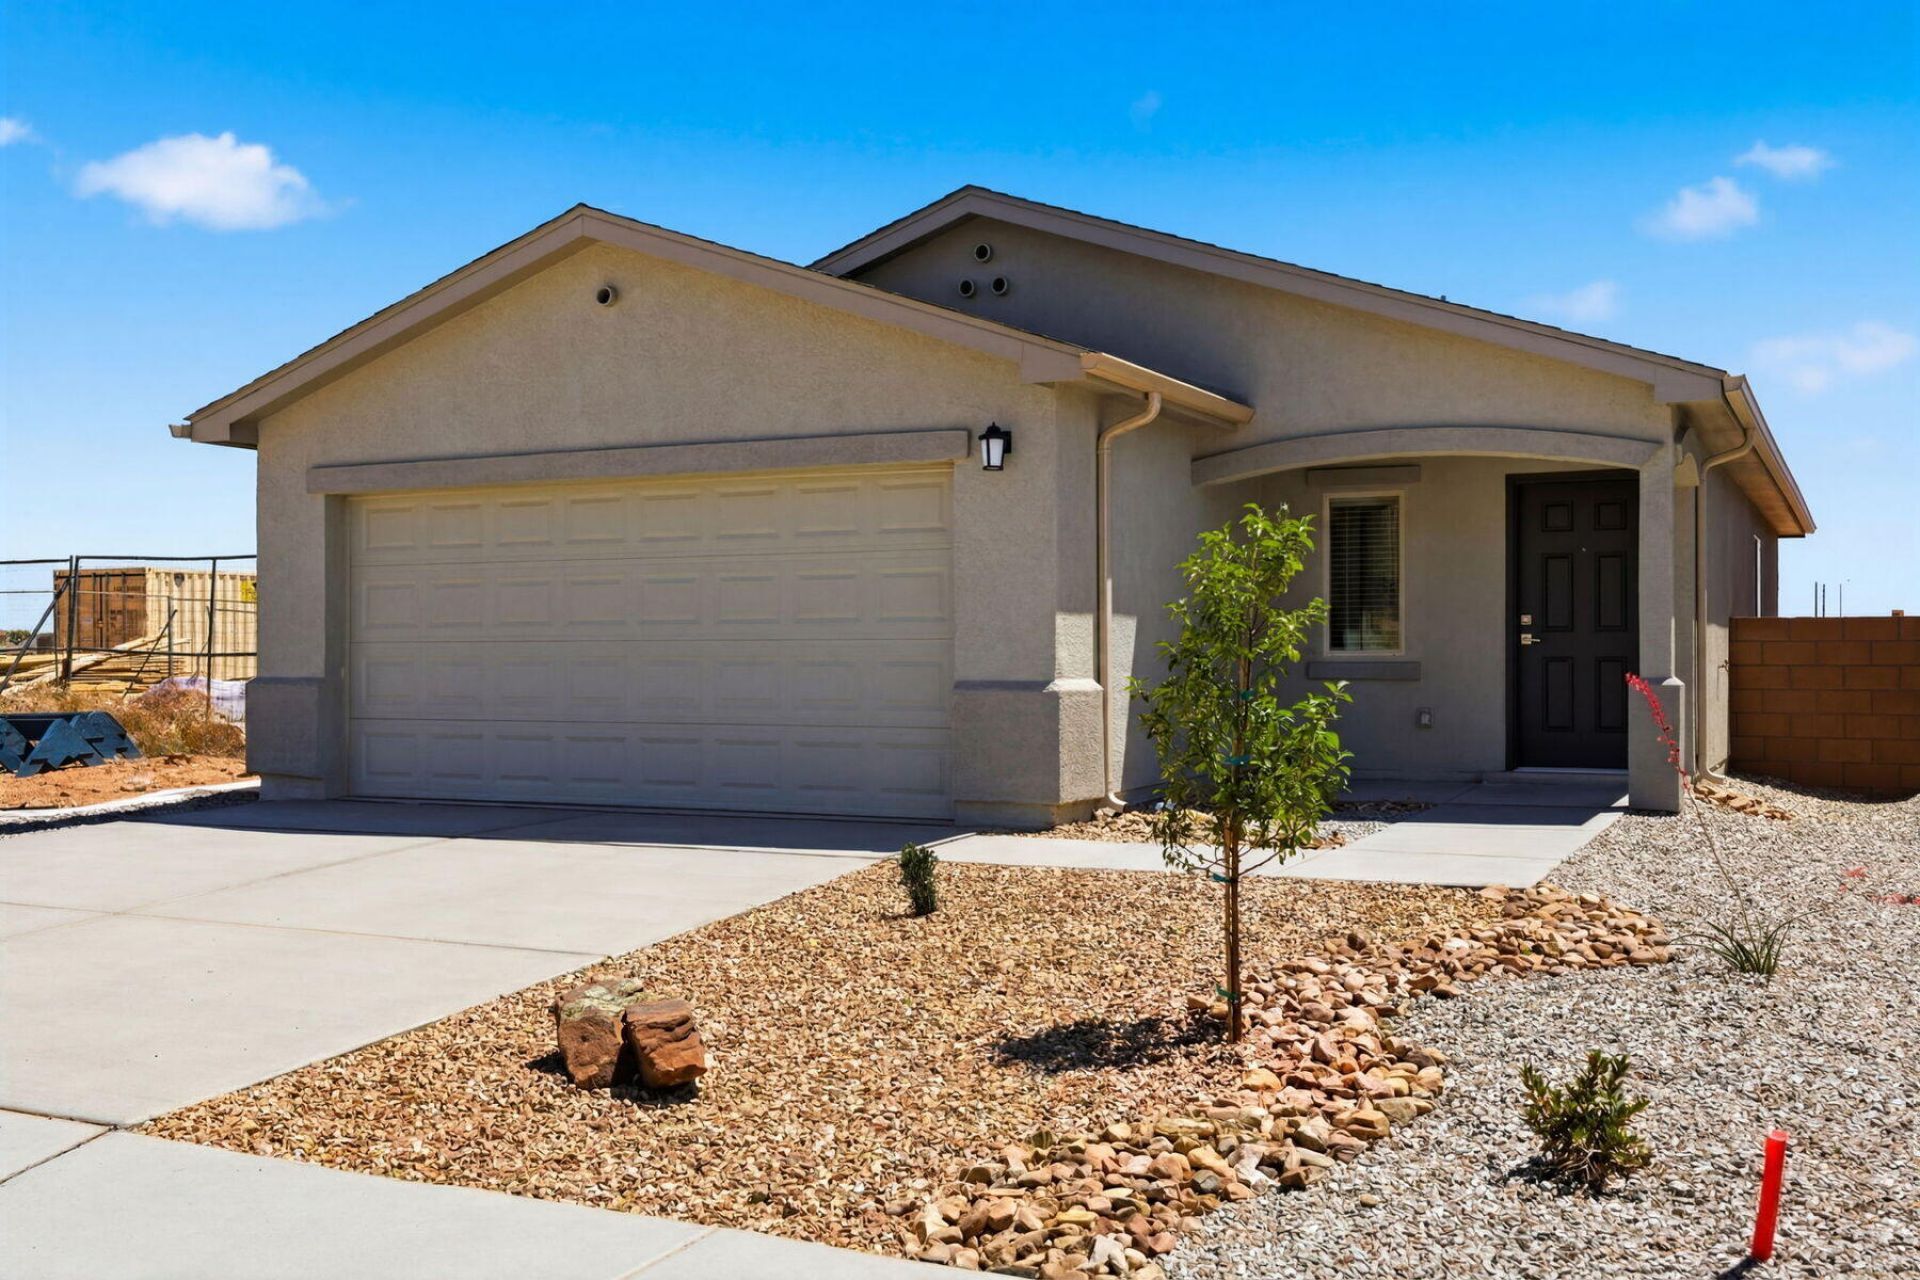
Available now! This home qualifies for our make your move sales incentives of rate buydowns and closing costs. Move into your new home today at 1233 Carter Drive SW! This thoughtfully designed home features spacious living areas, stylish finishes, and energy-efficient construction. Nestled in a desirable Los Lunas community, residents enjoy a welcoming neighborhood atmosphere with easy access to Albuquerque, schools, shopping, dining, and everyday conveniences.Enjoy our Complete Home Package, designed to make moving easy and affordable. Your new home comes equipped with sought-after features and finishes already included, giving you exceptional value without the added expense of upgrades.Take advantage of our exclusive Make Your Move Incentives available for a limited time. Now is the perfect opportunity to secure your new home, maximize your savings, and start enjoying all this community has to offer. Don't miss your chance to make your move before these limited-time incentives are gone!
Property Features
Property Type: Residential - Single Family
Cooling: Refrigerated
Garage: 2 car attached
Heating: Natural Gas
Lot Size: 0.12 Acres
Roof Type: Pitched, Shingle
Stories: 1.0
Taxes: $3,612
Year Built: 2026
Amenities
Entrance Foyer
Kitchen Island
Main Level Primary
Pantry
Shower Only
Separate Shower
Private Yard
Irrigation Sprinklers
Feature Descriptions
Accessibility: None
Appliances: Convection Oven, Dryer, Dishwasher, ENERGY STAR Qualified Appliances, Free-Standing Gas Range, Disposal, Microwave, Refrigerator, Washer
Days on Site: 171
Exterior: Frame, Stucco
Fencing: Wall
Flooring: Carpet, Vinyl
HOA Fee: 52/ Monthly
Laundry: Electric Dryer Hookup
Lot: Landscaped, Planned Unit Development, Views
Parcel#: 1007038200300
Parking: Attached, Finished Garage, Garage, Garage Door Opener
Parking Notes: Attached, Finished Garage, Garage, Garage Door Opener
Security: Smoke Detector(s)
Sewer: Public Sewer
Utilities: Cable Available, Electricity Available, Natural Gas Available, Underground Utilities, Water Available
Water: Public
Window: Double Pane Windows, Insulated Windows, Low-Emissivity Windows, Vinyl
Local Schools
High School: Los Lunas
Middle School: Los Lunas
Elementary School: Sundance
Listed By / Shown By
Listed By
Agency Name: LGI Homes
Agency Phone: (480) 216-2386
Shown By
Agent Name: Gene Della Maggiora
Agent Phone: Cell: (505) 585-5293
Agency Title: Coldwell Banker Legacy

Estimate Your Payment
Estimated Payment
$ 1,071.02 per month $680.80 Principal & Interest $301.00 Property Tax $89.22 Homeowner's InsuranceChange Payment Information
Privacy Policy / DMCA Notice / ADA Accessibility


This site is hosted, designed and copyright
© 1994 - 2026 by
Delta Media Group, Inc. -- Patent Pending --
1233 Carter Drive Sw | MLS# 1103080
This single family home located at 1233 Carter Drive Sw, Los Lunas, NM 87031 is currently listed for sale with an asking price of $305,900. This property was built in 2026 and has 2 bedrooms and 2 full baths with 1047 sq. ft. Carter Drive Sw is located in the Vistas At Los Senderos subdivision. Search Vistas At Los Senderos real estate on www.genedellamaggiora.com today.