
BEDS4
BATHS3 full
SQUARE FEET3,924
MLS#1112288
STATUSActive
PROPERTY TYPEResidential - Single Family
SUBDIVISIONVALLEY VIEW
Property Description
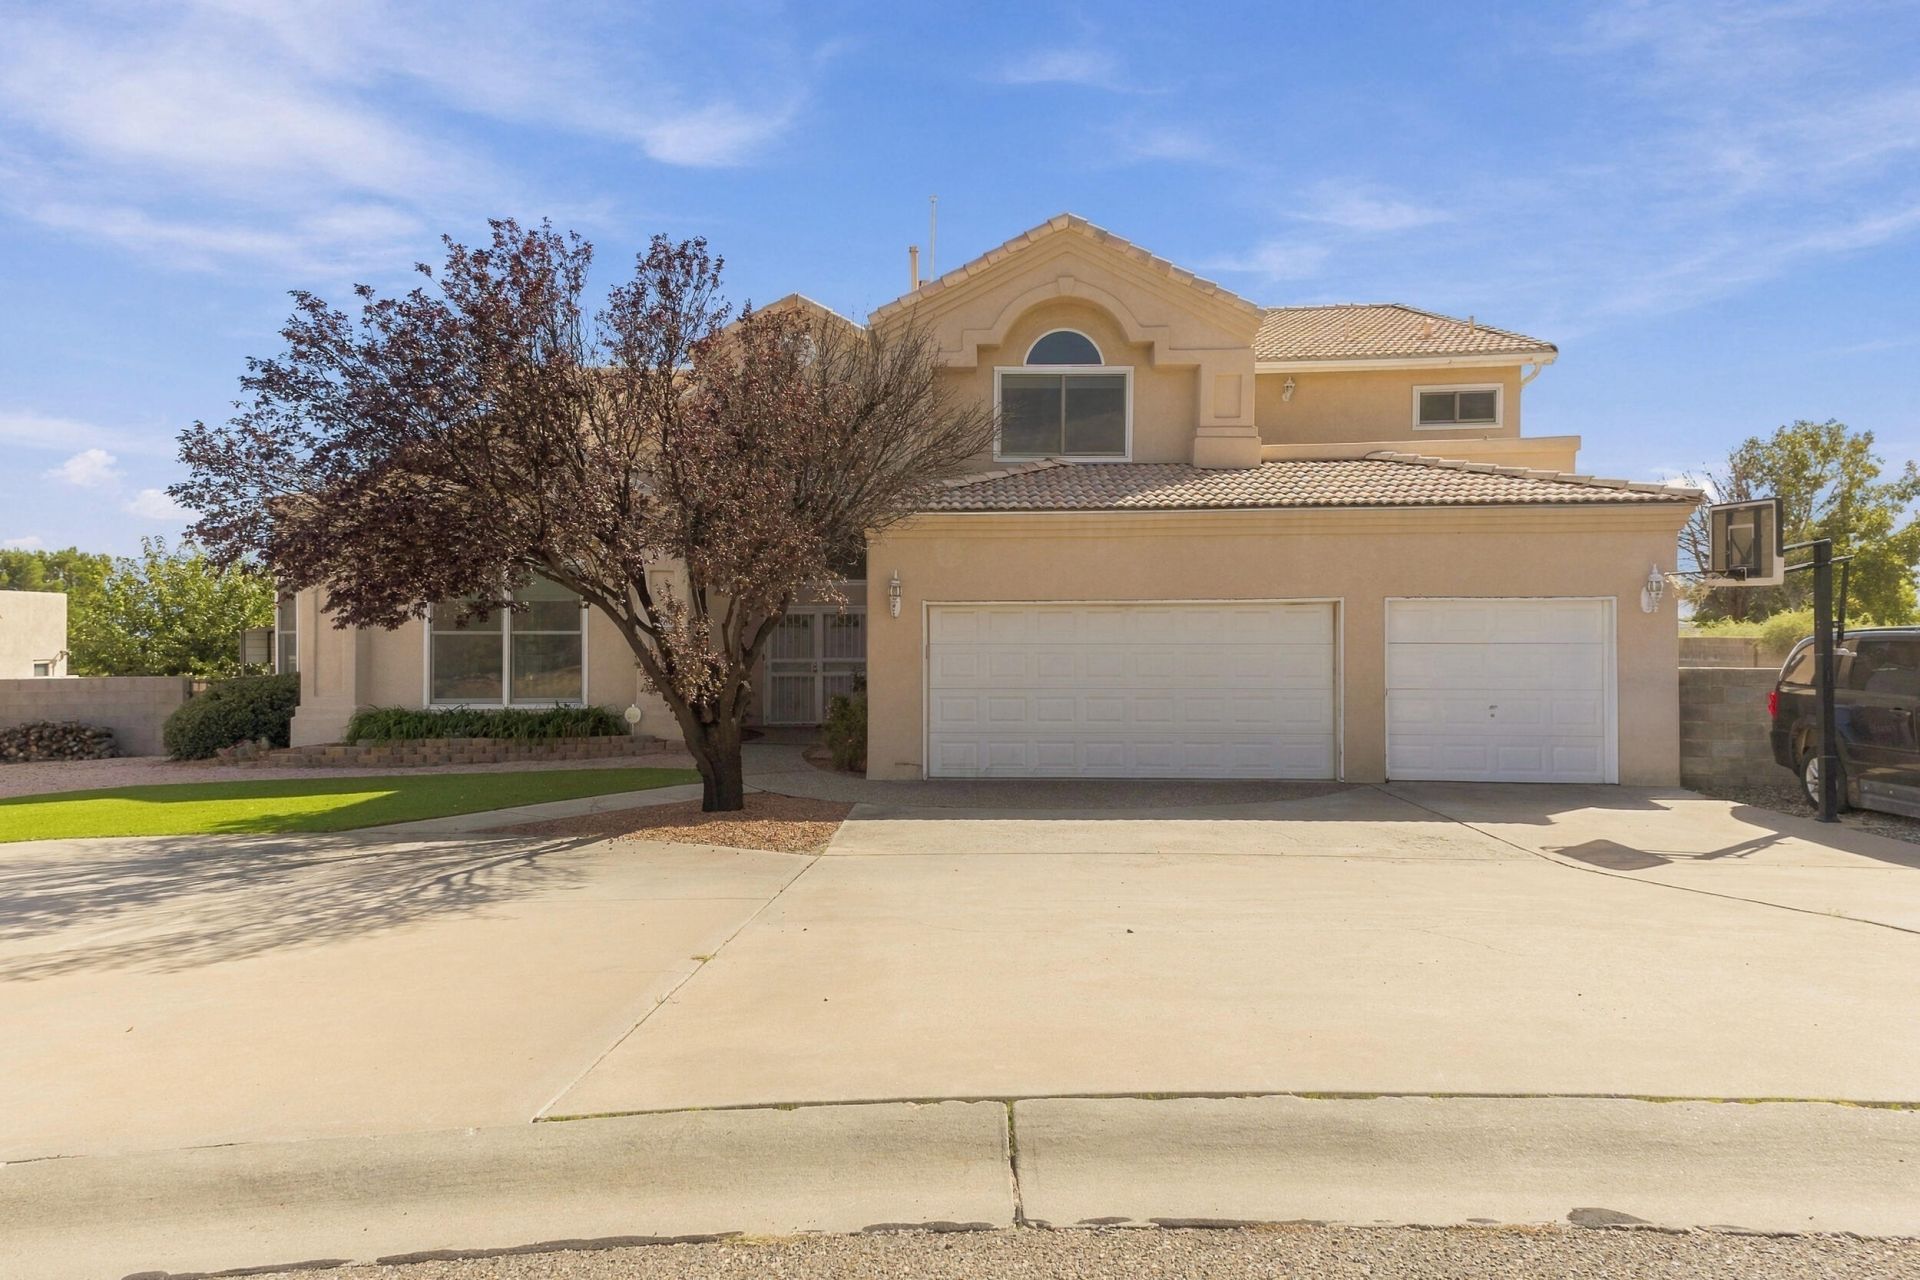
Spacious 4-bedroom, 3-bath home offering 3,924 sq ft of designed living space. A welcoming foyer leads into the living room, featuring raised ceilings and a cozy fireplace. The kitchen offers abundant cabinetry and a breakfast bar, with an additional living area off to the side that includes raised ceilings, a unique space perfect for a piano or reading area, and an open connection to the dining room. A beautiful staircase adds character and elegance to the home. The primary suite features separate vanities, a walk-in closet, separate shower, and relaxing garden tub. Bedrooms two and three are joined by a jack and jill bath, offering added comfort and convenience. Enjoy the additional balcony overlooking the living spaces. Outside, the backyard features a covered patio, extra concrete walkways, turf, and three garden beds ready for your personal touch. A pergola with bar-top seating creates a great space for entertaining and enjoying the outdoors. Front and back xeriscaping provide an attractive, low-maintenance landscape, while the 3-car garage and additional front concrete offer plenty of parking and convenience.
Property Features
Property Type: Residential - Single Family
Cooling: Evaporative Cooling
Fireplaces: 1
Garage: 3
Heating: Baseboard, Hot Water
Lot Size: 0.42 Acres
Roof Type: Pitched, Tile
Stories: 2.0
Taxes: $4,444
Year Built: 1996
Amenities
Breakfast Bar
Breakfast Area
Ceiling Fan(s)
Dual Sinks
Family/Dining Room
Garden Tub/Roman Tub
High Ceilings
Home Office
Jack and Jill Bath
Living/Dining Room
Multiple Living Areas
Pantry
Skylights
Separate Shower
Water Closet(s)
Walk-In Closet(s)
Balcony
Deck
Fire Pit
Patio
Private Yard
Feature Descriptions
Appliances: Cooktop, Dryer, Dishwasher, Disposal, Microwave, Refrigerator, Washer
Days on Site: 15
Exterior: Frame, Stucco
Fencing: Back Yard
Fireplace: Gas Log
Flooring: Carpet, Tile
Laundry: Washer Hookup, Electric Dryer Hookup, Gas Dryer Hookup
Lot: Cul-De-Sac, Garden, Landscaped, Planned Unit Development, Sprinklers Partial
Parcel#: 1008038205200000000
Parking: Door-Multi, Two Car Garage, Garage Door Opener, RV Access/Parking
Parking Notes: Door-Multi, Two Car Garage, Garage Door Opener, RV Ac
Patio/Porch: Balcony, Deck, Patio
Security: yes
Security: Security System
Sewer: Public Sewer
Utilities: Electricity Connected, Natural Gas Connected, Sewer Connected, Underground Utilities, Water Connected
Water: Public
Window: Double Pane Windows, Insulated Windows, Sliding, Skylight(s)
Listed By / Shown By
Listed By
Agency Name: Century 21 Champions
Agency Phone: (505) 865-3381
Shown By
Agent Name: Gene Della Maggiora
Agent Phone: Cell: (505) 585-5293
Agency Title: Coldwell Banker Legacy

Estimate Your Payment
Estimated Payment
$ 1,691.88 per month $1,168.42 Principal & Interest $370.33 Property Tax $153.13 Homeowner's InsuranceChange Payment Information
Privacy Policy / DMCA Notice / ADA Accessibility


This site is hosted, designed and copyright
© 1994 - 2026 by
Delta Media Group, Inc. -- Patent Pending --
1260 Mesa Ridge Drive Sw | MLS# 1112288
This single family home located at 1260 Mesa Ridge Drive Sw, Los Lunas, NM 87031 is currently listed for sale with an asking price of $525,000. This property was built in 1996 and has 4 bedrooms and 3 full baths with 3924 sq. ft. Mesa Ridge Drive Sw is located in the VALLEY VIEW subdivision. Search VALLEY VIEW real estate on www.genedellamaggiora.com today.