
BEDS3
BATHS2 full 2 partial
SQUARE FEET2,481
MLS#1107910
STATUSActive
PROPERTY TYPEResidential - Single Family
Property Description
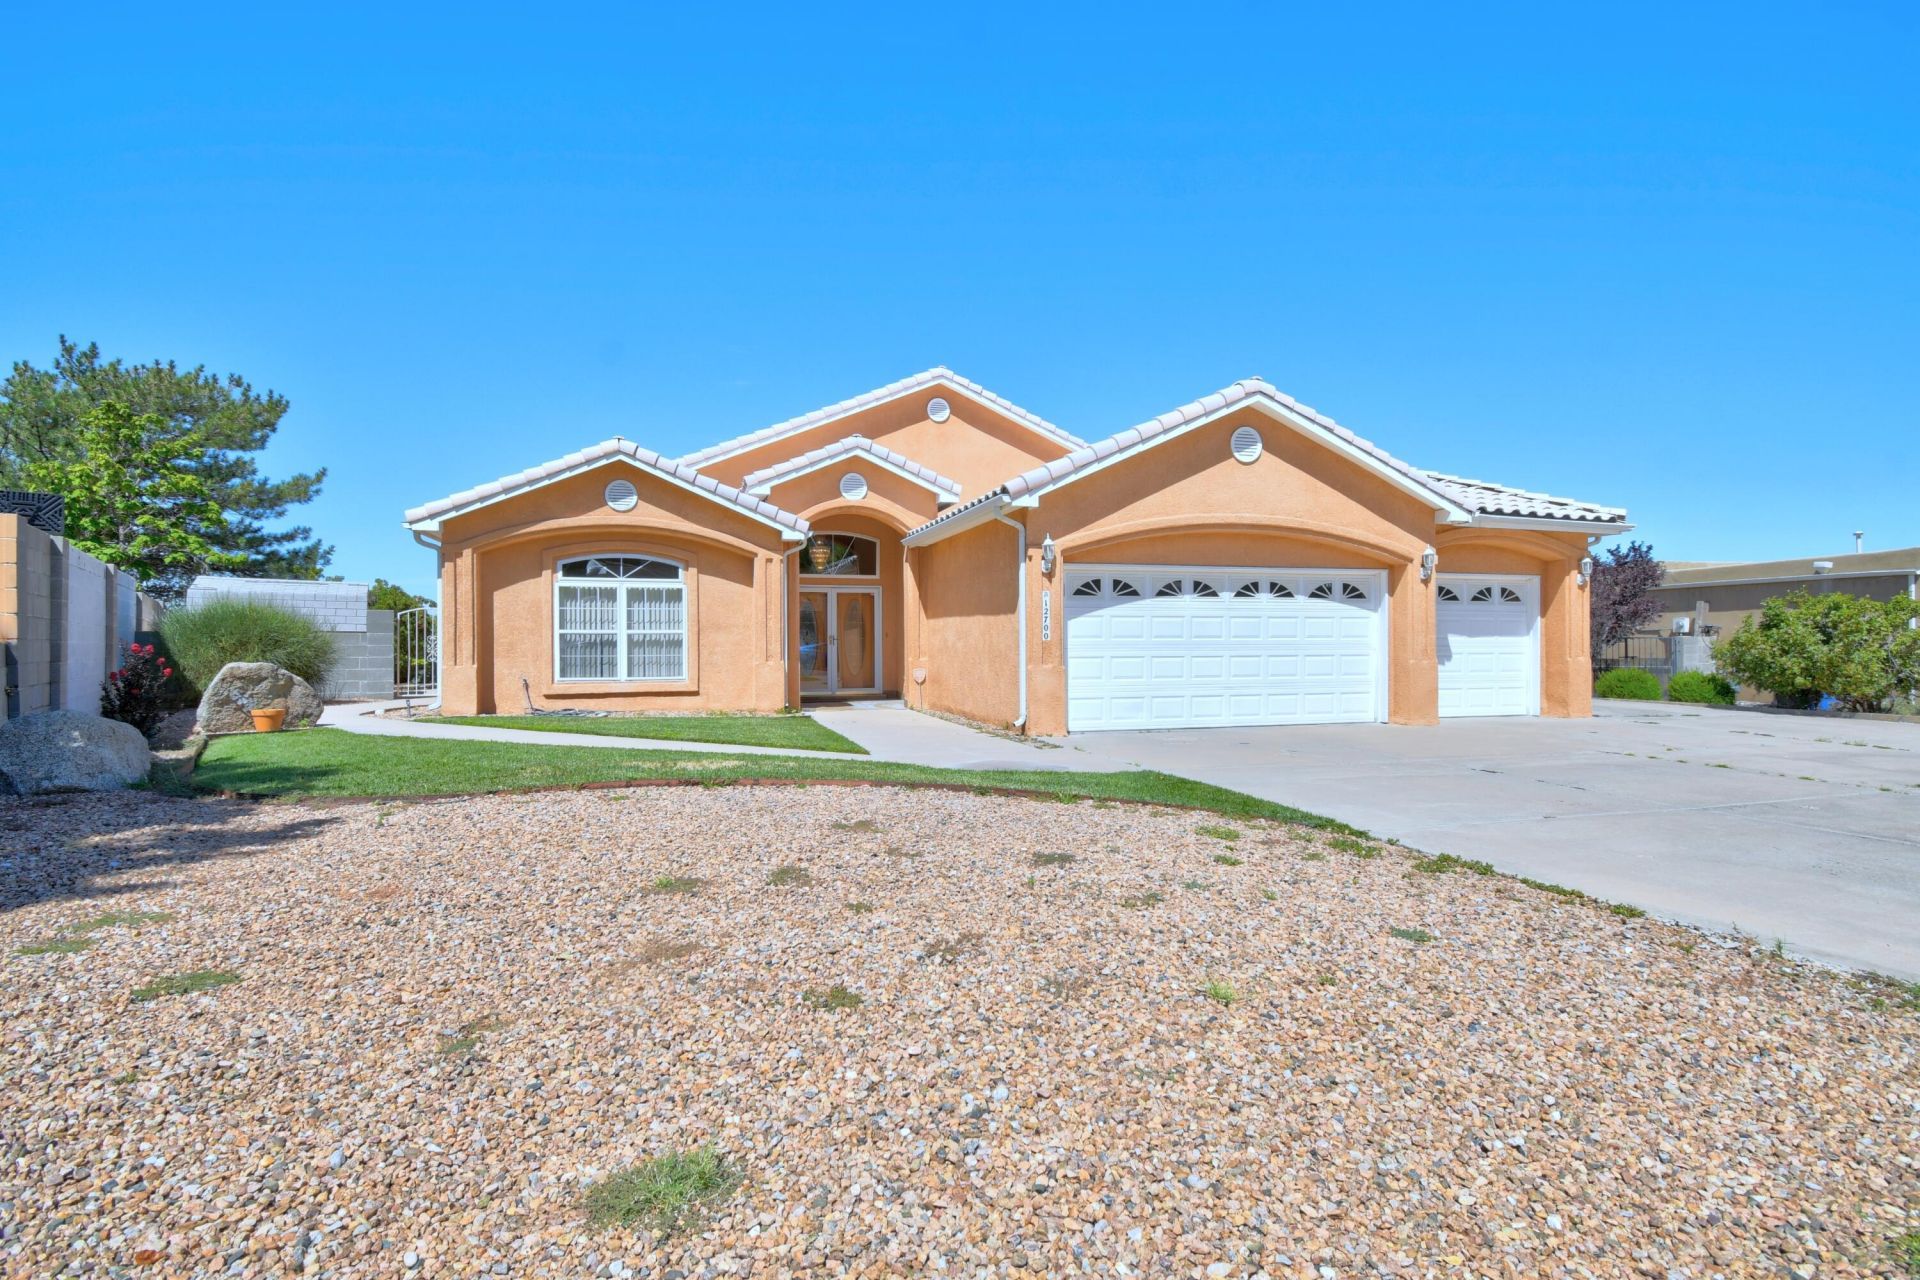
Fantastic city views from this beautiful single owner custom home designed by Ron Montoya Custom Designs and built by Taber Homes. Boasting an open floorplan with vaulted ceilings, formal dining room, open kitchen with bar seating and a breakfast nook. Cozy up to the fireplace in the family room as you watch the sunset over the city. When it's time to retire for the evening, the luxurious en suite awaits where you can relax in the garden tub and soak away the stress of the day. A large walk-in closet, separate shower, and a private water closet. You'll no doubt take advantage of the four bathrooms...that's right, we said four. There's the bathroom in the en suite, the jack and jill bathroom, a guest half bath in the hallway, and a half bath in the 3 car garage. The laundry room has a utility sink too. Tile and wood plank flooring in most of the home. Feel like taking a stroll on the Tramway Recreation Trail? No problem, just go through your very own private access gate from your backyard. Backyard access for a small boat or RV. It's time to make this wonderful house your home.
Property Features
Property Type: Residential - Single Family
Cooling: Refrigerated
Fireplaces: 1
Garage: 3 car attached
Heating: Forced Air, Natural Gas
Home Style: Custom
Lot Size: 0.24 Acres
Roof Type: Tile
Stories: 1.0
Taxes: $5,004
Year Built: 1998
Amenities
Breakfast Bar
High Ceilings
Jack and Jill Bath
Main Level Primary
Cable TV
Walk-In Closet(s)
Private Yard
Feature Descriptions
Days on Site: 1
Exterior: Frame, Stucco
Fencing: Back Yard, Wall
Fireplace: Gas Log
Flooring: Tile, Wood
Laundry: Electric Dryer Hookup
Lot: Sprinklers In Rear, Lawn, Landscaped, Views
Parcel#: 102305902737421023
Parking: Attached, Door-Multi, Garage, Two Car Garage
Parking Notes: Attached, Door-Multi, Garage, Two Car Garage
Sewer: Public Sewer
Utilities: Electricity Connected, Sewer Connected, Water Connected
Water: Public
Window: Double Pane Windows, Insulated Windows
Local Schools
High School: Eldorado
Middle School: Hoover
Elementary School: Matheson Park
Listed By / Shown By
Listed By
Agency Name: Coldwell Banker Legacy

Shown By
Agent Name: Gene Della Maggiora
Agent Phone: Cell: (505) 585-5293
Estimate Your Payment
Estimated Payment
$ 2,015.44 per month $1,413.23 Principal & Interest $417.00 Property Tax $185.21 Homeowner's InsuranceChange Payment Information
Privacy Policy / DMCA Notice / ADA Accessibility


This site is hosted, designed and copyright
© 1994 - 2026 by
Delta Media Group, Inc. -- Patent Pending --
12700 Punta De Vista Place Ne | MLS# 1107910
This single family home located at 12700 Punta De Vista Place Ne, Albuquerque, NM 87112 is currently listed for sale by Coldwell Banker Legacy, with an asking price of $635,000. This property was built in 1998 and has 3 bedrooms and 2 full and 2 partial baths with 2481 sq. ft. Search Albuquerque real estate on www.genedellamaggiora.com today.