
BEDS4
BATHS3 full
SQUARE FEET3,229
MLS#1106041
STATUSPending
PROPERTY TYPEResidential - Single Family
SUBDIVISIONSiesta Hills
Property Description
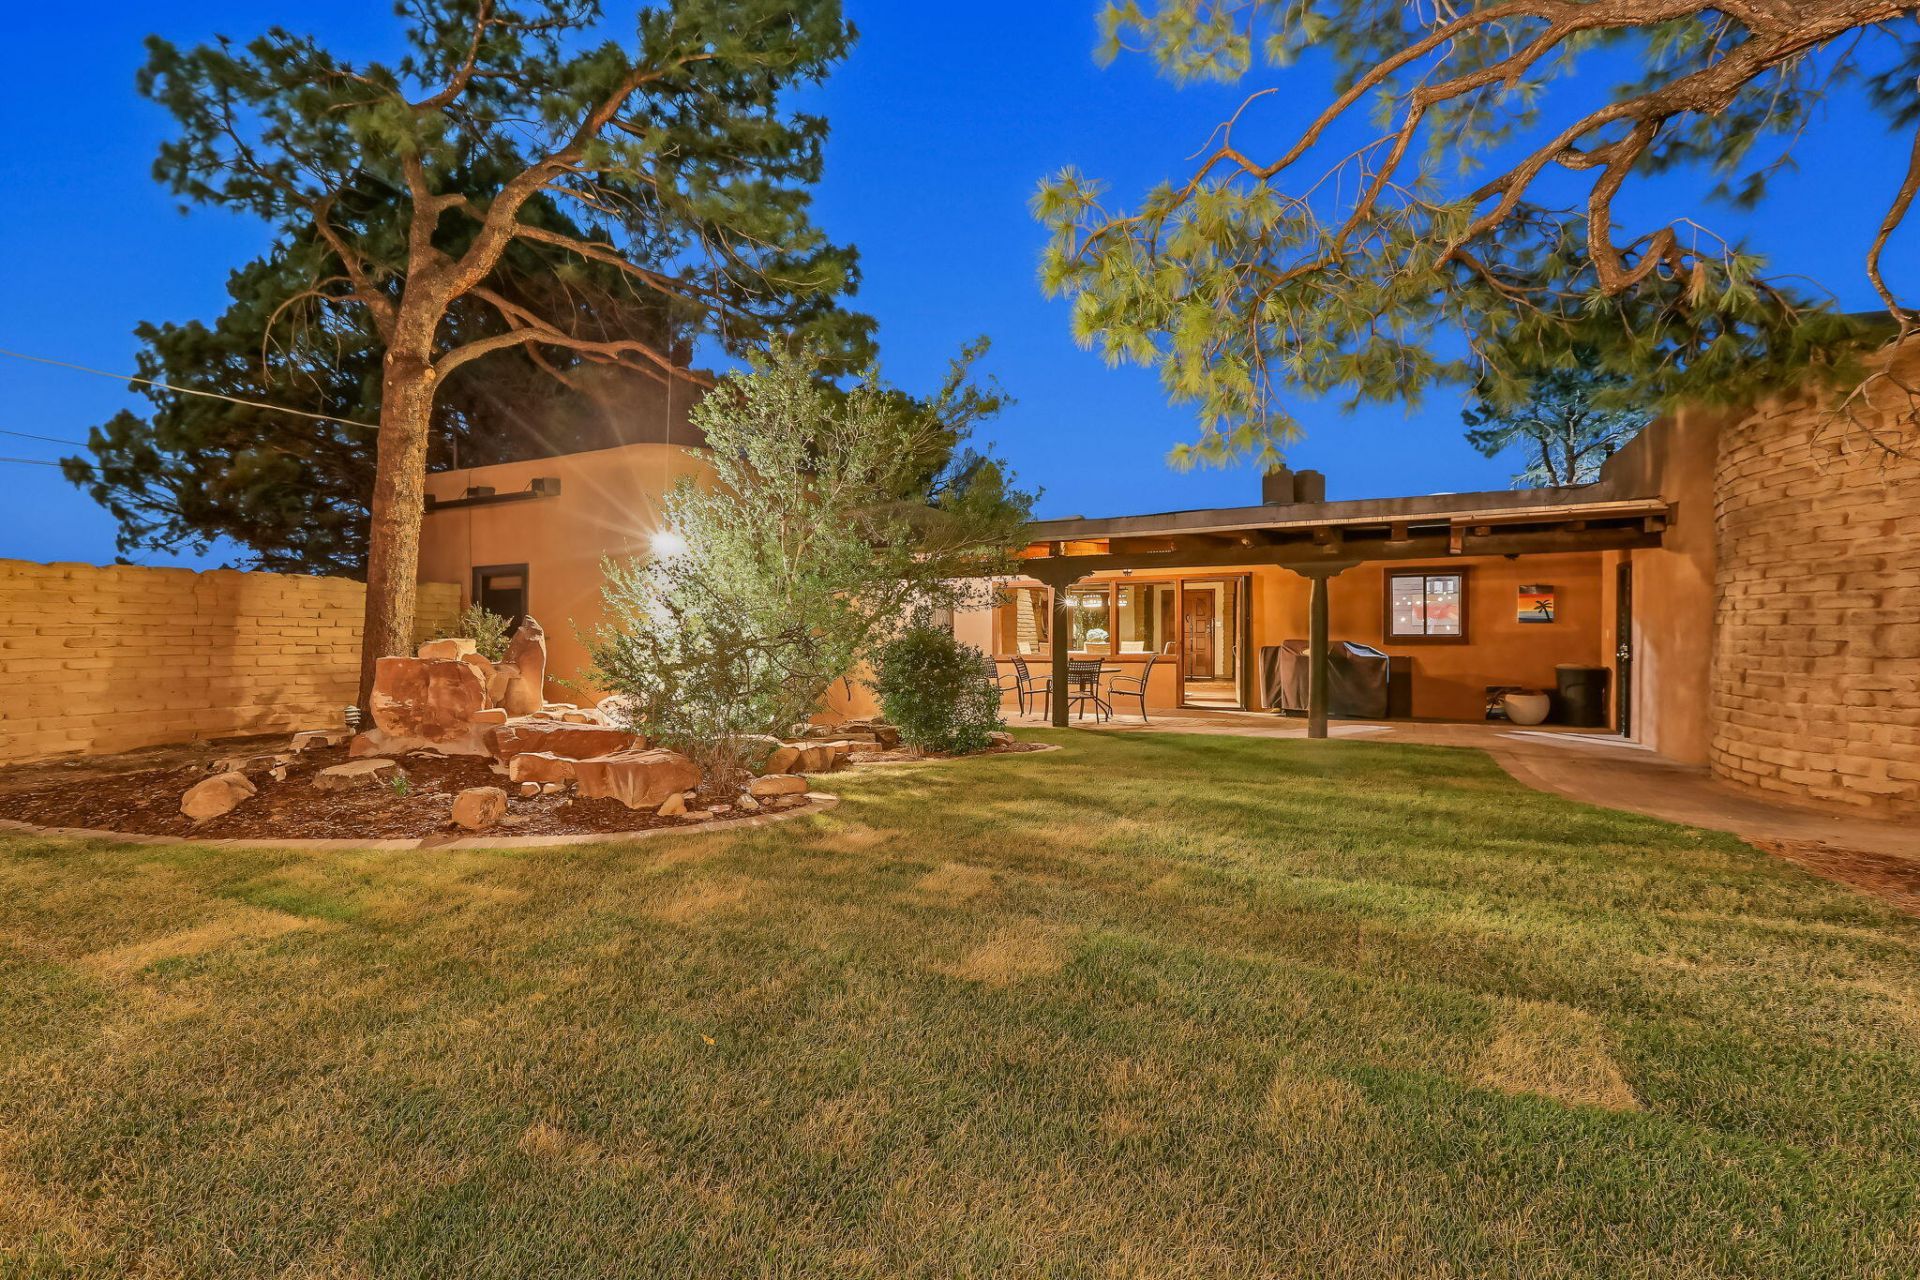
Beautiful New Mexican hacienda in Siesta Hills featuring 2,621 sq ft in the main house plus a fully remodeled 608 sq ft studio ADU. Classic adobe construction with brick floors, vigas, corbels, nichos, and three, wood-burning, kiva fireplaces. Updated kitchen with new tile floors, new quartz countertops, new backsplash, & stainless steel appliances. Unique two-level primary suite with kiva fireplace and cedar-lined walk-in closet. Brick/tile flooring throughout--no carpet. Private backyard paradise with covered patio, mature trees, pond feature, & new lush sod. Xeriscaped front yard, 2-car garage, and gated side yard parking. ADU offers modern finishes, skylights, mini-split, & separate laundry mechanical room. Steps from Bullhead Memorial Park & close to KAFB, shops, dining, and more.
Property Features
Property Type: Residential - Single Family
Cooling: Ductless, Evaporative Cooling
Fireplaces: 3
Garage: 2 car attached
Heating: Ductless, Forced Air, Natural Gas
Home Style: Northern New Mexico, Pueblo
Lot Size: 0.39 Acres
Roof Type: Tar/Gravel
Stories: 1.0
Taxes: $4,643
Year Built: 1976
Amenities
Beamed Ceilings
Breakfast Area
Dual Sinks
Entrance Foyer
High Speed Internet
In-Law Floorplan
Loft
Multiple Living Areas
Main Level Primary
Sitting Area in Master
Shower Only
Skylights
Separate Shower
Walk-In Closet(s)
Sprinkler/Irrigation
Feature Descriptions
Appliances: Dishwasher, Free-Standing Gas Range, Microwave, Refrigerator
Days on Site: 32
Exterior: Adobe
Fencing: Full
Fireplace: Kiva, Multi-Sided, Wood Burning Stove
Flooring: Brick, Carpet Free, Tile
Laundry: Electric Dryer Hookup
Lot: Lawn, Planned Unit Development, Sprinkler System
Parcel#: 101805549843010607
Parking: Attached, Garage
Parking Notes: Attached, Garage
Patio/Porch: Covered, Open, Patio
Sewer: Public Sewer
Utilities: Cable Connected, Electricity Connected, Natural Gas Connected, Sewer Connected, Water Connected
Water: Public
Window: Double Pane Windows, Insulated Windows, Skylight(s)
Listed By / Shown By
Listed By
Agency Name: Lucky Dog Realty, LLC
Agency Phone: (505) 270-5552
Shown By
Agent Name: Gene Della Maggiora
Agent Phone: Cell: (505) 585-5293
Agency Title: Coldwell Banker Legacy

Estimate Your Payment
Estimated Payment
$ 1,771.39 per month $1,224.06 Principal & Interest $386.92 Property Tax $160.42 Homeowner's InsuranceChange Payment Information
Privacy Policy / DMCA Notice / ADA Accessibility


This site is hosted, designed and copyright
© 1994 - 2026 by
Delta Media Group, Inc. -- Patent Pending --
1313 Kentucky Street Se | MLS# 1106041
This single family home located at 1313 Kentucky Street Se, Albuquerque, NM 87108 is currently listed for sale with an asking price of $550,000. This property was built in 1976 and has 4 bedrooms and 3 full baths with 3229 sq. ft. Kentucky Street Se is located in the Siesta Hills subdivision. Search Siesta Hills real estate on www.genedellamaggiora.com today.