
BEDS3
BATHS3 full 1 partial
SQUARE FEET3,561
MLS#1107602
STATUSActive
PROPERTY TYPEResidential - Single Family
SUBDIVISIONTrinity Estates
Property Description
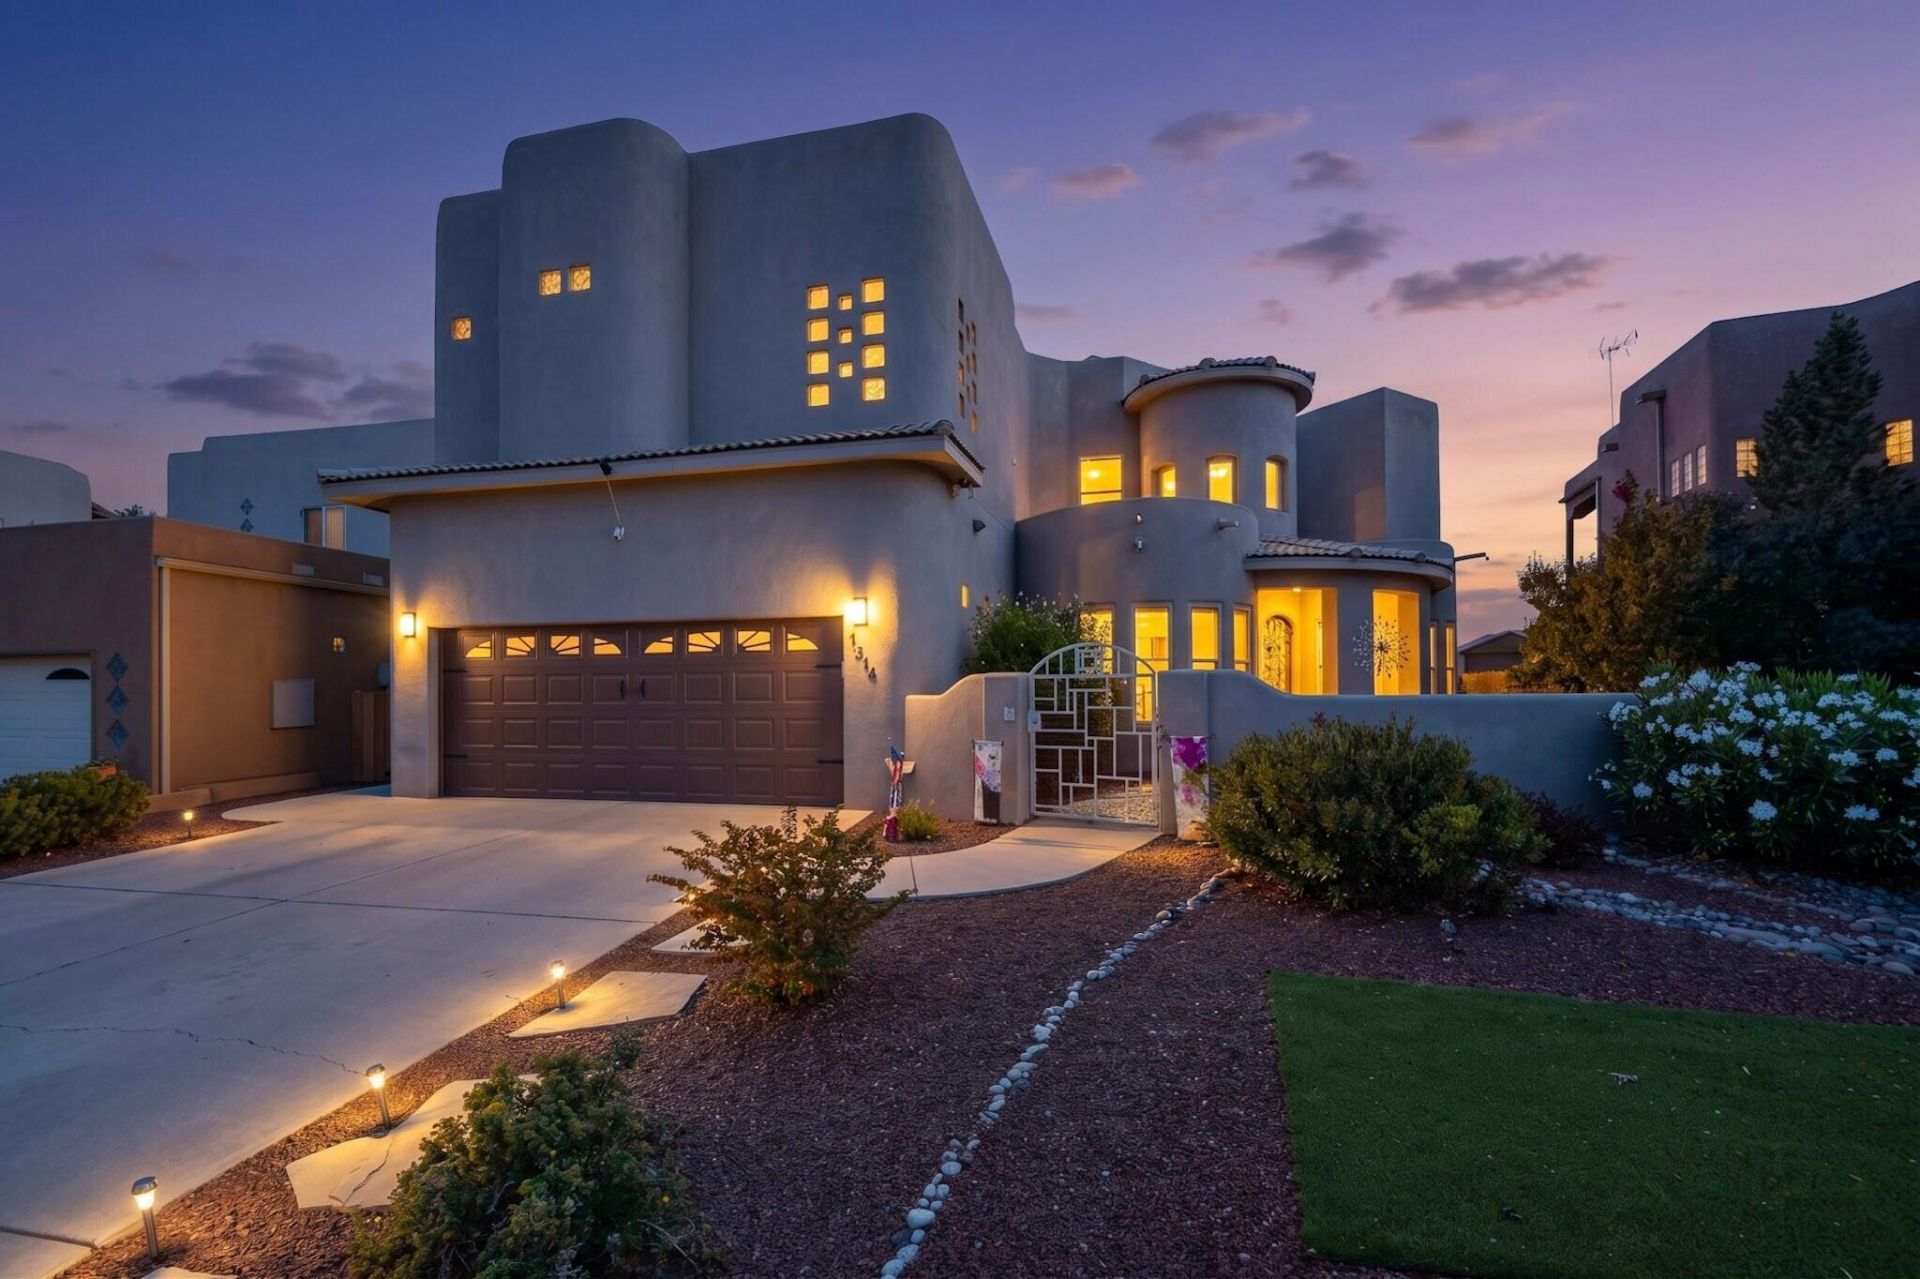
This is an exceptionally well maintained home with all the bells and whistles you could want! The magnificent views overlook Corrales andthe rest of Albuquerque to the mountains! 2 primary suites upstairs are well separated and have there own wet bars and mini refrigerators. The kitchen is an entertainers dream with Wolf stove and pot filler faucet, and oven as well as a Bosh side by side refrigerator, There's even a separate icemaker and another mini refrigerator for beverages. Under counter lighting provides nice soft ambiance. Built in speakers are throughout the home as well as surround sound wiring available in both primary suitesand living room and den/workout room or 4th bedroom. Ceiling fans in all the bedrooms, den and living room. Eight security cameras are outside
Property Features
Property Type: Residential - Single Family
Cooling: Refrigerated
Garage: 2 car attached
Heating: Multiple Heating Units, Radiant
Home Style: Custom
Lot Size: 0.15 Acres
Roof Type: Mixed, Tile
Stories: 2.0
Taxes: $3,349
Year Built: 2005
Amenities
Wet Bar
Breakfast Bar
Breakfast Area
Ceiling Fan(s)
Central Vacuum
Separate/Formal Dining Room
Dual Sinks
Entrance Foyer
Great Room
Intercom
Kitchen Island
Multiple Primary Suites
Pantry
Separate Shower
Water Closet(s)
Walk-In Closet(s)
Balcony
Courtyard
Fire Pit
Private Yard
Smart Camera(s)/Recording
Sprinkler/Irrigation
Water Feature
Feature Descriptions
Accessibility: None
Appliances: Dishwasher
Days on Site: 5
Exterior: Frame, Stucco
Fencing: Wall
Flooring: Carpet, Tile
Formal Dining: Yes
Laundry: Electric Dryer Hookup
Lot: Landscaped, Planned Unit Development
Other Equipment: Intercom
Parcel#: 1014068276074
Parking: Attached, Finished Garage, Garage, Garage Door Opener
Parking Notes: Attached, Finished Garage, Garage, Garage Door Opener
Patio/Porch: Balcony, Covered, Patio
Sewer: Public Sewer
Utilities: Electricity Connected, Natural Gas Connected, Sewer Available, Sewer Connected, Water Available, Water Connected
Water: Public
Window: Sliding
Listed By / Shown By
Listed By
Agency Name: Signature Southwest Properties
Agency Phone: (505) 508-0596
Shown By
Agent Name: Gene Della Maggiora
Agent Phone: Cell: (505) 585-5293
Agency Title: Coldwell Banker Legacy

Estimate Your Payment
Estimated Payment
$ 1,915.03 per month $1,446.40 Principal & Interest $279.08 Property Tax $189.55 Homeowner's InsuranceChange Payment Information
Privacy Policy / DMCA Notice / ADA Accessibility


This site is hosted, designed and copyright
© 1994 - 2026 by
Delta Media Group, Inc. -- Patent Pending --
1314 Sara Way Se | MLS# 1107602
This single family home located at 1314 Sara Way Se, Albuquerque, NM 87124 is currently listed for sale with an asking price of $649,900. This property was built in 2005 and has 3 bedrooms and 3 full and 1 partial baths with 3561 sq. ft. Sara Way Se is located in the Trinity Estates subdivision. Search Trinity Estates real estate on www.genedellamaggiora.com today.