
BEDS4
BATHS2 full 1 partial
SQUARE FEET3,838
MLS#1106052
STATUSPending
PROPERTY TYPEResidential - Single Family
SUBDIVISIONMatthew Meadow Subd
Property Description
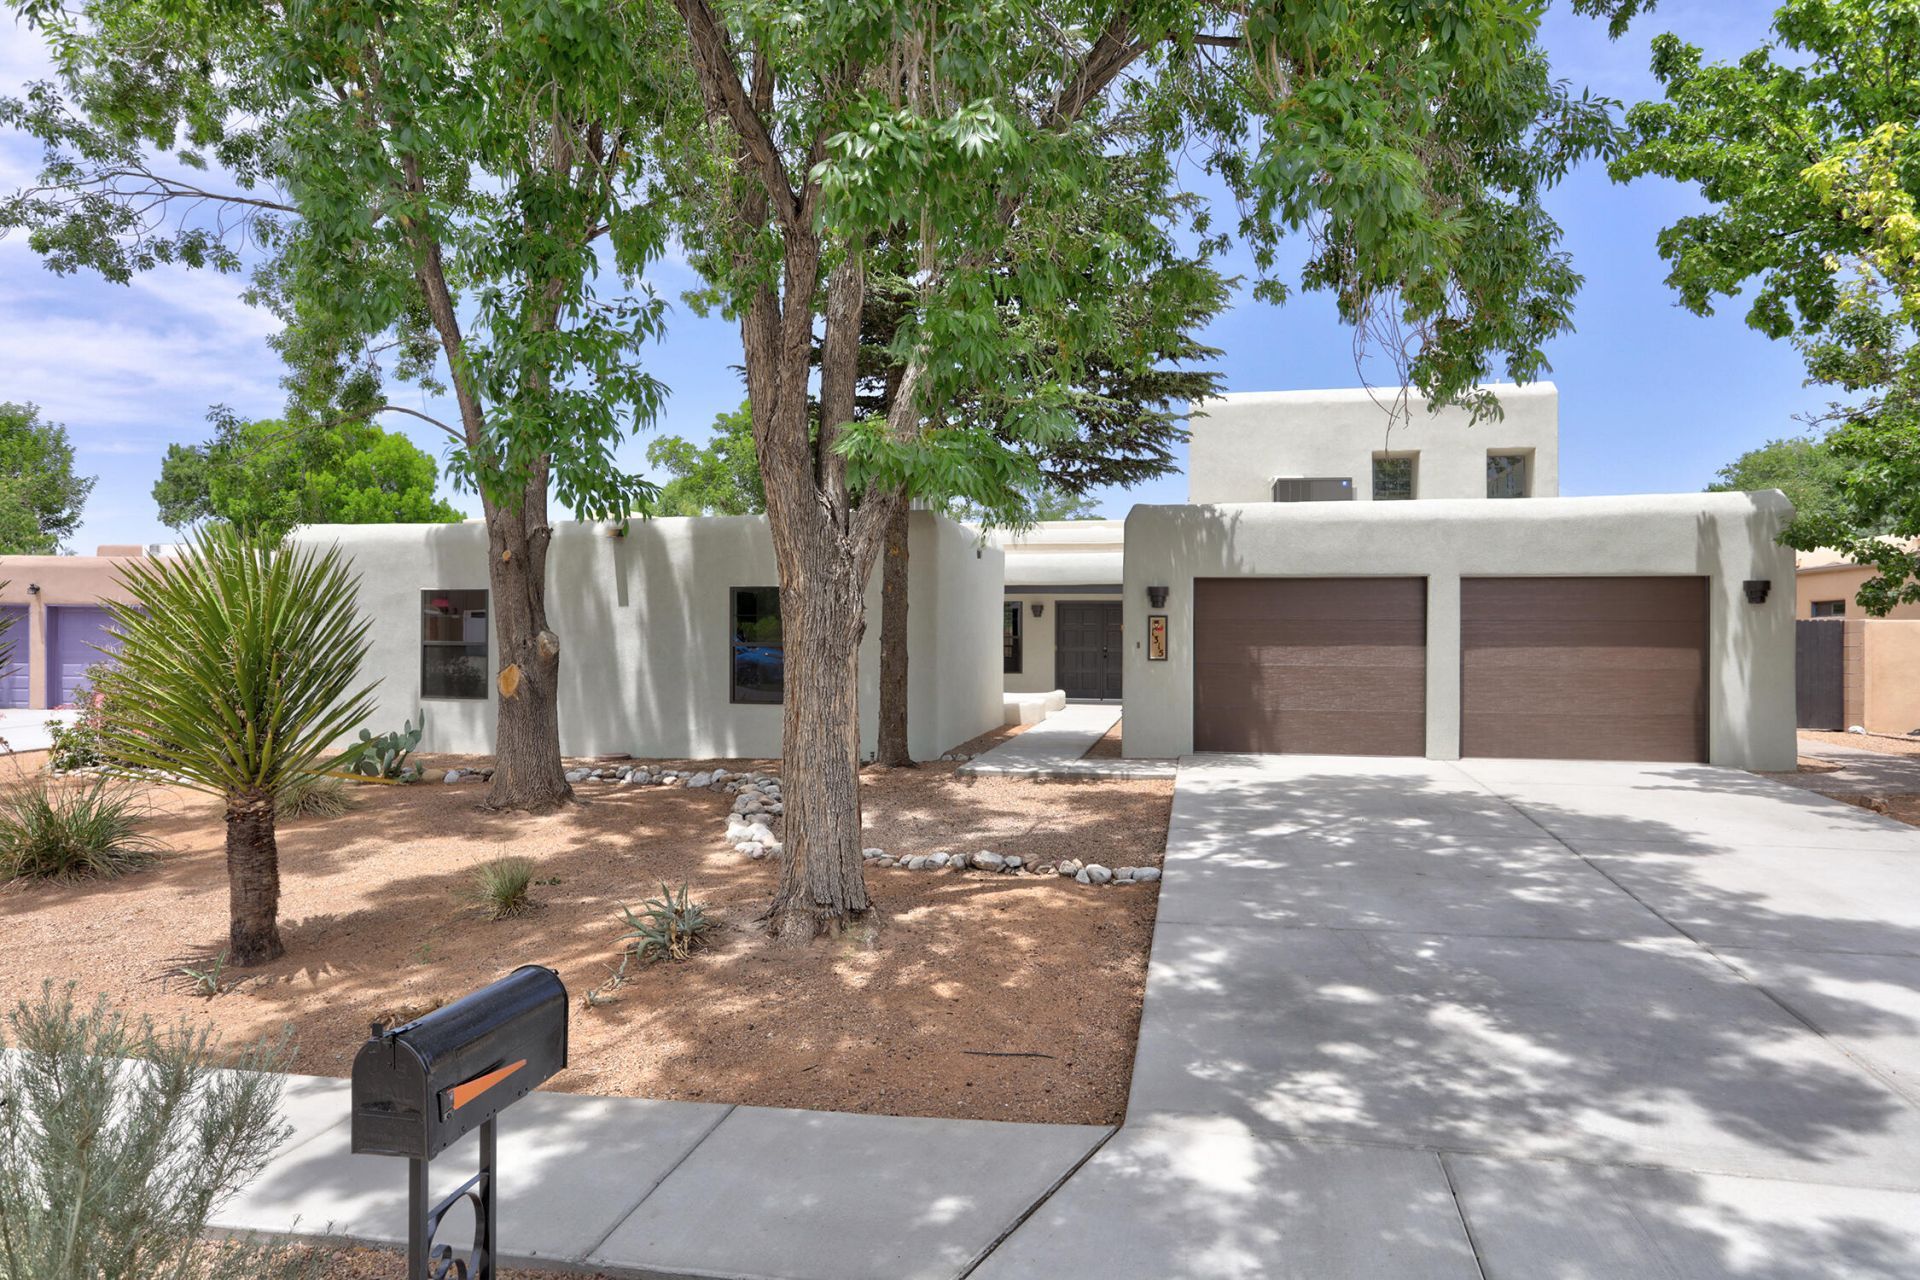
Discover this stunningly remodeled home in the highly sought-after Matthew Meadow neighborhood of the North Valley. Offering 3,838 sq. ft., 4 bedrooms, 2.5 baths, a massive loft, and an oversized 2-car garage, this home blends classic Southwest charm with modern updates. Improvements include new stucco, paint, texture, TPO roof, two A/C units, LVP flooring, electrical panel, select windows, and refinished vigas. The spacious primary suite features two walk-in closets, while the oversized eat-in kitchen and abundant natural light create an inviting atmosphere. Enjoy indoor-outdoor living with a charming courtyard featuring a kiva fireplace. 23' x 11' covered patio, and a large backyard ready for a pool or your dream outdoor retreat. Exceptional location. See it, love it, own it today!
Property Features
Property Type: Residential - Single Family
Cooling: Multi Units, Refrigerated
Fireplaces: 2
Garage: 2
Heating: Central, Multiple Heating Units, Natural Gas
Home Style: Custom, Pueblo
Lot Size: 0.26 Acres
Roof Type: Flat
Stories: 2.0
Taxes: $11,221
Year Built: 1978
Amenities
Beamed Ceilings
Breakfast Bar
Bookcases
Breakfast Area
Ceiling Fan(s)
Separate/Formal Dining Room
Dual Sinks
High Ceilings
Jetted Tub
Kitchen Island
Multiple Living Areas
Main Level Primary
Pantry
Skylights
Walk-In Closet(s)
Courtyard
Private Yard
Feature Descriptions
Appliances: Cooktop, Double Oven, Dishwasher
Days on Site: 32
Exterior: Frame, Stucco
Fencing: Wall
Fireplace: Kiva, Outside, Wood Burning
Flooring: Carpet Free, Vinyl
Formal Dining: Yes
Laundry: Washer Hookup, Electric Dryer Hookup, Gas Dryer Hookup
Lot: Few Trees
Parcel#: 101306045916340537
Parking: Finished Garage, Heated Garage, Oversized, Storage
Parking Notes: Finished Garage, Heated Garage, Oversized, Storage
Patio/Porch: Covered, Patio
Sewer: Public Sewer
Utilities: Electricity Connected, Natural Gas Connected, Sewer Connected, Water Connected
Water: Public
Window: Metal, Sliding, Thermal Windows, Skylight(s)
Local Schools
High School: Valley
Middle School: Garfield
Elementary School: Cochiti (y)
Listed By / Shown By
Listed By
Agency Name: Coldwell Banker Legacy

Shown By
Agent Name: Gene Della Maggiora
Agent Phone: Cell: (505) 585-5293
Estimate Your Payment
Estimated Payment
$ 3,326.45 per month $2,114.29 Principal & Interest $935.08 Property Tax $277.08 Homeowner's InsuranceChange Payment Information
Privacy Policy / DMCA Notice / ADA Accessibility


This site is hosted, designed and copyright
© 1994 - 2026 by
Delta Media Group, Inc. -- Patent Pending --
1315 Camino Ecuestre Nw | MLS# 1106052
This single family home located at 1315 Camino Ecuestre Nw, Albuquerque, NM 87107 is currently listed for sale by Coldwell Banker Legacy, with an asking price of $950,000. This property was built in 1978 and has 4 bedrooms and 2 full and 1 partial baths with 3838 sq. ft. Camino Ecuestre Nw is located in the Matthew Meadow Subd subdivision. Search Matthew Meadow Subd real estate on www.genedellamaggiora.com today.