
BEDS2
BATHS2 full
SQUARE FEET929
MLS#1106317
STATUSPending
PROPERTY TYPEResidential - Single Family
SUBDIVISIONNorth Hills 13
Property Description
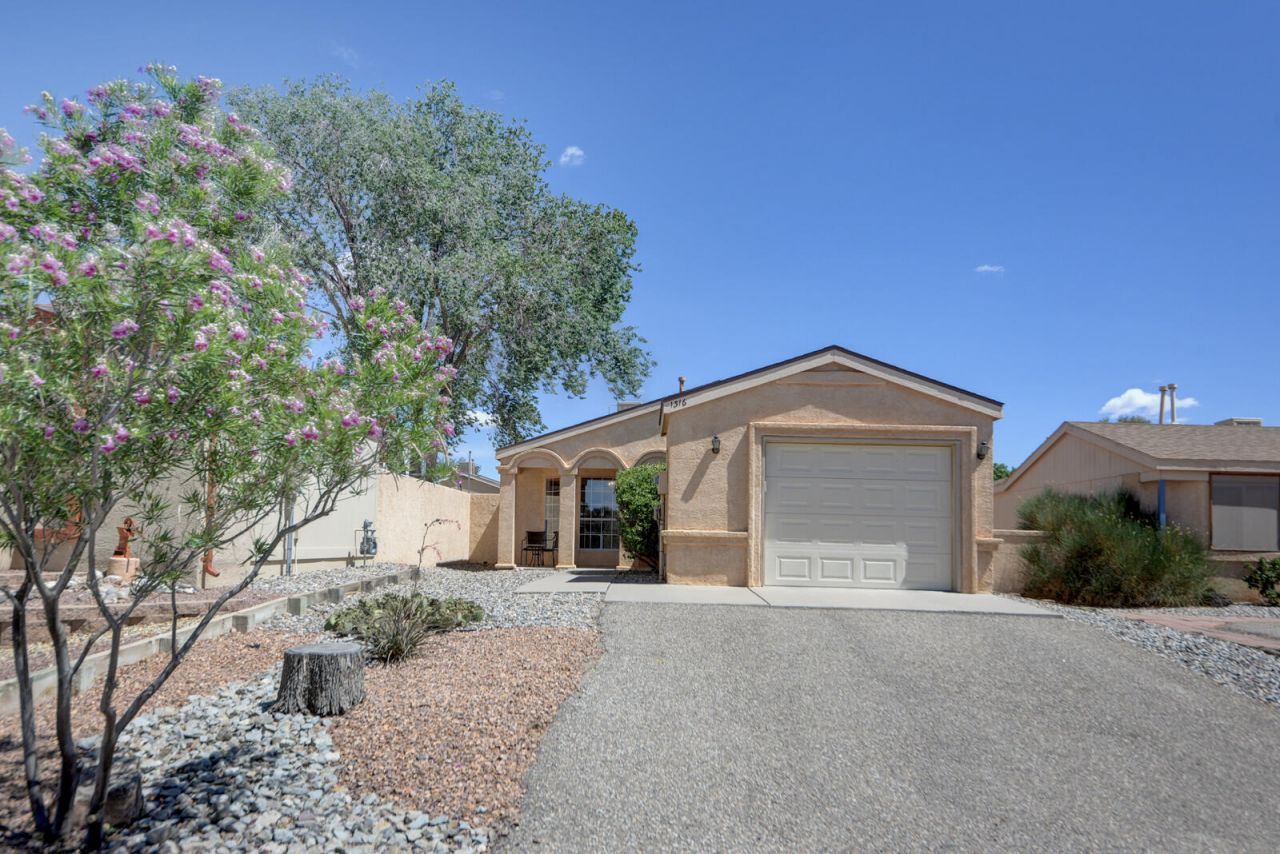
Welcome home to this adorable, move-in ready gem! Freshly painted and lovingly maintained, this charming 2-bedroom, 1.75-bath home offers easy living with tile flooring throughout and a bright, inviting interior. The kitchen features newer stainless steel appliances--all of which convey--making this home truly move-in ready. Enjoy peace of mind with no polybutylene plumbing (2023) and relax under the covered patio, perfect for morning coffee or evening gatherings. Located just around the corner from a sweet North Hills neighborhood park in a quiet, lovely community, this home is ideal for first-time buyers, those looking to downsize, or anyone seeking low-maintenance living. Super clean, full of charm, and ready for its new owner!
Property Features
Property Type: Residential - Single Family
Cooling: Evaporative Cooling
Garage: 1 car attached
Heating: Forced Air, Natural Gas
Home Style: Contemporary
Lot Size: 0.11 Acres
Roof Type: Pitched, Shingle
Stories: 1.0
Taxes: $1,237
Year Built: 1994
Amenities
Ceiling Fan(s)
High Ceilings
Country Kitchen
Main Level Primary
Pantry
Shower Only
Skylights
Separate Shower
Walk-In Closet(s)
Feature Descriptions
Accessibility: None
Appliances: Dryer, Dishwasher, Free-Standing Gas Range, Microwave, Refrigerator, Washer
Days on Site: 28
Exterior: Frame, Stucco, Wood Siding
Fencing: Full
Flooring: Tile
HOA Fee: 75/ Quarterly
Laundry: Electric Dryer Hookup
Lot: Landscaped, Planned Unit Development
Parcel#: 1010072332053
Parking: Attached, Garage, Garage Door Opener
Parking Notes: Attached, Garage, Garage Door Opener
Patio/Porch: Covered, Patio
Sewer: Public Sewer
Utilities: Cable Available, Electricity Connected, Natural Gas Connected, Sewer Connected
Water: Public
Window: Bay Window(s), Double Pane Windows, Insulated Windows, Skylight(s)
Listed By / Shown By
Listed By
Agency Name: Q Realty
Agency Phone: (505) 750-0059
Shown By
Agent Name: Gene Della Maggiora
Agent Phone: Cell: (505) 585-5293
Agency Title: Coldwell Banker Legacy

Estimate Your Payment
Estimated Payment
$ 732.39 per month $556.39 Principal & Interest $103.08 Property Tax $72.92 Homeowner's InsuranceChange Payment Information
Privacy Policy / DMCA Notice / ADA Accessibility


This site is hosted, designed and copyright
© 1994 - 2026 by
Delta Media Group, Inc. -- Patent Pending --
1316 Rebecca Road Ne | MLS# 1106317
This single family home located at 1316 Rebecca Road Ne, Rio Rancho, NM 87144 is currently listed for sale with an asking price of $250,000. This property was built in 1994 and has 2 bedrooms and 2 full baths with 929 sq. ft. Rebecca Road Ne is located in the North Hills 13 subdivision. Search North Hills 13 real estate on www.genedellamaggiora.com today.