
BEDS3
BATHS2 full
SQUARE FEET2,004
MLS#1107068
STATUSActive
PROPERTY TYPEResidential - Single Family
SUBDIVISIONTaos At The Trails Unit 2
Property Description
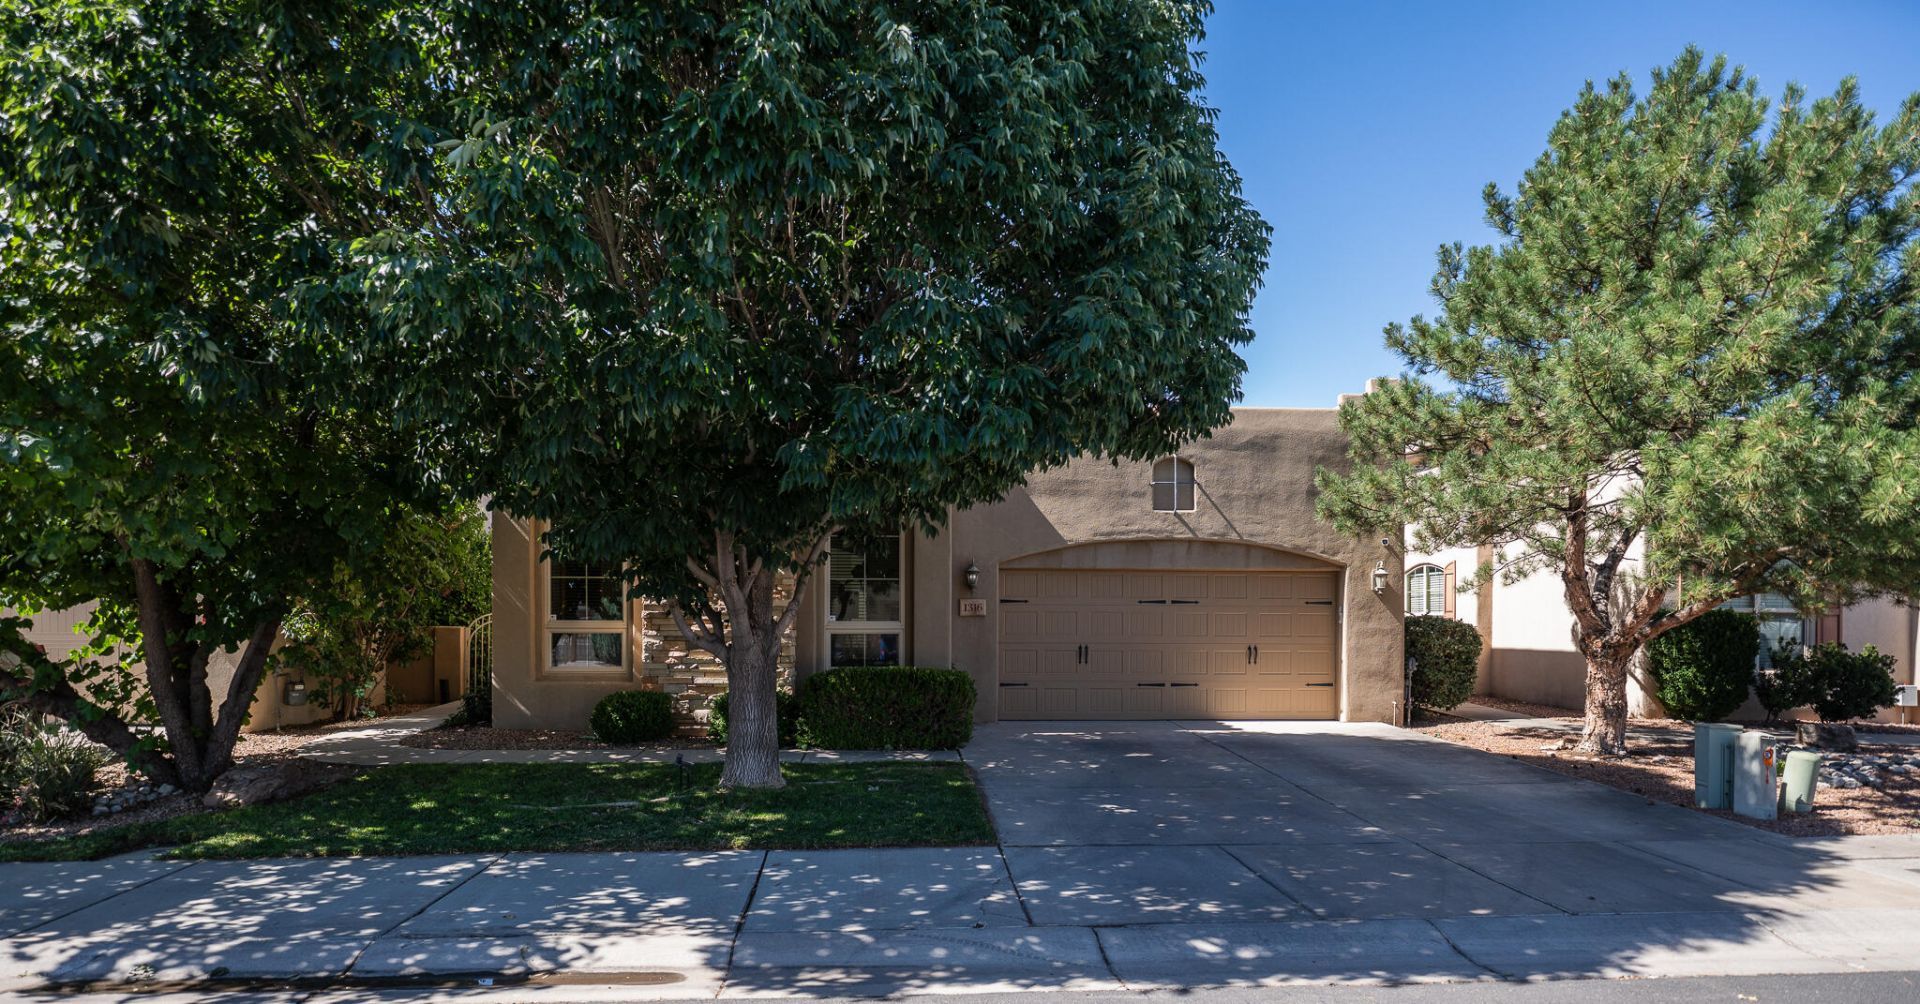
Come & see this immaculate home in the highly sought after gated community Candelaria Village! As you enter your home, you are greeted with a nice foyer, head to your family dinning area, that has a large sliding glass door that heads out to your side patio increasing the entertaining space of your home! As you head to your living room you instantly feel a sense of calm and relaxation with natural light, warm fireplace, high ceilings, and exposed beams! Your kitchen has been updated with ample cabinet space, newer & stainless steel appliances! You have two great sized bedrooms with one that has a high end built in Murphy bed and bookshelves! Your primary boasts large space walking closet his and her sinks and garden tub! Nice peaceful yard with grass lawn, flowers, trees & multiple patios!
Property Features
Property Type: Residential - Single Family
Cooling: Refrigerated
Fireplaces: 1
Garage: 2 car attached
Heating: Central
Home Style: Pueblo
Lot Size: 0.11 Acres
Roof Type: Flat, Pitched
Stories: 1.0
Taxes: $6,498
Year Built: 2006
Amenities
Breakfast Bar
Bookcases
Bathtub
Ceiling Fan(s)
Cathedral Ceiling(s)
Dual Sinks
Entrance Foyer
Family/Dining Room
Garden Tub/Roman Tub
High Speed Internet
Home Office
Living/Dining Room
Main Level Primary
Skylights
Soaking Tub
Separate Shower
Cable TV
Water Closet(s)
Walk-In Closet(s)
Private Yard
Feature Descriptions
Accessibility: None
Appliances: Built-In Gas Range, Cooktop, Dryer, Dishwasher, Disposal, Microwave, Refrigerator, Range Hood, Washer
Community Features: Gated
Days on Site: 15
Exterior: Frame
Fencing: Wall
Fireplace: Gas Log
Flooring: Tile, Wood
HOA Fee: 308/ Quarterly
Laundry: Washer Hookup, Electric Dryer Hookup, Gas Dryer Hookup
Lot: Garden, Lawn, Landscaped, Planned Unit Development, Few Trees
Parcel#: 101306048923140739
Parking: Attached, Garage, Garage Door Opener
Parking Notes: Attached, Garage, Garage Door Opener
Patio/Porch: Covered, Open, Patio
Sewer: Public Sewer
Utilities: Cable Available, Electricity Connected, Natural Gas Connected, Phone Available, Sewer Connected, Water Connected
Water: Public
Window: Thermal Windows, Skylight(s)
Local Schools
High School: Valley
Middle School: Garfield
Elementary School: Cochiti (y)
Listed By / Shown By
Listed By
Agency Name: Home Authority
Agency Phone: (505) 898-9000
Shown By
Agent Name: Gene Della Maggiora
Agent Phone: Cell: (505) 585-5293
Agency Title: Coldwell Banker Legacy

Estimate Your Payment
Estimated Payment
$ 1,925.98 per month $1,224.06 Principal & Interest $541.50 Property Tax $160.42 Homeowner's InsuranceChange Payment Information
Privacy Policy / DMCA Notice / ADA Accessibility


This site is hosted, designed and copyright
© 1994 - 2026 by
Delta Media Group, Inc. -- Patent Pending --
1316 Valle Lane Nw | MLS# 1107068
This single family home located at 1316 Valle Lane Nw, Albuquerque, NM 87107 is currently listed for sale with an asking price of $550,000. This property was built in 2006 and has 3 bedrooms and 2 full baths with 2004 sq. ft. Valle Lane Nw is located in the Taos At The Trails Unit 2 subdivision. Search Taos At The Trails Unit 2 real estate on www.genedellamaggiora.com today.